WELCOME HOME + $5,000 SELLER CONCESSION! Welcome to this beautifully maintained, move-in-ready ranch in the desirable Wiltshire neighborhood of Troutman! Seller is offering $5,000 toward buyer closing costs, down payment assistance and/or an interest-rate buy-down with an acceptable offer giving buyers added flexibility to make this home their own.
This inviting 3-bedroom, 2-bath home offers 1,563 sq ft of one-level living on approximately .52 acre with NO HOA. The open, functional floor plan features a spacious living area, well-appointed kitchen with a large island, and a versatile converted garage that provides valuable flex space for a home office, gym, playroom, media room or formal dining area.
Major updates add peace of mind, including a newer roof (2024/2025), hot water heater (2024), and radon mitigation system. Outside, enjoy the expansive backyard, patio and two-story storage shed with stationary staircase—perfect for storage, hobbies, gardening equipment or a workshop.
Conveniently located near Troutman schools, shopping, dining, parks and major commuter routes, this home combines space, flexibility, affordability and NO HOA in an established neighborhood. Schedule your showing today and take advantage of the $5,000 seller concession!
Seller concession subject to lender/program guidelines and acceptable offer.
Active
$309,900
107 E Panther Creek Rd, Troutman, NC 28166
3beds
1,563sqft
Single Family Residence
Built in 2000
0.53 Acres Lot
$304,600 Zestimate®
$198/sqft
$-- HOA
What's special
- 17 days
- 1,298
- 200
Likely to sell faster than
Zillow last checked:
Listing updated:
Listed by:
Jerri-Lynn Newell jerri-lynn.newell@allentate.com,
Howard Hanna Allen Tate Lake Norman
Source: Canopy MLS as distributed by MLS GRID,MLS#: 4424898
Facts & features
Interior
Bedrooms & bathrooms
- Bedrooms: 3
- Bathrooms: 2
- Full bathrooms: 2
- Main level bedrooms: 3
Primary bedroom
- Level: Main
Bedroom s
- Level: Main
Bedroom s
- Level: Main
Bathroom full
- Level: Main
Bathroom full
- Level: Main
Kitchen
- Level: Main
Laundry
- Level: Main
Living room
- Level: Main
Heating
- Heat Pump
Cooling
- Central Air
Appliances
- Included: Dishwasher, Dryer, Electric Oven, Electric Range, Electric Water Heater, Exhaust Fan, Microwave, Refrigerator with Ice Maker, Washer, Washer/Dryer
- Laundry: Main Level, Other
Features
- Kitchen Island, Open Floorplan, Storage, Walk-In Closet(s)
- Flooring: Tile, Vinyl
- Has basement: No
Interior area
- Total structure area: 1,563
- Total interior livable area: 1,563 sqft
- Finished area above ground: 1,563
- Finished area below ground: 0
Property
Parking
- Total spaces: 5
- Parking features: Driveway
- Uncovered spaces: 5
Features
- Levels: One
- Stories: 1
- Patio & porch: Patio, Porch, Other
- Fencing: Partial
Lot
- Size: 0.53 Acres
- Features: Green Area, Level, Wooded
Details
- Additional structures: Outbuilding, Shed(s)
- Parcel number: 4740209149.000
- Zoning: RA
- Special conditions: Standard
Construction
Type & style
- Home type: SingleFamily
- Architectural style: Ranch
- Property subtype: Single Family Residence
Materials
- Vinyl
- Foundation: Slab
Condition
- New construction: No
- Year built: 2000
Utilities & green energy
- Sewer: Septic Installed
- Water: Well
- Utilities for property: Cable Available, Electricity Connected, Wired Internet Available
Community & HOA
Community
- Security: Radon Mitigation System, Security System
- Subdivision: Wiltshire Creek
Location
- Region: Troutman
Financial & listing details
- Price per square foot: $198/sqft
- Tax assessed value: $229,490
- Annual tax amount: $1,437
- Date on market: 9/17/2026
- Cumulative days on market: 196 days
- Listing terms: Cash,Conventional
- Electric utility on property: Yes
- Road surface type: Concrete, Paved
Estimated market value
$304,600
$289,000 - $320,000
$1,982/mo
Price history
| Date | Event | Price |
|---|---|---|
| 9/18/2026 | Listed for sale | $309,900$198/sqft |
Source:  Canopy MLS as distributed by MLS GRID #4424898 Report a problem Canopy MLS as distributed by MLS GRID #4424898 Report a problem | ||
| 9/14/2026 | Listing removed | $309,900$198/sqft |
Source: Canopy MLS as distributed by MLS GRID #4356837 Report a problem | ||
| 7/1/2026 | Price change | $309,900-3%$198/sqft |
Source: Canopy MLS as distributed by MLS GRID #4356837 Report a problem | ||
| 6/17/2026 | Price change | $319,500-1.2%$204/sqft |
Source: Canopy MLS as distributed by MLS GRID #4356837 Report a problem | ||
| 4/21/2026 | Price change | $323,500-0.5%$207/sqft |
Source: Canopy MLS as distributed by MLS GRID #4356837 Report a problem | ||
| 3/19/2026 | Listed for sale | $325,000+10.2%$208/sqft |
Source: Canopy MLS as distributed by MLS GRID #4356837 Report a problem | ||
| 1/12/2024 | Sold | $295,000-0.8%$189/sqft |
Source: Canopy MLS as distributed by MLS GRID #4081047 Report a problem | ||
| 11/3/2023 | Listed for sale | $297,500+75%$190/sqft |
Source: Canopy MLS as distributed by MLS GRID #4081047 Report a problem | ||
| 6/27/2019 | Sold | $170,000+19.3%$109/sqft |
Source: Canopy MLS as distributed by MLS GRID #3508001 Report a problem | ||
| 11/6/2009 | Sold | $142,500+28.4%$91/sqft |
Source: Public Record Report a problem | ||
| 4/10/2002 | Sold | $111,000+5.7%$71/sqft |
Source: Public Record Report a problem | ||
| 1/12/2001 | Sold | $105,000$67/sqft |
Source: Public Record Report a problem | ||
Public tax history
| Year | Property taxes | Tax assessment |
|---|---|---|
| 2025 | $1,437 | $229,490 |
| 2024 | $1,437 | $229,490 |
| 2023 | $1,437 +26% | $229,490 +35.4% |
| 2022 | $1,140 +1.9% | $169,450 |
| 2021 | $1,119 | $169,450 |
| 2020 | $1,119 +3.9% | $169,450 |
| 2019 | $1,077 +26.7% | $169,450 +26.9% |
| 2018 | $850 | $133,500 |
| 2017 | $850 | $133,500 |
| 2016 | $850 | $133,500 |
| 2015 | $850 +7.5% | $133,500 -0.6% |
| 2014 | $790 | $134,260 |
| 2013 | -- | $134,260 |
| 2012 | -- | $134,260 |
| 2011 | -- | $134,260 +14.9% |
| 2010 | -- | $116,900 |
| 2009 | -- | $116,900 |
| 2008 | -- | $116,900 |
| 2007 | -- | $116,900 +8.6% |
| 2006 | -- | $107,640 |
| 2005 | -- | $107,640 |
| 2004 | -- | $107,640 |
| 2003 | -- | $107,640 +19.2% |
| 2002 | -- | $90,300 |
| 2001 | -- | $90,300 |
Find assessor info on the county website
Monthly payment
Est. payment
Payment breakdown
Explore the cost of this home by adjusting the details. Changes won't be saved.Climate risks
Neighborhood: 28166
Nearby schools
Schools provided by the listing agent
- Elementary: Troutman
- Middle: Troutman
- High: South Iredell
Source: Canopy MLS as distributed by MLS GRID. This data may not be complete. We recommend contacting the local school district to confirm school assignments for this home.
- $278,5003 bd2 ba1k sqft103 E Panther Creek Rd, Troutman, NC 28166Off Market
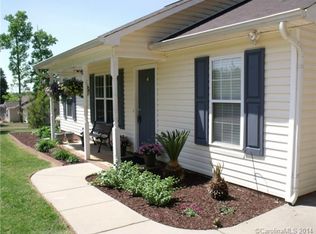
- $270,0003 bd2 ba1.1k sqft113 E Panther Creek Rd, Troutman, NC 28166Off Market

- $320,9003 bd2 ba1.4k sqft155 Wiltshire Rd, Troutman, NC 28166Off Market
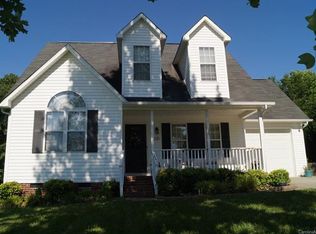
- $311,8003 bd2 ba1.3k sqft119 E Panther Creek Rd, Troutman, NC 28166Off Market
Similar homes
- $325,0003 bd2 ba1.2k sqft170 State Park Rd, Troutman, NC 28166For Sale

 MLS ID #4417821, Victoria McHutchon, North & Co. LLC. Canopy MLS as distributed by MLS GRID
 - $325,0003 bd3 ba1.7k sqft147 Valley Glen Dr, Troutman, NC 28166For Sale
 MLS ID #4400282, Abby Taylor, NorthGroup Real Estate LLC. Canopy MLS as distributed by MLS GRID
 - $329,5003 bd2 ba1.4k sqft107 Barndale Dr, Troutman, NC 28166For Sale
 MLS ID #4340490, Laura Eanes, NorthGroup Real Estate LLC. Canopy MLS as distributed by MLS GRID
 - $259,9003 bd2 ba1k sqft140 Addison Pl, Troutman, NC 28166For Sale
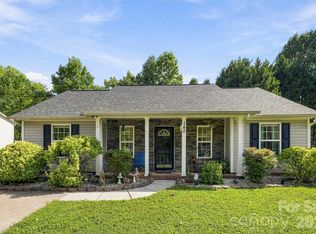 MLS ID #4425585, Joshua Fulbright, NorthGroup Real Estate LLC. Canopy MLS as distributed by MLS GRID
 - $379,9003 bd2 ba1.1k sqft138 Valley Glen Dr, Troutman, NC 28166For SaleMLS ID #4406093, Kay Casey, Casey Real Estate, Inc.. Canopy MLS as distributed by MLS GRID
- $300,0003 bd2 ba1.3k sqft224 E Catawba Ave, Mooresville, NC 28115For SaleMLS ID #4427374, David Wigfield, Century 21 Echelon. Canopy MLS as distributed by MLS GRID
- $309,9003 bd2 ba1k sqft147 Island Terrace Rd, Statesville, NC 28677For SaleMLS ID #4416211, Tyler Antrican, EXP Realty LLC Mooresville. Canopy MLS as distributed by MLS GRID
- $299,9993 bd3 ba1.5k sqft154 Stella Ln #C, Troutman, NC 28166New ConstructionMLS ID #4409613, Jamechya Carter Duncan, Costello Real Estate and Investments LLC. Canopy MLS as distributed by MLS GRID
- $300,0002 bd2 ba1.2k sqft108 Bevington Way, Mooresville, NC 28117For SaleMLS ID #4427055, Christy Walker, Premier Sotheby's International Realty. Canopy MLS as distributed by MLS GRID
- $324,9003 bd2 ba1k sqft119 Wild Rose Loop, Mooresville, NC 28115For SaleMLS ID #4419147, Tiffany Moore, Native Roots Real Estate LLC. Canopy MLS as distributed by MLS GRID
- $299,9003 bd3 ba1.5k sqftSmith Village, Troutman, NC 28166For SaleMLS ID #4376279, Teresa Long, David Hoffman Realty Lake Norman Cornelius. Canopy MLS as distributed by MLS GRID
- $415,0003 bd2 ba1.8k sqft296 Stillwater Rd, Troutman, NC 28166For SaleMLS ID #4364244, Lisa Lyerly, Lake Norman Realty, Inc.. Canopy MLS as distributed by MLS GRID
- $325,0003 bd3 ba1.5k sqft7519 Katherine Dr, Denver, NC 28037For SaleMLS ID #4428529, Carmady Kruger, Lantern Realty & Development LLC. Canopy MLS as distributed by MLS GRID
- $299,9003 bd2 ba1.1k sqft213 Winding Cedar Dr, Statesville, NC 28677For SaleMLS ID #4412797, Steve Metarelis, OfferPad Brokerage LLC. Canopy MLS as distributed by MLS GRID
- $350,0003 bd2 ba1.6k sqft250 Rumple Hill Dr, Statesville, NC 28677For SaleMLS ID #4423834, Marin Tomlin, Howard Hanna Allen Tate Statesville. Canopy MLS as distributed by MLS GRID
- $325,0003 bd2 ba1.5k sqft184 Watering Trough Rd, Statesville, NC 28677For Sale
 MLS ID #1222029, Chanika Graham. Triad MLS
 - $325,0003 bd2 ba1.3k sqft5708 Danville Dr, Kannapolis, NC 28081For SaleMLS ID #4425214, Angie Ward Barker, Century 21 Echelon. Canopy MLS as distributed by MLS GRID
- $350,0003 bd2 ba1.4k sqft2455 Fay Jones Rd, Denver, NC 28037For SaleMLS ID #4429616, Melanie Romano, Coldwell Banker Realty. Canopy MLS as distributed by MLS GRID
- $315,0003 bd2 ba1.7k sqft2457 Marthas Ridge Dr, Statesville, NC 28625For SaleMLS ID #4423440, Amanda Coleman, Tarheel Realty II. Canopy MLS as distributed by MLS GRID
- $399,9003 bd2 ba1.2k sqft106 Brookridge Ln, Mooresville, NC 28117For SaleMLS ID #4430331, Carly Laseter, NorthGroup Real Estate LLC. Canopy MLS as distributed by MLS GRID
