Looking for convenience, low maintenance, a great location, and move-in ready? Welcome home! This 4-bedroom, 2.5-bath home has been freshly painted, features brand-new carpet, and is ready for its next owner.
Step inside to an abundance of natural light, 2-inch blinds throughout, and an open main-level floor plan perfect for everyday living and entertaining. The spacious great room flows into the dining area and kitchen, featuring granite countertops, stainless steel appliances, brand new, never used fridge, a large island, and not one...but TWO pantries for plenty of storage! A half bath and 2-car main-level garage with shelving complete the first floor.
Upstairs, you'll find a spacious primary suite with a walk-in closet and ensuite bath featuring a dual vanity. The conveniently located upstairs laundry room makes everyday chores a little easier, while three generously sized secondary bedrooms provide plenty of space—two even feature walk-in closets!
Out back, you'll find your own little oasis! Enjoy an extended concrete patio, pergola with trailing plants already established, fenced backyard, playset, and storage shed. The property backs up to the community walking trail and natural area, creating a peaceful backdrop with no home directly behind you. Gather around the fire on cool evenings and enjoy the view.
Active
Price cut: $6.9K (10/27)
$338,000
117 Crownpiece St, Troutman, NC 28166
4beds
1,726sqft
Single Family Residence
Built in 2022
0.14 Acres Lot
$334,600 Zestimate®
$196/sqft
$42/mo HOA
What's special
Freshly paintedLarge islandFenced backyardGranite countertopsHalf bathAbundance of natural lightSpacious primary suite
- 44 days
- 401
- 54
Zillow last checked:
Listing updated:
Listed by:
Christy Allen Christy@myallenteam.com,
The Allen Team Inc,
Bekah Crabtree,
The Allen Team Inc
Source: Canopy MLS as distributed by MLS GRID,MLS#: 4429144
Facts & features
Interior
Bedrooms & bathrooms
- Bedrooms: 4
- Bathrooms: 3
- Full bathrooms: 2
- 1/2 bathrooms: 1
Primary bedroom
- Features: Walk-In Closet(s)
- Level: Upper
Bedroom s
- Level: Upper
Bathroom half
- Level: Main
Bathroom full
- Level: Upper
Dining area
- Level: Main
Great room
- Features: Open Floorplan
- Level: Main
Kitchen
- Features: Kitchen Island
- Level: Main
Laundry
- Level: Upper
Heating
- Central, Heat Pump
Cooling
- Ceiling Fan(s), Central Air, Dual
Appliances
- Included: Dishwasher, Disposal, Dryer, Electric Range, Electric Water Heater, Microwave, Refrigerator, Self Cleaning Oven, Washer, Washer/Dryer
- Laundry: Electric Dryer Hookup, Laundry Room, Upper Level, Washer Hookup
Features
- Kitchen Island, Open Floorplan, Pantry, Walk-In Closet(s)
- Flooring: Carpet, Vinyl
- Doors: Insulated Door(s), Storm Door(s)
- Windows: Insulated Windows, Window Treatments
- Has basement: No
Interior area
- Total structure area: 1,726
- Total interior livable area: 1,726 sqft
- Finished area above ground: 1,726
- Finished area below ground: 0
Property
Parking
- Total spaces: 2
- Parking features: Driveway, Attached Garage, Garage Door Opener, Garage Faces Front, On Street, Garage on Main Level
- Attached garage spaces: 2
- Has uncovered spaces: Yes
Features
- Levels: Two
- Stories: 2
- Patio & porch: Patio
- Fencing: Back Yard,Privacy
- Waterfront features: None
Lot
- Size: 0.14 Acres
- Features: Cleared, Level
Details
- Additional structures: Shed(s)
- Parcel number: 4750211629.000
- Zoning: RM
- Special conditions: Standard
- Horse amenities: None
Construction
Type & style
- Home type: SingleFamily
- Architectural style: Transitional
- Property subtype: Single Family Residence
Materials
- Vinyl
- Foundation: Slab
Condition
- New construction: No
- Year built: 2022
Utilities & green energy
- Sewer: Public Sewer
- Water: City
Community & HOA
Community
- Features: Sidewalks, Street Lights, Walking Trails
- Subdivision: Weathers Creek
HOA
- Has HOA: Yes
- HOA fee: $500 annually
- HOA name: Association Management Solutions
- HOA phone: 704-940-6100
Location
- Region: Troutman
Financial & listing details
- Price per square foot: $196/sqft
- Tax assessed value: $331,660
- Annual tax amount: $3,708
- Date on market: 10/2/2026
- Cumulative days on market: 44 days
- Listing terms: Cash,Conventional,FHA
- Road surface type: Concrete, Paved
Estimated market value
$334,600
$318,000 - $351,000
$2,016/mo
Price history
| Date | Event | Price |
|---|---|---|
| 10/27/2026 | Price change | $338,000-2%$196/sqft |
Source:  Canopy MLS as distributed by MLS GRID #4429144 Report a problem | ||
| 10/2/2026 | Listed for sale | $344,900+3%$200/sqft |
Source: Canopy MLS as distributed by MLS GRID #4429144 Report a problem | ||
| 7/10/2024 | Sold | $335,000+4.4%$194/sqft |
Source: Public Record Report a problem | ||
| 5/20/2022 | Sold | $321,000$186/sqft |
Source: Public Record Report a problem | ||
Public tax history
| Year | Property taxes | Tax assessment |
|---|---|---|
| 2025 | $3,708 | $331,660 |
| 2024 | $3,708 | $331,660 |
| 2023 | $3,708 +700.9% | $331,660 +729.1% |
| 2022 | $463 | $40,000 |
Find assessor info on the county website
Monthly payment
Est. payment
Payment breakdown
Explore the cost of this home by adjusting the details. Changes won't be saved.Climate risks
Neighborhood: 28166
Nearby schools
Schools provided by the listing agent
- Elementary: Shepherd
- Middle: Troutman
- High: South Iredell
Source: Canopy MLS as distributed by MLS GRID. This data may not be complete. We recommend contacting the local school district to confirm school assignments for this home.

Similar homes
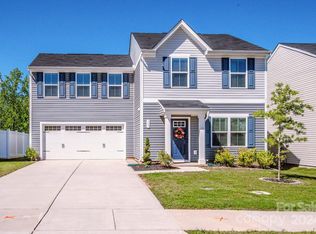
- $319,9993 bd2 ba1.3k sqft156 Browband St, Troutman, NC 28166For Sale

 MLS ID #4422850, Kim Guidi, EXP Realty LLC Mooresville. Canopy MLS as distributed by MLS GRID
- $359,0004 bd3 ba1.8k sqft240 Valleybrook Ln, Troutman, NC 28166For Sale
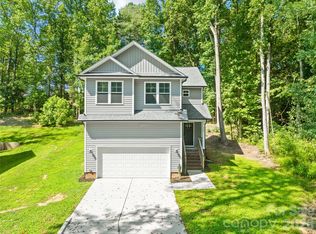 MLS ID #4421195, Todd Riddle, Keller Williams Unified. Canopy MLS as distributed by MLS GRID
- $359,0004 bd3 ba1.8k sqft242 Valleybrook Ln, Troutman, NC 28166For Sale
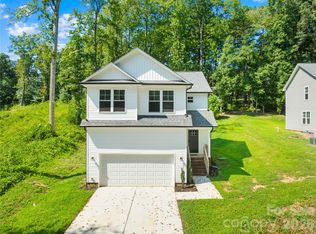 MLS ID #4421198, Todd Riddle, Keller Williams Unified. Canopy MLS as distributed by MLS GRID
- $299,9993 bd3 ba1.5k sqft154 Stella Ln #C, Troutman, NC 28166New Construction
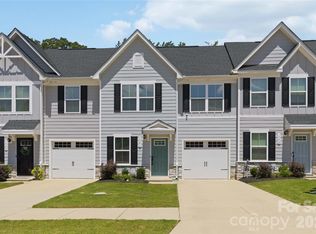 MLS ID #4409613, Jamechya Carter Duncan, Costello Real Estate and Investments LLC. Canopy MLS as distributed by MLS GRID
- $349,9003 bd2 ba1.9k sqft109 Umberly Ct, Mooresville, NC 28115For SaleMLS ID #4438614, Robert Salmons, Entera Realty LLC. Canopy MLS as distributed by MLS GRID
- $289,9003 bd3 ba1.6k sqft126 Jameson Park Dr Unit C, Troutman, NC 28166For SaleMLS ID #4385614, Matt Perkins, Mooresville Realty LLC. Canopy MLS as distributed by MLS GRID
- $299,0003 bd3 ba1.6k sqft111 Skylar View Way #D, Troutman, NC 28166For SaleMLS ID #4419995, Jolene Handysides, Southern Homes of the Carolinas, Inc. Canopy MLS as distributed by MLS GRID
- $335,0003 bd3 ba1.5k sqft155 Shepherds Landing Dr, Mooresville, NC 28115For SaleMLS ID #4413190, Molly Zahn Harrison, Select Realty. Canopy MLS as distributed by MLS GRID
- $325,0004 bd3 ba1.6k sqft712 N Main St, Mooresville, NC 28115For SaleMLS ID #4440181, Jeremy Nord, Howard Hanna Allen Tate Charlotte South. Canopy MLS as distributed by MLS GRID
- $364,0003 bd3 ba1.9k sqft125 Rose St, Mooresville, NC 28117For SaleMLS ID #4405601, Steve Metarelis, OfferPad Brokerage LLC. Canopy MLS as distributed by MLS GRID
- $315,0003 bd2 ba1.8k sqft131 Devon Forest Dr, Mooresville, NC 28115For SaleMLS ID #4436048, Yuri Jounis Carvalho, Southern Homes of the Carolinas, Inc. Canopy MLS as distributed by MLS GRID
- $295,0003 bd2 ba1.5k sqft184 Watering Trough Rd, Statesville, NC 28677For Sale
 MLS ID #1222029, Chanika Graham. Triad MLS
- $311,5004 bd2 ba1.1k sqft412 E McLelland Ave, Mooresville, NC 28115For SaleMLS ID #4412323, Sairelys Acosta Diaz, Paola Alban Realtors. Canopy MLS as distributed by MLS GRID
- $385,0004 bd2 ba1.8k sqft146 N Cromwell Dr, Mooresville, NC 28115For SaleMLS ID #4430306, Janell Snevel, Premier Sotheby's International Realty. Canopy MLS as distributed by MLS GRID
- $389,0003 bd3 ba1.7k sqft109 Brixham Loop, Troutman, NC 28166For SaleMLS ID #4370110, Brent Mason, Tarheel Realty II. Canopy MLS as distributed by MLS GRID
- $319,9003 bd2 ba1.5k sqft146 Olive Tea Ln, Statesville, NC 28625For SaleMLS ID #4436075, Cindy Drako, Three & Co. Canopy MLS as distributed by MLS GRID
- $370,0004 bd4 ba2.4k sqft107 Mooring Dr, Statesville, NC 28677For SaleMLS ID #4422661, Katie Doig, COMPASS. Canopy MLS as distributed by MLS GRID
- $269,9003 bd3 ba1.4k sqft127 High Bluff Cir, Mooresville, NC 28115For SaleMLS ID #4437848, Robert Salmons, Entera Realty LLC. Canopy MLS as distributed by MLS GRID
- $419,9003 bd3 ba2k sqft197 Winding Cedar Dr, Statesville, NC 28677For SaleMLS ID #4431468, Suzy Kessler, Native Roots Real Estate LLC. Canopy MLS as distributed by MLS GRID
- $379,9003 bd3 ba2.2k sqft470 Woodberry Dr, Mooresville, NC 28115New ConstructionMLS ID #4394705, Nancy Buckstad, EXP Realty LLC Mooresville. Canopy MLS as distributed by MLS GRID
