Enjoy easy living in this just like new townhome located within minutes of I-77, downtown Mooresville and all that Lake Norman has to offer. Move in ready with all the upgrades and recent paint! This home has a spacious open floor plan with a sizable primary suite on the main floor that includes a walk in shower, dual vanities and a walk in closet. The kitchen is equipped with a large island, farm sink, stainless steel appliances and granite countertops. Refrigerator and washer/dryer included. Upper level offers two bedrooms, a full bathroom and an ideal storage space. Private back porch with a blank slate to make it your own! Wallpaper is peel and stick so easily removed if desired. Also available for rent. See MLS #4421447.
Active
$302,500
111 Skylar View Way #D, Troutman, NC 28166
3beds
1,654sqft
Townhouse
Built in 2024
0.05 Acres Lot
$299,300 Zestimate®
$183/sqft
$225/mo HOA
What's special
Walk in showerGranite countertopsFarm sinkWalk in closetDual vanitiesSpacious open floor planStainless steel appliances
- 1 day
- 24
- 2
Zillow last checked:
Listing updated:
Listed by:
Jolene Handysides jolenehandysides@gmail.com,
Southern Homes of the Carolinas, Inc
Source: Canopy MLS as distributed by MLS GRID,MLS#: 4419995
Facts & features
Interior
Bedrooms & bathrooms
- Bedrooms: 3
- Bathrooms: 3
- Full bathrooms: 2
- 1/2 bathrooms: 1
- Main level bedrooms: 1
Primary bedroom
- Level: Main
Bedroom s
- Level: Upper
Bedroom s
- Level: Upper
Bathroom full
- Level: Main
Bathroom full
- Level: Upper
Bathroom half
- Level: Main
Great room
- Level: Main
Kitchen
- Level: Main
Utility room
- Level: Main
Heating
- Natural Gas
Cooling
- Central Air
Appliances
- Included: Dishwasher, Disposal, Electric Range, Microwave, Refrigerator with Ice Maker, Washer/Dryer
- Laundry: Utility Room
Features
- Kitchen Island, Open Floorplan, Pantry, Walk-In Closet(s)
- Flooring: Carpet, Tile, Vinyl
- Has basement: No
Interior area
- Total structure area: 1,654
- Total interior livable area: 1,654 sqft
- Finished area above ground: 1,654
- Finished area below ground: 0
Property
Parking
- Total spaces: 1
- Parking features: Attached Garage, Garage on Main Level
- Attached garage spaces: 1
Features
- Levels: Two
- Stories: 2
- Entry location: Main
- Pool features: Community
Lot
- Size: 0.05 Acres
Details
- Parcel number: 4750000955.000
- Zoning: CZHB
- Special conditions: Standard
Construction
Type & style
- Home type: Townhouse
- Property subtype: Townhouse
Materials
- Fiber Cement
- Foundation: Slab
Condition
- New construction: No
- Year built: 2024
Utilities & green energy
- Sewer: Public Sewer
- Water: City
Community & HOA
Community
- Features: Clubhouse
- Security: Carbon Monoxide Detector(s), Smoke Detector(s)
- Subdivision: Smith Village
HOA
- Has HOA: Yes
- HOA fee: $203 monthly
- HOA name: Sentry Management
- HOA phone: 704-892-1660
- Second HOA fee: $22 monthly
- Second HOA name: Sentry Management
Location
- Region: Troutman
Financial & listing details
- Price per square foot: $183/sqft
- Tax assessed value: $275,690
- Annual tax amount: $3,093
- Date on market: 9/3/2026
- Road surface type: Concrete, Paved
Estimated market value
$299,300
$284,000 - $314,000
$1,912/mo
Price history
| Date | Event | Price |
|---|---|---|
| 9/3/2026 | Listed for sale | $302,500-1.6%$183/sqft |
Source:  Canopy MLS as distributed by MLS GRID #4419995 Report a problem Canopy MLS as distributed by MLS GRID #4419995 Report a problem | ||
| 3/25/2026 | Listing removed | $307,500$186/sqft |
Source: Canopy MLS as distributed by MLS GRID #4340966 Report a problem | ||
| 2/19/2026 | Price change | $307,500-2.4%$186/sqft |
Source: Canopy MLS as distributed by MLS GRID #4340966 Report a problem | ||
| 1/28/2026 | Listed for sale | $315,000+14.1%$190/sqft |
Source: Canopy MLS as distributed by MLS GRID #4340966 Report a problem | ||
| 9/9/2024 | Sold | $276,000$167/sqft |
Source: Public Record Report a problem | ||
Public tax history
| Year | Property taxes | Tax assessment |
|---|---|---|
| 2025 | $3,093 +602.9% | $275,690 +589.2% |
| 2024 | $440 | $40,000 |
| 2023 | $440 | $40,000 |
Find assessor info on the county website
Monthly payment
Est. payment
Payment breakdown
Explore the cost of this home by adjusting the details. Changes won't be saved.Climate risks
Neighborhood: 28166
Nearby schools
Schools provided by the listing agent
- Elementary: Shepherd
- Middle: Troutman
- High: South Iredell
Source: Canopy MLS as distributed by MLS GRID. This data may not be complete. We recommend contacting the local school district to confirm school assignments for this home.
Similar homes
- $305,0003 bd3 ba1.5k sqft114 Stella Ln #D, Troutman, NC 28166For Sale

 MLS ID #4419129, Jackie Waters, Keller Williams Advantage. Canopy MLS as distributed by MLS GRID
 - $299,9003 bd3 ba1.5k sqftSmith Village, Troutman, NC 28166For Sale
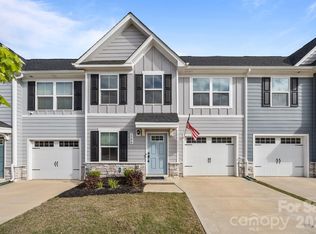 MLS ID #4376279, Teresa Long, David Hoffman Realty Lake Norman Cornelius. Canopy MLS as distributed by MLS GRID
 - $340,0003 bd3 ba2.2k sqft118 N Hill Ln, Troutman, NC 28166For Sale
 MLS ID #4376345, Michelle Peck, Epique Realty. Canopy MLS as distributed by MLS GRID
 - $289,0003 bd3 ba1.9k sqft106 Brookshire Ln #C, Statesville, NC 28677For Sale
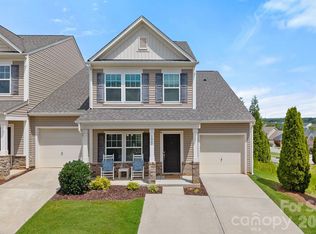 MLS ID #4406391, Susan Jakubowski, Ivester Jackson Christie's. Canopy MLS as distributed by MLS GRID
 - $315,5004 bd3 ba2k sqft112B Davenport Dr, Statesville, NC 28677For SaleMLS ID #4385961, Paul Clendenning, Coldwell Banker Realty. Canopy MLS as distributed by MLS GRID
- $352,5003 bd2 ba1.3k sqft124 N Sina St, Troutman, NC 28166For SaleMLS ID #4383028, Holly McDonnell, DM Properties & Associates. Canopy MLS as distributed by MLS GRID
- $338,8254 bd4 ba1.9k sqft212 E Morehouse Ave #B, Mooresville, NC 28117New ConstructionCanopy MLS as distributed by MLS GRID
- $392,5003 bd2 ba1.9k sqft943 Argyle Ct, Statesville, NC 28677For SaleMLS ID #4421041, Amanda Coleman, Tarheel Realty II. Canopy MLS as distributed by MLS GRID
- $390,0003 bd3 ba1.9k sqft125 Gray Willow St, Mooresville, NC 28117For SaleMLS ID #4415065, Koya Lamar, NorthGroup Real Estate LLC. Canopy MLS as distributed by MLS GRID
- $351,3254 bd4 ba1.9k sqft212 E Morehouse Ave #E, Mooresville, NC 28117New ConstructionCanopy MLS as distributed by MLS GRID
- $395,0005 bd3 ba2.3k sqft148 Tanner Loop, Troutman, NC 28166For SaleMLS ID #4401637, Ginny Barker, Keller Williams Unified. Canopy MLS as distributed by MLS GRID
- $432,5004 bd4 ba2.4k sqft115 Benford Dr, Troutman, NC 28166For SaleMLS ID #4367863, Dan Jones, Carolina Real Estate Experts The Dan Jones Group. Canopy MLS as distributed by MLS GRID
- $320,0003 bd3 ba2.1k sqft134 Clove Hitch Dr, Statesville, NC 28677For SaleMLS ID #4393006, Hannah Anderson, Howard Hanna Allen Tate Mooresville/LKN. Canopy MLS as distributed by MLS GRID
- $275,8493 bd3 ba1.4k sqft3738 Yorkshire Pl, Terrell, NC 28682For SaleMLS ID #4344982, Justin Zinn, Key Real Estate Group, LLC. Canopy MLS as distributed by MLS GRID
- $349,0004 bd2 ba2.1k sqft251 Sweet Martha Dr, Mooresville, NC 28115For SaleMLS ID #4417794, Lisa C Newell, Lake Norman Realty, Inc.. Canopy MLS as distributed by MLS GRID
- $294,9002 bd2 ba1.1k sqft19940 Oak Leaf Cir, Cornelius, NC 28031For SaleMLS ID #4410513, Chrissy Hairston, NextHome World Class. Canopy MLS as distributed by MLS GRID
- $270,0003 bd2 ba2.1k sqft4526 Stellata Loop, Sherrills Ford, NC 28673For SaleMLS ID #4415939, Sammi Smith, Keller Williams Lake Norman. Canopy MLS as distributed by MLS GRID
- $305,0003 bd2 ba1.5k sqft5192 Duck Ln, Catawba, NC 28609For SaleMLS ID #4405206, Sarah Woodlock, Better Homes and Gardens Real Estate Paracle. Canopy MLS as distributed by MLS GRID
- $375,0003 bd3 ba1.9k sqft720 Hazel Way, Denver, NC 28037For SaleMLS ID #4417545, Carrie Lancaster, Lake Norman Realty, Inc.. Canopy MLS as distributed by MLS GRID
- $380,0004 bd2 ba2k sqft8175 Long Island Rd, Catawba, NC 28609For SaleMLS ID #4415284, Doug Smith, Mainstay Brokerage LLC. Canopy MLS as distributed by MLS GRID
