Welcome to effortless, resort-style living in the prestigious Larkin Community! This beautifully maintained end-unit townhome feels like new, combining space, style, and low-maintenance convenience with nearly 2,000 square feet of thoughtfully designed living space featuring 3 bedrooms, 2.5 bathrooms, and an attached garage.
Stepping inside, you are greeted by an open-concept main level adorned with stylish vinyl plank flooring, seamlessly connecting a bright, airy great room to the dining area and a modern kitchen. The modern kitchen features crisp white cabinetry, stainless steel appliances, abundant storage, and a large center island—perfect for quick weekday breakfasts or hosting family and friends. For maximum comfort and accessibility, the coveted primary suite is situated on the main floor, along with a dedicated laundry room and a convenient half-bath.
Upstairs, the expansive floor plan continues with two generous bedrooms, a full bathroom, a versatile loft, and a separate flexible bonus room that makes an ideal home office, media room, or gym.
Outdoor living is just as inviting: relax on the charming covered front porch, or step out back to unwind on your private rear patio, framed by mature trees for added peace and privacy.
Residents enjoy exceptional community amenities, including a swimming pool, tennis courts, playground, picnic and grilling area, and street-lit sidewalks. At the heart of the neighborhood is The 500 Club—the newly renovated 18-hole golf course featuring an incredible clubhouse and upscale dining. Abutting Troutman and Lake Norman, and located just 10 miles from Mooresville with easy access to I-77, local restaurants, and area wineries, this turn-key property offers the ultimate blend of active community living and everyday convenience.
Active
$289,000
106 Brookshire Ln #C, Statesville, NC 28677
3beds
1,922sqft
Townhouse
Built in 2018
0.04 Acres Lot
$285,600 Zestimate®
$150/sqft
$318/mo HOA
What's special
Stylish vinyl plank flooringVersatile loftCharming covered front porchLarge center islandAbundant storageDedicated laundry roomAttached garage
- 40 days
- 279
- 15
Zillow last checked:
Listing updated:
Listed by:
Susan Jakubowski susanj@ivesterjackson.com,
Ivester Jackson Christie's
Source: Canopy MLS as distributed by MLS GRID,MLS#: 4406391
Facts & features
Interior
Bedrooms & bathrooms
- Bedrooms: 3
- Bathrooms: 3
- Full bathrooms: 2
- 1/2 bathrooms: 1
- Main level bedrooms: 1
Primary bedroom
- Level: Main
Bedroom s
- Level: Upper
Bedroom s
- Level: Upper
Bathroom full
- Level: Main
Bathroom half
- Level: Main
Bathroom full
- Level: Upper
Other
- Level: Upper
Dining room
- Level: Main
Great room
- Level: Main
Kitchen
- Level: Main
Laundry
- Level: Main
Loft
- Level: Upper
Utility room
- Level: Main
Heating
- Electric, Forced Air, Heat Pump
Cooling
- Central Air
Appliances
- Included: Dishwasher, Disposal, Electric Oven, Electric Range, Electric Water Heater, Microwave, Plumbed For Ice Maker, Refrigerator
- Laundry: Electric Dryer Hookup, Laundry Room, Main Level
Features
- Breakfast Bar, Kitchen Island, Open Floorplan, Pantry, Walk-In Closet(s)
- Flooring: Carpet, Vinyl
- Has basement: No
Interior area
- Total structure area: 1,922
- Total interior livable area: 1,922 sqft
- Finished area above ground: 1,922
- Finished area below ground: 0
Video & virtual tour
Property
Parking
- Total spaces: 1
- Parking features: Driveway, Attached Garage, Garage on Main Level
- Attached garage spaces: 1
- Has uncovered spaces: Yes
Features
- Levels: Two
- Stories: 2
- Entry location: Main
- Patio & porch: Covered, Front Porch, Patio, Rear Porch
- Exterior features: Lawn Maintenance
- Pool features: Community
Lot
- Size: 0.04 Acres
- Features: End Unit, Wooded
Details
- Parcel number: 4743508058.000
- Zoning: R8MF
- Special conditions: Standard
Construction
Type & style
- Home type: Townhouse
- Property subtype: Townhouse
Materials
- Brick Partial
- Foundation: Slab
Condition
- New construction: No
- Year built: 2018
Utilities & green energy
- Sewer: Public Sewer
- Water: City
- Utilities for property: Electricity Connected
Community & HOA
Community
- Features: Clubhouse, Picnic Area, Playground, Tennis Court(s)
- Security: Carbon Monoxide Detector(s)
- Subdivision: Larkin Townhomes
HOA
- Has HOA: Yes
- HOA fee: $285 monthly
- HOA name: Larkin TH - William Douglas Management
- HOA phone: 704-347-8900
- Second HOA fee: $400 annually
- Second HOA name: Larkin - William Douglas Management
- Second HOA phone: 704-347-8900
Location
- Region: Statesville
Financial & listing details
- Price per square foot: $150/sqft
- Tax assessed value: $279,430
- Annual tax amount: $2,903
- Date on market: 7/24/2026
- Cumulative days on market: 40 days
- Listing terms: Cash,Conventional,FHA,VA Loan
- Electric utility on property: Yes
- Road surface type: Concrete, Paved
Estimated market value
$285,600
$271,000 - $300,000
$1,991/mo
Price history
| Date | Event | Price |
|---|---|---|
| 7/24/2026 | Listed for sale | $289,000+3.2%$150/sqft |
Source:  Canopy MLS as distributed by MLS GRID #4406391 Report a problem Canopy MLS as distributed by MLS GRID #4406391 Report a problem | ||
| 7/3/2026 | Listing removed | $1,999$1/sqft |
Source: Zillow Rentals Report a problem | ||
| 6/17/2026 | Listed for rent | $1,999$1/sqft |
Source: Zillow Rentals Report a problem | ||
| 6/22/2022 | Sold | $280,000+1.8%$146/sqft |
Source: Canopy MLS as distributed by MLS GRID #3859087 Report a problem | ||
| 5/16/2022 | Contingent | $275,000$143/sqft |
Source: Canopy MLS as distributed by MLS GRID #3859087 Report a problem | ||
| 5/11/2022 | Listed for sale | $275,000+48.6%$143/sqft |
Source: Canopy MLS as distributed by MLS GRID #3859087 Report a problem | ||
| 8/31/2018 | Sold | $185,000$96/sqft |
Source: Public Record Report a problem | ||
Public tax history
| Year | Property taxes | Tax assessment |
|---|---|---|
| 2025 | $2,903 | $279,430 |
| 2024 | $2,903 | $279,430 |
| 2023 | $2,903 +39.1% | $279,430 +54.1% |
| 2022 | $2,088 +26.1% | $181,310 |
| 2021 | $1,655 | $181,310 |
| 2020 | $1,655 -22.1% | $181,310 |
| 2019 | $2,126 +564.9% | $181,310 +815.7% |
| 2018 | $320 | $19,800 |
| 2017 | $320 | $19,800 |
Find assessor info on the county website
Monthly payment
Est. payment
Payment breakdown
Explore the cost of this home by adjusting the details. Changes won't be saved.Climate risks
Neighborhood: 28677
Nearby schools
Schools provided by the listing agent
- Elementary: Troutman
- Middle: Troutman
- High: South Iredell
Source: Canopy MLS as distributed by MLS GRID. This data may not be complete. We recommend contacting the local school district to confirm school assignments for this home.
- $278,7003 bd3 ba1.9k sqft106B Brookshire Ln #B, Statesville, NC 28677Off Market
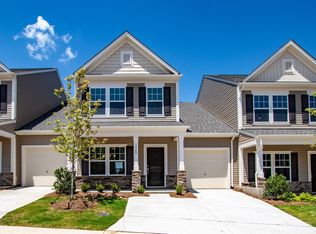
- $282,6003 bd3 ba1.9k sqft106C Brookshire Ln #C, Statesville, NC 28677Off Market

- $1,9453 bd3 ba1.9k sqft106 Brookshire Ln #B, Statesville, NC 28677For Rent
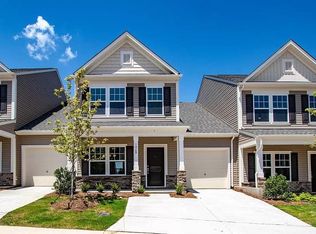
- $263,9003 bd2 ba1.9k sqft106 Brookshire Ln #A, Statesville, NC 28677Off Market
Similar homes
- $315,5004 bd3 ba2k sqft112B Davenport Dr, Statesville, NC 28677For Sale

 MLS ID #4385961, Paul Clendenning, Coldwell Banker Realty. Canopy MLS as distributed by MLS GRID
 - $285,0003 bd3 ba1.7k sqft111 Buoy Ln, Statesville, NC 28677For Sale
 MLS ID #4386442, Samantha Carpenter, Keller Williams Unified. Canopy MLS as distributed by MLS GRID
 - $325,0003 bd2 ba1.5k sqft184 Watering Trough Rd, Statesville, NC 28677For Sale
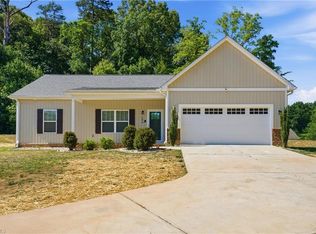
 MLS ID #1222029, Chanika Graham. Triad MLS
 - $320,0003 bd3 ba2.1k sqft134 Clove Hitch Dr, Statesville, NC 28677For Sale
 MLS ID #4393006, Hannah Anderson, Howard Hanna Allen Tate Mooresville/LKN. Canopy MLS as distributed by MLS GRID
 - $295,0003 bd3 ba1.6k sqft2604 Greencrest Ln, Statesville, NC 28677For SaleMLS ID #4389908, Kelly Bergstein, BSI Builder Services. Canopy MLS as distributed by MLS GRID
- $279,0003 bd3 ba1.6k sqft532 Bond St, Statesville, NC 28677New ConstructionMLS ID #4380155, Mark Gibson, Coldwell Banker Realty. Canopy MLS as distributed by MLS GRID
- $359,9003 bd2 ba1.7k sqft140 Wylie Trl, Statesville, NC 28677For SaleMLS ID #4415683, April Tyner, RE/MAX Legendary. Canopy MLS as distributed by MLS GRID
- $310,0004 bd3 ba2.4k sqft120 Mooring Dr, Statesville, NC 28677For SaleMLS ID #4351602, Ashley Etheredge, EXP Realty LLC Ballantyne. Canopy MLS as distributed by MLS GRID
- $365,0004 bd3 ba2.4k sqft182 Wedge View Way, Statesville, NC 28625For SaleMLS ID #4403962, Doug Smith, Mainstay Brokerage LLC. Canopy MLS as distributed by MLS GRID
- $263,0003 bd3 ba1.3k sqft609 N Mulberry St, Statesville, NC 28677For SaleMLS ID #4336410, Steven Custer, EXP Realty LLC Mooresville. Canopy MLS as distributed by MLS GRID
- $335,0004 bd2 ba1.7k sqft145 Old Home Rd, Statesville, NC 28677For SaleMLS ID #4407472, Naomi Abel, Naomi Abel Realty, LLC. Canopy MLS as distributed by MLS GRID
- $249,0003 bd2 ba1.3k sqft1324 Old Charlotte Rd, Statesville, NC 28677New ConstructionMLS ID #4417975, Caterin Arredondo Gonzalez, CAS Realty Group LLC. Canopy MLS as distributed by MLS GRID
- $288,0003 bd3 ba1.8k sqft121 Kase Ct, Mooresville, NC 28117For SaleMLS ID #4414474, Meijun Orris, Epique Inc.. Canopy MLS as distributed by MLS GRID
- $307,0003 bd3 ba1.5k sqft154 Stella Ln #C, Troutman, NC 28166New ConstructionMLS ID #4409613, Jamechya Carter Duncan, Costello Real Estate and Investments LLC. Canopy MLS as distributed by MLS GRID
- $299,9003 bd3 ba1.5k sqftSmith Village, Troutman, NC 28166For SaleMLS ID #4376279, Teresa Long, David Hoffman Realty Lake Norman Cornelius. Canopy MLS as distributed by MLS GRID
- $344,9005 bd3 ba2.3k sqft110 Meadow View Dr, Statesville, NC 28677For SaleMLS ID #4401619, Caroline Montgomery, EXP Realty LLC. Canopy MLS as distributed by MLS GRID
- $375,0003 bd3 ba1.9k sqft170 Batten Ridge Dr, Statesville, NC 28677For SaleMLS ID #4407458, Michael Henson, Helen Adams Realty. Canopy MLS as distributed by MLS GRID
- $299,0003 bd3 ba1.6k sqft181 Four Andrews Dr, Harmony, NC 28634For SaleMLS ID #1233683, Lashonda Smith. Triad MLS
- $319,9003 bd3 ba1.8k sqft108 Pointer Trl, Troutman, NC 28166New ConstructionCanopy MLS as distributed by MLS GRID
- $259,9003 bd3 ba1.4k sqft159 Limerick Rd, Mooresville, NC 28115For SaleMLS ID #4413542, Steve Metarelis, OfferPad Brokerage LLC. Canopy MLS as distributed by MLS GRID
