POSSIBLE 100% FINANCING available for this home. Restrictions apply. Welcome to your oasis near the city! Nestled in the desirable Hidden Lakes community, this beautifully maintained, one-owner home offers the perfect blend of comfort, style, and functionality. Built just three years ago, this 3-bedroom, 2.5-bath residence features an open-concept layout with an inviting eat-in kitchen that seamlessly flows into the spacious living area—ideal for everyday living and entertaining. You'll appreciate the abundance of storage throughout the home, along with the oversized garage featuring a 6-foot bump-out for added flexibility. Garage also features a fold-up workbench and a 220v outlet for your DIY projects. Step outside to your private backyard retreat, complete with a covered porch, fully fenced yard, and follow the cobblestone pathway to a beautifully designed brick-laid fire pit area accented by charming Edison-style lighting—perfect for relaxing evenings with family, friends, and pets. This move-in-ready gem combines modern convenience with thoughtful outdoor living spaces in one of the most desirable sections of Hidden Lakes. Don't miss your opportunity to make this exceptional home yours—schedule your showing today!
Active
Price cut: $10K (8/13)
$375,000
170 Batten Ridge Dr, Statesville, NC 28677
3beds
1,991sqft
Single Family Residence
Built in 2023
0.18 Acres Lot
$-- Zestimate®
$188/sqft
$31/mo HOA
What's special
Fully fenced yardCharming edison-style lightingCobblestone pathwayOpen-concept layoutInviting eat-in kitchenPrivate backyard retreatThoughtful outdoor living spaces
- 75 days
- 68
- 0
Zillow last checked:
Listing updated:
Listed by:
Michael Henson mike@helenadamsrealty.com,
Helen Adams Realty
Source: Canopy MLS as distributed by MLS GRID,MLS#: 4407458
Facts & features
Interior
Bedrooms & bathrooms
- Bedrooms: 3
- Bathrooms: 3
- Full bathrooms: 2
- 1/2 bathrooms: 1
Primary bedroom
- Level: Upper
Bedroom s
- Level: Upper
Bedroom s
- Level: Upper
Bathroom half
- Level: Main
Bathroom full
- Level: Upper
Bathroom full
- Level: Upper
Dining area
- Level: Main
Family room
- Level: Main
Kitchen
- Level: Main
Laundry
- Level: Upper
Heating
- Central
Cooling
- Central Air
Appliances
- Included: Electric Cooktop, Electric Oven, Electric Water Heater, Exhaust Fan, Filtration System, Microwave, Plumbed For Ice Maker, Refrigerator
- Laundry: Electric Dryer Hookup, Laundry Room, Upper Level, Washer Hookup
Features
- Kitchen Island, Walk-In Closet(s)
- Flooring: Carpet, Vinyl
- Doors: Insulated Door(s)
- Windows: Insulated Windows
- Has basement: No
- Attic: Pull Down Stairs
Interior area
- Total structure area: 1,991
- Total interior livable area: 1,991 sqft
- Finished area above ground: 1,991
- Finished area below ground: 0
Video & virtual tour
Property
Parking
- Total spaces: 2
- Parking features: Driveway, Attached Garage, Garage Faces Front, Garage on Main Level
- Attached garage spaces: 2
- Has uncovered spaces: Yes
Features
- Levels: Two
- Stories: 2
- Patio & porch: Covered, Front Porch, Patio
- Fencing: Back Yard,Fenced,Full,Wood
Lot
- Size: 0.18 Acres
Details
- Parcel number: 4733138566.000
- Zoning: R10
- Special conditions: Standard
Construction
Type & style
- Home type: SingleFamily
- Architectural style: Contemporary
- Property subtype: Single Family Residence
Materials
- Stone Veneer, Vinyl
- Foundation: Slab
Condition
- New construction: No
- Year built: 2023
Utilities & green energy
- Sewer: Public Sewer
- Water: Public
- Utilities for property: Cable Connected, Electricity Connected, Underground Power Lines, Underground Utilities, Wired Internet Available
Community & HOA
Community
- Subdivision: Hidden Lakes
HOA
- Has HOA: Yes
- HOA fee: $93 quarterly
- HOA name: Hidden Lakes HOA
- HOA phone: 704-875-7299
Location
- Region: Statesville
Financial & listing details
- Price per square foot: $188/sqft
- Tax assessed value: $315,260
- Annual tax amount: $3,268
- Date on market: 7/24/2026
- Cumulative days on market: 76 days
- Listing terms: Cash,Conventional,FHA,VA Loan
- Electric utility on property: Yes
- Road surface type: Concrete, Paved
Estimated market value
Not available
Estimated sales range
Not available
Not available
Price history
| Date | Event | Price |
|---|---|---|
| 8/13/2026 | Price change | $375,000-2.6%$188/sqft |
Source:  Canopy MLS as distributed by MLS GRID #4407458 Report a problem Canopy MLS as distributed by MLS GRID #4407458 Report a problem | ||
| 7/24/2026 | Listed for sale | $385,000+8.8%$193/sqft |
Source: Canopy MLS as distributed by MLS GRID #4407458 Report a problem | ||
| 7/7/2023 | Sold | $354,000$178/sqft |
Source: Public Record Report a problem | ||
Public tax history
| Year | Property taxes | Tax assessment |
|---|---|---|
| 2025 | $3,268 | $315,260 |
| 2024 | $3,268 +10604.5% | $315,260 +530.5% |
| 2023 | $31 | $50,000 |
Find assessor info on the county website
Monthly payment
Est. payment
Payment breakdown
Explore the cost of this home by adjusting the details. Changes won't be saved.Climate risks
Neighborhood: 28677
Nearby schools
Schools provided by the listing agent
- Elementary: Troutman
- Middle: Troutman
- High: South Iredell
Source: Canopy MLS as distributed by MLS GRID. This data may not be complete. We recommend contacting the local school district to confirm school assignments for this home.
Similar homes
- $370,0004 bd4 ba2.4k sqft107 Mooring Dr, Statesville, NC 28677For Sale

 MLS ID #4422661, Katie Doig, COMPASS. Canopy MLS as distributed by MLS GRID
 - $375,0004 bd3 ba2.9k sqft108 Giant Oak Ave, Statesville, NC 28677For Sale
 MLS ID #4412187, Amber Eaton, Call It Closed International Inc. Canopy MLS as distributed by MLS GRID
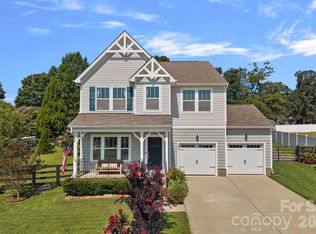
 - $399,9003 bd3 ba2.5k sqft120 Dublin Ct, Statesville, NC 28677For Sale
 MLS ID #4419887, Marc Sarkis, Sark Realty. Canopy MLS as distributed by MLS GRID
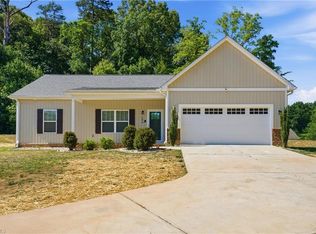
 - $325,0003 bd2 ba1.5k sqft184 Watering Trough Rd, Statesville, NC 28677For Sale
 MLS ID #1222029, Chanika Graham. Triad MLS
 - $375,0004 bd3 ba2.9k sqft170 Giant Oak Ave, Statesville, NC 28677For SaleMLS ID #4401965, Bruce Juengst, Keller Williams Unified. Canopy MLS as distributed by MLS GRID
- $409,0003 bd3 ba2.8k sqft112 Divot Ln, Statesville, NC 28677For SaleMLS ID #4405568, Samantha Kerley, Howard Hanna Allen Tate Statesville. Canopy MLS as distributed by MLS GRID
- $285,0003 bd3 ba1.7k sqft111 Buoy Ln, Statesville, NC 28677For SaleMLS ID #4386442, Samantha Carpenter, Keller Williams Unified. Canopy MLS as distributed by MLS GRID
- $359,9003 bd2 ba1.7k sqft140 Wylie Trl, Statesville, NC 28677For SaleMLS ID #4415683, April Tyner, RE/MAX Legendary. Canopy MLS as distributed by MLS GRID
- $339,5003 bd2 ba1.5k sqft918 Brookwood Ct, Statesville, NC 28677For SaleMLS ID #4419501, Samantha Carpenter, Keller Williams Unified. Canopy MLS as distributed by MLS GRID
- $399,9003 bd2 ba1.4k sqft1002 Westminster Dr, Statesville, NC 28677For SaleMLS ID #4400811, Zach Francis, Francis Real Estate Group, Inc. Canopy MLS as distributed by MLS GRID
- $424,9004 bd4 ba2.1k sqft219 Canada Dr, Statesville, NC 28677For SaleMLS ID #4396116, Carlos Garcia, Coldwell Banker Realty. Canopy MLS as distributed by MLS GRID
- $295,0003 bd3 ba1.6k sqft2604 Greencrest Ln, Statesville, NC 28677For SaleMLS ID #4389908, Kelly Bergstein, BSI Builder Services. Canopy MLS as distributed by MLS GRID
- $379,9003 bd2 ba1.1k sqft138 Valley Glen Dr, Troutman, NC 28166For SaleMLS ID #4406093, Kay Casey, Casey Real Estate, Inc.. Canopy MLS as distributed by MLS GRID
- $339,9993 bd2 ba1.6k sqft142 Donsdale Dr, Statesville, NC 28625For SaleMLS ID #4420200, Tori Cearlock, Three & Co. Canopy MLS as distributed by MLS GRID
- $350,0003 bd2 ba1.8k sqft130 Ari Ave, Troutman, NC 28166For SaleMLS ID #4377945, Matthew Kurzrok, Mark Spain Real Estate. Canopy MLS as distributed by MLS GRID
- $344,9004 bd3 ba1.7k sqft117 Crownpiece St, Troutman, NC 28166For SaleMLS ID #4429144, Christy Allen, The Allen Team Inc. Canopy MLS as distributed by MLS GRID
- $334,9003 bd2 ba1.4k sqft105 Dundee Ct, Statesville, NC 28625For SaleMLS ID #4368291, Kristine Nelson, ERA Live Moore. Canopy MLS as distributed by MLS GRID
- $440,0004 bd3 ba2.1k sqft103 Trissy Ct, Statesville, NC 28625For SaleMLS ID #4379061, Tammy Littlejohn, Keller Williams Unified. Canopy MLS as distributed by MLS GRID
- $389,0004 bd3 ba2.5k sqft167 Sutters Mill Dr, Troutman, NC 28166For SaleMLS ID #4422610, Sundey Groner, Lake Norman Realty, Inc.. Canopy MLS as distributed by MLS GRID
- $367,0004 bd3 ba2.1k sqft124 Sequoia Forest Dr, Mooresville, NC 28117For SaleMLS ID #4409751, Lisa Archer, Keller Williams Ballantyne Area. Canopy MLS as distributed by MLS GRID
