Welcome to this beautifully maintained 3-bedroom, 2-bath ranch style home in Statesville built in 2022 and perfectly situated on a spacious .46 acre lot with no HOA.
Step inside to discover a bright, open floor plan designed for modern living and effortless entertaining. The seamless flow between the living, dining and kitchen areas creates a warm and inviting atmosphere, perfect for gatherings or quiet nights at home.
The kitchen offers ample counter space and storage, making meal prep a breeze while staying connected to the heart of the home. The split-bedroom layout provides privacy, with a comfortable primary suite featuring its own private bath, while two additional bedrooms offer flexibility for guests, a home office, or hobbies.
Outside, enjoy your fenced in backyard- ideal for pets, play, or simply relaxing in your own private outdoor space. with nearly half an acre, there's plenty of room to create your dream backyard oasis.
Don't miss your chance to own a newer home with space, privacy, and freedom- schedule your showing today!
All kitchen appliances and washer/dryer stay with the home.
Active
Price cut: $10K (6/15)
$339,900
105 Dundee Ct, Statesville, NC 28625
3beds
1,494sqft
Single Family Residence
Built in 2022
0.46 Acres Lot
$336,600 Zestimate®
$228/sqft
$-- HOA
What's special
Fenced in backyardBright open floor planSplit-bedroom layout provides privacyWarm and inviting atmosphere
- 135 days |
- 177 |
- 16 |
Zillow last checked:
Listing updated:
Listed by:
Kristine Nelson kmnrealestate@gmail.com,
Girl With The Dog Realty LLC
Source: Canopy MLS as distributed by MLS GRID,MLS#: 4368291
Facts & features
Interior
Bedrooms & bathrooms
- Bedrooms: 3
- Bathrooms: 2
- Full bathrooms: 2
- Main level bedrooms: 3
Primary bedroom
- Level: Main
Bedroom s
- Level: Main
Bedroom s
- Level: Main
Bathroom full
- Level: Main
Bathroom full
- Level: Main
Heating
- Heat Pump
Cooling
- Central Air, Heat Pump
Appliances
- Included: Dishwasher, Electric Water Heater
- Laundry: Main Level
Features
- Flooring: Vinyl
- Doors: Insulated Door(s)
- Windows: Insulated Windows
- Has basement: No
Interior area
- Total structure area: 1,494
- Total interior livable area: 1,494 sqft
- Finished area above ground: 1,494
- Finished area below ground: 0
Video & virtual tour
Property
Parking
- Total spaces: 2
- Parking features: Attached Garage, Garage on Main Level
- Attached garage spaces: 2
Features
- Levels: One
- Stories: 1
Lot
- Size: 0.46 Acres
Details
- Parcel number: 4726026996.000
- Zoning: RA
- Special conditions: Standard
Construction
Type & style
- Home type: SingleFamily
- Property subtype: Single Family Residence
Materials
- Vinyl
- Foundation: Slab
Condition
- New construction: No
- Year built: 2022
Utilities & green energy
- Sewer: Septic Installed
- Water: County Water
Community & HOA
Community
- Subdivision: Celtic Ridge
Location
- Region: Statesville
Financial & listing details
- Price per square foot: $228/sqft
- Tax assessed value: $332,180
- Annual tax amount: $2,020
- Date on market: 4/11/2026
- Cumulative days on market: 136 days
- Listing terms: Cash,Conventional,FHA,VA Loan
- Road surface type: Concrete, Paved
Estimated market value
$336,600
$320,000 - $353,000
$1,910/mo
Price history
| Date | Event | Price |
|---|---|---|
| 6/15/2026 | Price change | $339,900-2.9%$228/sqft |
Source:  Canopy MLS as distributed by MLS GRID #4368291 Report a problem Canopy MLS as distributed by MLS GRID #4368291 Report a problem | ||
| 4/12/2026 | Listed for sale | $349,900+4.8%$234/sqft |
Source: Canopy MLS as distributed by MLS GRID #4368291 Report a problem | ||
| 6/16/2022 | Sold | $334,000+1236%$224/sqft |
Source: Public Record Report a problem | ||
| 11/3/2021 | Sold | $25,000$17/sqft |
Source: Public Record Report a problem | ||
Public tax history
| Year | Property taxes | Tax assessment |
|---|---|---|
| 2025 | $2,020 | $332,180 |
| 2024 | $2,020 | $332,180 |
| 2023 | $2,020 +1739.4% | $332,180 +1798.2% |
| 2022 | $110 | $17,500 |
| 2021 | $110 | $17,500 |
| 2020 | $110 +1.6% | $17,500 |
| 2019 | $108 +3.3% | $17,500 |
| 2018 | $105 | $17,500 |
| 2017 | $105 | $17,500 |
| 2016 | $105 | $17,500 |
| 2015 | $105 +7.6% | $17,500 |
| 2014 | $97 | $17,500 |
| 2013 | -- | $17,500 |
| 2012 | -- | $17,500 |
| 2011 | -- | $17,500 +9.4% |
| 2010 | -- | $16,000 |
| 2009 | -- | $16,000 |
| 2008 | -- | $16,000 |
| 2007 | -- | $16,000 -13.5% |
| 2006 | -- | $18,500 |
| 2005 | -- | $18,500 |
| 2004 | -- | $18,500 |
Find assessor info on the county website
Monthly payment
Est. payment
Payment breakdown
Explore the cost of this home by adjusting the details. Changes won't be saved.Climate risks
Neighborhood: 28625
Nearby schools
GreatSchools rating
- 3/10Scotts Elementary SchoolGrades: PK-5Distance: 3.4 mi
- 3/10West Iredell Middle SchoolGrades: 6-8Distance: 3.6 mi
- 2/10West Iredell High SchoolGrades: 9-12Distance: 3.3 mi
Schools provided by the listing agent
- Elementary: Scotts
- Middle: West Iredell
- High: West Iredell
Source: Canopy MLS as distributed by MLS GRID. This data may not be complete. We recommend contacting the local school district to confirm school assignments for this home.
- $329,9003 bd2 ba1.5k sqft109 E Dundee Ct, Statesville, NC 28625Off Market
- $324,3000.46 acres104 W Dundee Ct, Statesville, NC 28625Off Market
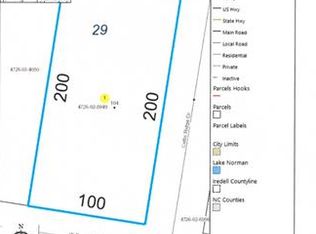
- $296,5003 bd2 ba1.3k sqft104 Dundee Ct #29, Statesville, NC 28625Off Market

- $314,9003 bd1 ba1.5k sqft113 E Dundee Ct, Statesville, NC 28625Off Market

- $323,0003 bd2 ba1.6k sqft106 E Edinburgh Ct, Statesville, NC 28625Off Market
- $321,6003 bd2 ba1.6k sqft110 E Edinburgh Ct, Statesville, NC 28625Off Market
- $344,9003 bd2 ba1.4k sqft106 E Dundee Ct, Statesville, NC 28625Sold
- $318,0003 bd2 ba1.4k sqft103 W Edinburgh Ct, Statesville, NC 28625Off Market
A local agent can set up tours, give advice and negotiate with sellers.
Similar homes
- $299,9003 bd2 ba1.3k sqft156 Doe Trail Ln, Statesville, NC 28625For Sale

 MLS ID #4401230, Kristi Toler, Keller Williams Unified. Canopy MLS as distributed by MLS GRID
 - $315,0003 bd2 ba1.6k sqft156 Ridge Run Dr, Statesville, NC 28625For Sale
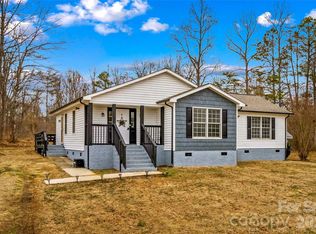 MLS ID #4350464, Jill Galliher, Keller Williams Unified. Canopy MLS as distributed by MLS GRID
 - $279,0003 bd2 ba1.1k sqft777 Midway Rd, Statesville, NC 28625For Sale
 MLS ID #4390809, Ann Scott, Lake Norman Realty, Inc.. Canopy MLS as distributed by MLS GRID
 - $350,0003 bd3 ba1.7k sqft604 Sharon Dr, Statesville, NC 28625New Construction
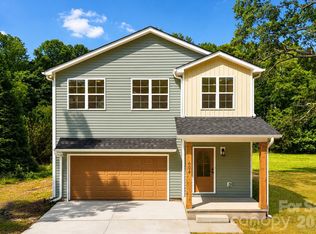 MLS ID #4406361, Philip Barry, Lantern Realty & Development, LLC. Canopy MLS as distributed by MLS GRID
 - $356,0003 bd2 ba1.6k sqft157 Wylie Trl, Statesville, NC 28677For SaleMLS ID #4412962, Bruce Smith, Highgarden Real Estate. Canopy MLS as distributed by MLS GRID
- $285,0003 bd2 ba1.2k sqft111 Lois Ct, Statesville, NC 28625For SaleMLS ID #4396639, Jill Galliher, Keller Williams Unified. Canopy MLS as distributed by MLS GRID
- $315,0003 bd2 ba1.7k sqft2457 Marthas Ridge Dr, Statesville, NC 28625For SaleMLS ID #4350515, Roxanna LeVan, Howard Hanna Allen Tate Statesville. Canopy MLS as distributed by MLS GRID
- $359,9003 bd2 ba1.7k sqft140 Wylie Trl, Statesville, NC 28677For SaleMLS ID #4415683, April Tyner, RE/MAX Legendary. Canopy MLS as distributed by MLS GRID
- $344,9003 bd3 ba1.7k sqft413-24 Dogwood Ln, Statesville, NC 28625New ConstructionMLS ID #4387695, Ben Humphrey, Century 21 Echelon. Canopy MLS as distributed by MLS GRID
- $315,5003 bd2 ba1.2k sqft120 Elmwood Rd, Statesville, NC 28625For SaleMLS ID #4378515, Sunny Dhebaria, NorthGroup Real Estate LLC. Canopy MLS as distributed by MLS GRID
- $317,5003 bd2 ba1.6k sqft125 White Apple Way, Statesville, NC 28625For SaleMLS ID #4412380, Devon Stamey, Lake Norman Realty, Inc.. Canopy MLS as distributed by MLS GRID
- $325,0003 bd2 ba1.5k sqft184 Watering Trough Rd, Statesville, NC 28677For Sale
 MLS ID #1222029, Chanika Graham. Triad MLS
 - $348,0003 bd2 ba1.3k sqft105 Lake Top Ln, Statesville, NC 28677For SaleMLS ID #4391427, Mary Dulin, Howard Hanna Allen Tate Statesville. Canopy MLS as distributed by MLS GRID
- $360,0003 bd2 ba1.6k sqft317 Old Airport Rd #33, Statesville, NC 28677New ConstructionMLS ID #4409796, Alejandra Salas, Southern Homes of the Carolinas, Inc. Canopy MLS as distributed by MLS GRID
- $305,0002 bd2 ba845 sqft233 Eastside Dr, Statesville, NC 28625For SaleMLS ID #4397585, Kamie Pitts, RE/MAX A-Team. Canopy MLS as distributed by MLS GRID
- $315,0003 bd2 ba1.6k sqft187 White Apple Way, Statesville, NC 28625For SaleMLS ID #4410841, Priti Dadhaniya, Mark Spain Real Estate. Canopy MLS as distributed by MLS GRID
- $335,0004 bd2 ba1.7k sqft145 Old Home Rd, Statesville, NC 28677For SaleMLS ID #4407472, Naomi Abel, Naomi Abel Realty, LLC. Canopy MLS as distributed by MLS GRID
- $325,0003 bd3 ba2.1k sqft134 Clove Hitch Dr, Statesville, NC 28677For SaleMLS ID #4393006, Hannah Anderson, Howard Hanna Allen Tate Mooresville/LKN. Canopy MLS as distributed by MLS GRID
- $385,0003 bd2 ba1.7k sqft104 Parkers Grove Ln, Statesville, NC 28677For SaleMLS ID #4400945, Jill Galliher, Keller Williams Unified. Canopy MLS as distributed by MLS GRID
- $450,0003 bd2 ba1.9k sqft4489 Taylorsville Hwy, Statesville, NC 28625New ConstructionMLS ID #4399641, Keeli Morrison, Guardian Real Estate Group LLC. Canopy MLS as distributed by MLS GRID
