***$3,500 closing credit with preferred lender. Builder home warranty provided.*** Welcome to 413 Dogwood Lane, where brand-new construction, single-level living, and the freedom of no HOA come together on a spacious 0.34-acre lot just minutes from downtown Statesville. Thoughtfully designed with today's lifestyle in mind, this beautifully crafted ranch home offers the perfect balance of modern style, everyday comfort, and exceptional convenience.
Step inside to an open-concept floor plan filled with natural light, creating an inviting space where family and friends naturally gather. The seamless flow between the living room, dining area, and kitchen makes entertaining effortless while providing the warmth and functionality needed for everyday living.
At the heart of the home, the stylish kitchen features stainless steel appliances, modern finishes, abundant cabinetry, and a large walk-in pantry. Whether you're preparing a quick weekday meal or hosting holiday celebrations, this space is designed to handle it all with ease.
The thoughtfully designed split-bedroom layout provides privacy and flexibility. The spacious primary suite serves as a relaxing retreat with a generous walk-in closet and a beautifully appointed en-suite bath designed for comfort. Two additional bedrooms offer endless possibilities for family, guests, a home office, or a hobby room, allowing the home to adapt as your needs change.
Outside, the backyard offers room to create the outdoor lifestyle you've been dreaming of. Enjoy summer cookouts, evenings under the Carolina sky, space for pets to roam, or the opportunity to add a garden, workshop, or additional outdoor living area. With no HOA restrictions, you have the freedom to truly make this property your own.
Located just minutes from downtown Statesville with quick access to Interstate 77, this home places you within an easy drive of Mooresville, Lake Norman, Charlotte, and surrounding communities while allowing you to enjoy the peace and charm of a quiet residential setting.
Whether you're purchasing your first home, downsizing into low-maintenance living, or simply searching for a beautifully built new construction home with modern finishes and room to grow, 413 Dogwood Lane delivers the quality, comfort, and lifestyle today's buyers are looking for. This is more than a new home. It's the opportunity to start your next chapter in a place designed for making memories for years to come.
BUYERS MAY QUALIFY FOR THE $15,000 DOWN PAYMENT ASSISTANCE PROGRAM THROUGH THE 1ST HOME ADVANTAGE PROGRAM, NC FINANCE AGENCY. Confirm requirements/eligibility with your mortgage lender.
Active
Price cut: $9.9K (8/25)
$335,000
413-24 Dogwood Ln, Statesville, NC 28625
3beds
1,758sqft
Single Family Residence
Built in 2026
0.34 Acres Lot
$334,200 Zestimate®
$191/sqft
$-- HOA
What's special
Modern finishesSingle-level livingBeautifully appointed en-suite bathLarge walk-in pantrySpacious primary suiteGenerous walk-in closetTwo additional bedrooms
- 96 days
- 682
- 43
Zillow last checked:
Listing updated:
Listed by:
Ben Humphrey lakeharborproperties@gmail.com,
Century 21 Echelon
Source: Canopy MLS as distributed by MLS GRID,MLS#: 4387695
Facts & features
Interior
Bedrooms & bathrooms
- Bedrooms: 3
- Bathrooms: 3
- Full bathrooms: 2
- 1/2 bathrooms: 1
- Main level bedrooms: 3
Primary bedroom
- Level: Main
Bedroom s
- Level: Main
Bedroom s
- Level: Main
Bathroom full
- Level: Main
Bathroom full
- Level: Main
Bathroom half
- Level: Main
Dining area
- Level: Main
Kitchen
- Level: Main
Laundry
- Level: Main
Living room
- Level: Main
Heating
- Heat Pump
Cooling
- Central Air
Appliances
- Included: Dishwasher, Electric Oven, Electric Range, Electric Water Heater, Microwave
- Laundry: Electric Dryer Hookup, Laundry Room
Features
- Has basement: No
Interior area
- Total structure area: 1,758
- Total interior livable area: 1,758 sqft
- Finished area above ground: 1,758
- Finished area below ground: 0
Property
Parking
- Total spaces: 2
- Parking features: Driveway, Attached Garage, Garage on Main Level
- Attached garage spaces: 2
- Has uncovered spaces: Yes
Features
- Levels: One
- Stories: 1
Lot
- Size: 0.34 Acres
Details
- Parcel number: 4744864020.000
- Zoning: R8MFM
- Special conditions: Standard
Construction
Type & style
- Home type: SingleFamily
- Property subtype: Single Family Residence
Materials
- Hardboard Siding
- Foundation: Slab
Condition
- New construction: Yes
- Year built: 2026
Details
- Builder name: Johnston Builders, LLC.
Utilities & green energy
- Sewer: Public Sewer
- Water: City
Community & HOA
Community
- Subdivision: Idlewood
Location
- Region: Statesville
Financial & listing details
- Price per square foot: $191/sqft
- Tax assessed value: $8,400
- Date on market: 5/29/2026
- Cumulative days on market: 96 days
- Road surface type: Concrete, Paved
Estimated market value
$334,200
$317,000 - $351,000
$1,870/mo
Price history
| Date | Event | Price |
|---|---|---|
| 8/25/2026 | Price change | $335,000-2.9%$191/sqft |
Source:  Canopy MLS as distributed by MLS GRID #4387695 Report a problem Canopy MLS as distributed by MLS GRID #4387695 Report a problem | ||
| 8/6/2026 | Price change | $344,900-0.9%$196/sqft |
Source: Canopy MLS as distributed by MLS GRID #4387695 Report a problem | ||
| 7/6/2026 | Price change | $347,900-0.6%$198/sqft |
Source: Canopy MLS as distributed by MLS GRID #4387695 Report a problem | ||
| 5/29/2026 | Listed for sale | $349,900$199/sqft |
Source: Canopy MLS as distributed by MLS GRID #4387695 Report a problem | ||
Public tax history
Tax history is unavailable.
Monthly payment
Est. payment
Payment breakdown
Explore the cost of this home by adjusting the details. Changes won't be saved.Climate risks
Neighborhood: 28625
Similar homes
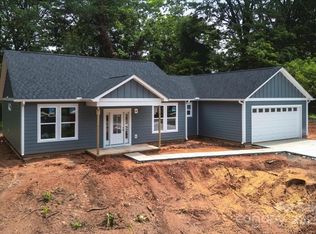
- $295,0004 bd3 ba1.8k sqft1820 Safriet Rd, Statesville, NC 28625For Sale

 MLS ID #4390167, Kelly Bergstein, BSI Builder Services. Canopy MLS as distributed by MLS GRID
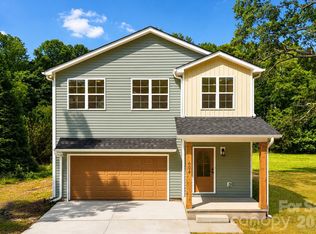
 - $335,7003 bd3 ba1.7k sqft604 Sharon Dr, Statesville, NC 28625New Construction
 MLS ID #4406361, Philip Barry, Lantern Realty & Development, LLC. Canopy MLS as distributed by MLS GRID
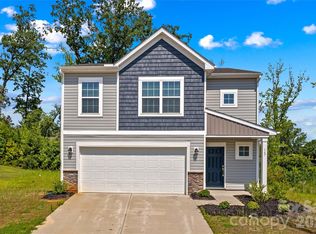
 - $335,0004 bd3 ba2k sqft167 Hazelnut Way, Statesville, NC 28625For Sale
 MLS ID #4401719, Jill Galliher, Keller Williams Unified. Canopy MLS as distributed by MLS GRID
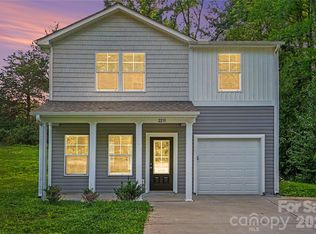
 - $255,0003 bd3 ba1.4k sqft2231 Beauty St, Statesville, NC 28625For Sale
 MLS ID #4407075, Kara Coll, COMPASS. Canopy MLS as distributed by MLS GRID
 - $325,0003 bd2 ba1.5k sqft184 Watering Trough Rd, Statesville, NC 28677For Sale
 MLS ID #1222029, Chanika Graham. Triad MLS
 - $310,0003 bd2 ba1.6k sqft174 White Apple Way, Statesville, NC 28625For SaleMLS ID #4383923, Erika Wishnefsky, NextHome Paramount. Canopy MLS as distributed by MLS GRID
- $339,0003 bd3 ba1.8k sqft837 Old Mountain Rd, Statesville, NC 28677For SaleMLS ID #4389880, Kelly Bergstein, BSI Builder Services. Canopy MLS as distributed by MLS GRID
- $370,0003 bd3 ba1.7k sqftLOT 612 Two Central Dr, Statesville, NC 28677New ConstructionMLS ID #4412088, Ben Humphrey, Century 21 Echelon. Canopy MLS as distributed by MLS GRID
- $370,0003 bd3 ba1.7k sqftLOT 618 One Central Dr, Statesville, NC 28677New ConstructionMLS ID #4412093, Ben Humphrey, Century 21 Echelon. Canopy MLS as distributed by MLS GRID
- $295,0003 bd3 ba1.6k sqft2604 Greencrest Ln, Statesville, NC 28677For SaleMLS ID #4389908, Kelly Bergstein, BSI Builder Services. Canopy MLS as distributed by MLS GRID
- $320,0003 bd3 ba2.1k sqft134 Clove Hitch Dr, Statesville, NC 28677For SaleMLS ID #4393006, Hannah Anderson, Howard Hanna Allen Tate Mooresville/LKN. Canopy MLS as distributed by MLS GRID
- $310,0003 bd2 ba1.3k sqft3533 Amity Hill Rd, Statesville, NC 28677For SaleMLS ID #4407090, Jesse Goodwin, Carolina Living Associates LLC. Canopy MLS as distributed by MLS GRID
- $440,0004 bd3 ba2.1k sqft103 Trissy Ct, Statesville, NC 28625For SaleMLS ID #4379061, Tammy Littlejohn, Keller Williams Unified. Canopy MLS as distributed by MLS GRID
- $275,0003 bd2 ba1.2k sqft112 Summers Farm Rd, Statesville, NC 28625For SaleMLS ID #4401726, Jennifer Stafford, EXP Realty LLC Mooresville. Canopy MLS as distributed by MLS GRID
- $319,9003 bd2 ba1.8k sqft447 Lookout Dam Rd, Statesville, NC 28625New ConstructionMLS ID #4401475, Jill Galliher, Keller Williams Unified. Canopy MLS as distributed by MLS GRID
- $329,9003 bd2 ba1k sqft119 Wild Rose Loop, Mooresville, NC 28115For SaleMLS ID #4419147, Tiffany Moore, Native Roots Real Estate LLC. Canopy MLS as distributed by MLS GRID
- $357,0405 bd3 ba2.5k sqft195 Mary Locke Way, Statesville, NC 28677New ConstructionCanopy MLS as distributed by MLS GRID
- $387,0004 bd3 ba1.9k sqft146 Forest Creek Dr, Statesville, NC 28625New ConstructionMLS ID #4415679, Tiara Lansky, Ivester Jackson Christie's. Canopy MLS as distributed by MLS GRID
- $299,0003 bd3 ba1.6k sqft181 Four Andrews Dr, Harmony, NC 28634For SaleMLS ID #1233683, Lashonda Smith. Triad MLS
- $279,5003 bd3 ba1.6k sqft532 Bond St, Statesville, NC 28677New ConstructionMLS ID #4380155, Mark Gibson, Coldwell Banker Realty. Canopy MLS as distributed by MLS GRID
