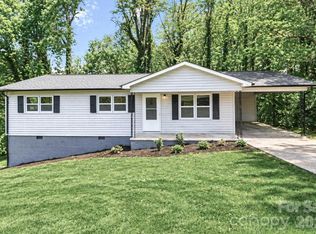
Desirable fully renovated brick-ranch home! Motivated seller! NO HOA, no restrictions, with a large flat yard..this is the freedom and move-in ready home you've been waiting for! This updated 3 bedroom, 1.5 bath home features an open floor plan with the kitchen flowing seamlessly into the living and dining areas. The stunning new kitchen offers all-new cabinetry, gorgeous granite countertops, beautiful exposed beams, and new appliances. Fresh paint and new flooring throughout make this home truly turnkey. A dedicated laundry room and one-car carport add convenience, and the expansive flat yard provides plenty of room for gardening, pets, entertaining, additional parking, or storing your boat and trailer. Situated on a quiet dead-end road with easy access to I-40 and I-77, this property offers peaceful living while remaining convenient to Statesville, Hickory, Mooresville, and Charlotte. Perfect for first-time homebuyers, downsizers, or investors looking for a fully renovated home with no HOA restrictions and endless possibilities!
Active
Price cut: $20K (9/23)
$255,000
112 Summers Farm Rd, Statesville, NC 28625
3beds
1,266sqft
Single Family Residence
Built in 1965
0.48 Acres Lot
$252,800 Zestimate®
$201/sqft
$-- HOA
What's special
Fully renovated brick-ranch homeOpen floor planGorgeous granite countertopsLarge flat yardDedicated laundry roomBeautiful exposed beamsOne-car carport
- 79 days
- 2,008
- 200
Zillow last checked:
Listing updated:
Listed by:
Jennifer Stafford Jennifer@SunflowerRealtyGroup.com,
EXP Realty LLC Mooresville
Source: Canopy MLS as distributed by MLS GRID,MLS#: 4401726
Facts & features
Interior
Bedrooms & bathrooms
- Bedrooms: 3
- Bathrooms: 2
- Full bathrooms: 1
- 1/2 bathrooms: 1
- Main level bedrooms: 3
Primary bedroom
- Level: Main
Bedroom s
- Level: Main
Bedroom s
- Level: Main
Bathroom half
- Level: Main
Bathroom full
- Level: Main
Dining area
- Level: Main
Kitchen
- Features: Open Floorplan
- Level: Main
Laundry
- Level: Main
Living room
- Level: Main
Heating
- Propane
Cooling
- Central Air
Appliances
- Included: Dishwasher, Electric Range, Refrigerator with Ice Maker, Self Cleaning Oven
- Laundry: Utility Room, Inside
Features
- Flooring: Vinyl
- Has basement: No
Interior area
- Total structure area: 1,266
- Total interior livable area: 1,266 sqft
- Finished area above ground: 1,266
- Finished area below ground: 0
Property
Parking
- Total spaces: 1
- Parking features: Attached Carport, Driveway
- Carport spaces: 1
- Has uncovered spaces: Yes
Features
- Levels: One
- Stories: 1
Lot
- Size: 0.48 Acres
- Features: Level, Private, Wooded
Details
- Parcel number: 4736684870.000
- Zoning: R20
- Special conditions: Standard
Construction
Type & style
- Home type: SingleFamily
- Architectural style: Ranch
- Property subtype: Single Family Residence
Materials
- Brick Full, Vinyl
- Foundation: Crawl Space
- Roof: Composition
Condition
- New construction: No
- Year built: 1965
Utilities & green energy
- Sewer: Septic Installed
- Water: County Water
Community & HOA
Community
- Subdivision: Chipley Park
Location
- Region: Statesville
Financial & listing details
- Price per square foot: $201/sqft
- Tax assessed value: $153,410
- Annual tax amount: $965
- Date on market: 7/9/2026
- Cumulative days on market: 79 days
- Listing terms: Cash,Conventional,FHA,USDA Loan,VA Loan
- Road surface type: Concrete, Paved
Estimated market value
$252,800
$240,000 - $265,000
$1,602/mo
Price history
| Date | Event | Price |
|---|---|---|
| 9/23/2026 | Price change | $255,000-7.3%$201/sqft |
Source:  Canopy MLS as distributed by MLS GRID #4401726 Report a problem Canopy MLS as distributed by MLS GRID #4401726 Report a problem | ||
| 8/26/2026 | Price change | $275,000-3.5%$217/sqft |
Source: Canopy MLS as distributed by MLS GRID #4401726 Report a problem | ||
| 7/23/2026 | Price change | $285,000-5%$225/sqft |
Source: Canopy MLS as distributed by MLS GRID #4401726 Report a problem | ||
| 7/9/2026 | Listed for sale | $300,000+81.8%$237/sqft |
Source: Canopy MLS as distributed by MLS GRID #4401726 Report a problem | ||
| 2/19/2026 | Sold | $165,000$130/sqft |
Source: Public Record Report a problem | ||
Public tax history
| Year | Property taxes | Tax assessment |
|---|---|---|
| 2025 | $965 | $153,410 |
| 2024 | $965 | $153,410 |
| 2023 | $965 +54.2% | $153,410 +70.1% |
| 2022 | $626 +0.6% | $90,180 |
| 2021 | $622 | $90,180 |
| 2020 | $622 +1.5% | $90,180 |
| 2019 | $613 +11.9% | $90,180 +8.7% |
| 2018 | $548 | $83,000 |
| 2017 | $548 | $83,000 |
| 2016 | $548 | $83,000 |
| 2015 | $548 +10.1% | $83,000 +3.4% |
| 2014 | $498 | $80,290 |
| 2013 | -- | $80,290 |
| 2012 | -- | $80,290 |
| 2011 | -- | $80,290 -2.6% |
| 2010 | -- | $82,430 |
| 2009 | -- | $82,430 |
| 2008 | -- | $82,430 |
| 2007 | -- | $82,430 +8.6% |
| 2006 | -- | $75,920 |
| 2005 | -- | $75,920 |
| 2004 | -- | $75,920 |
| 2003 | -- | $75,920 +14.3% |
| 2002 | -- | $66,440 |
| 2001 | -- | $66,440 |
| 2000 | -- | $66,440 |
Find assessor info on the county website
Monthly payment
Est. payment
Payment breakdown
Explore the cost of this home by adjusting the details. Changes won't be saved.Climate risks
Neighborhood: 28625
Nearby schools
Schools provided by the listing agent
- Elementary: Scotts
- Middle: West Iredell
- High: West Iredell
Source: Canopy MLS as distributed by MLS GRID. This data may not be complete. We recommend contacting the local school district to confirm school assignments for this home.
- $208,0003 bd1 ba1.2k sqft119 Summers Farm Rd, Statesville, NC 28625Off Market
- $265,6003 bd2 ba1.4k sqft113 Summers Farm Rd, Statesville, NC 28625Off Market
- $297,1003 bd1 ba1.3k sqft125 Summers Farm Rd, Statesville, NC 28625Off Market
- $187,6003 bd1 ba1.2k sqft2584 S Chipley Ford Rd, Statesville, NC 28625Off Market
Similar homes
- $245,0003 bd2 ba1k sqft170 Hemingway Ln, Statesville, NC 28625For Sale
 MLS ID #4372875, Matthew Madison, Madison & Company Realty. Canopy MLS as distributed by MLS GRID
 - $250,0003 bd2 ba1.5k sqft170 Scotts Creek Rd, Statesville, NC 28625For Sale
 MLS ID #4381573, Nicole Wood, COMPASS. Canopy MLS as distributed by MLS GRID
 - $259,0003 bd2 ba1.2k sqft112 Robinette Ln, Statesville, NC 28625For Sale
 MLS ID #4412009, David Jones, Carolina Landmark Realty. Canopy MLS as distributed by MLS GRID
 - $285,0003 bd2 ba1.3k sqft156 Doe Trail Ln, Statesville, NC 28625For Sale
 MLS ID #4401230, Kristi Toler, Keller Williams Unified. Canopy MLS as distributed by MLS GRID
 - $240,0003 bd2 ba1.1k sqft404 Dogwood Ln, Statesville, NC 28625For SaleMLS ID #4388918, David Jones, Carolina Landmark Realty. Canopy MLS as distributed by MLS GRID
- $245,0004 bd2 ba1.8k sqft609 Old Farm Rd, Statesville, NC 28625For SaleMLS ID #4424264, Courtney Bianchi, EXP Realty LLC. Canopy MLS as distributed by MLS GRID
- $235,0003 bd2 ba1.4k sqft151 Monte Vista Rd, Statesville, NC 28625For SaleMLS ID #4330546, Bill Long, Carolina Landmark Realty. Canopy MLS as distributed by MLS GRID
- $244,0003 bd3 ba1.4k sqft2231 Beauty St, Statesville, NC 28625For SaleMLS ID #4407075, Kara Coll, COMPASS. Canopy MLS as distributed by MLS GRID
- $240,0004 bd2 ba1.3k sqft1345 Old Salisbury Rd, Statesville, NC 28625For SaleMLS ID #4398337, Lisa Archer, Keller Williams Ballantyne Area. Canopy MLS as distributed by MLS GRID
- $275,0003 bd2 ba1.7k sqft126 Pisgah Church Rd, Statesville, NC 28625For SaleMLS ID #4417516, Kristi Madison Pfeufer, Madison & Company Realty. Canopy MLS as distributed by MLS GRID
- $235,0003 bd2 ba1.2k sqft1810 E Greenbriar Rd, Statesville, NC 28625For SaleMLS ID #4395838, Gina Gaines, Coldwell Banker Realty. Canopy MLS as distributed by MLS GRID
- $264,0003 bd2 ba1.4k sqft322 Holland Cir, Statesville, NC 28677For SaleMLS ID #4376533, Stephanie Pantaleo, Mooresville Realty LLC. Canopy MLS as distributed by MLS GRID
- $289,0003 bd3 ba1.5k sqft113 Little John Rd, Statesville, NC 28625New ConstructionMLS ID #4419956, Tammy Reghay, EXP Realty LLC Ballantyne. Canopy MLS as distributed by MLS GRID
- $256,9003 bd1 ba1.8k sqft168 Park St, Statesville, NC 28677For SaleMLS ID #4396283, Kristen Sigmon, Stephen Cooley Real Estate. Canopy MLS as distributed by MLS GRID
- $255,0003 bd2 ba1k sqft1215 Wilson W Lee Blvd, Statesville, NC 28677For SaleMLS ID #4394986, Alexis Smith, EXP Realty LLC Mooresville. Canopy MLS as distributed by MLS GRID
- $245,0002 bd1 ba1.3k sqft401 N Oakland Ave, Statesville, NC 28677For SaleMLS ID #4417587, Jamie Sherrill, NextHome Advantage. Canopy MLS as distributed by MLS GRID
- $300,0003 bd2 ba1.5k sqft514 Lakeside Dr, Statesville, NC 28677For SaleMLS ID #4398384, Roxanna LeVan, Howard Hanna Allen Tate Statesville. Canopy MLS as distributed by MLS GRID
- $270,0003 bd2 ba1.8k sqft624 Margaret Dr, Statesville, NC 28677For SaleMLS ID #4380602, Inma Garcia, Howard Hanna Allen Tate Charlotte South. Canopy MLS as distributed by MLS GRID
- $264,9002 bd2 ba1.2k sqft119 Nevermore Ln, Statesville, NC 28677For SaleMLS ID #4383283, Jennifer Martin, Weichert, Realtors - Team Metro. Canopy MLS as distributed by MLS GRID
- $315,0003 bd2 ba1.7k sqft2457 Marthas Ridge Dr, Statesville, NC 28625For SaleMLS ID #4423440, Amanda Coleman, Tarheel Realty II. Canopy MLS as distributed by MLS GRID
