Welcome to 113 Little John in Statesville, NC, a stunning new construction home designed for today's buyer! Offering the perfect blend of modern style, quality craftsmanship, and everyday functionality, this beautifully built residence features an open-concept floor plan filled with natural light and thoughtfully designed living spaces. The spacious kitchen is the heart of the home, complete with stylish finishes, ample cabinetry, and generous prep space ideal for entertaining and daily living. The primary suite provides a private retreat with a luxurious ensuite bath and walk-in closet, while additional bedrooms offer flexibility for guests, a home office, or growing households. Enjoy the peace of a brand-new home with energy-efficient features, low-maintenance living, and the confidence that comes with new construction. Conveniently located near shopping, dining, schools, and major highways, this home delivers the perfect combination of comfort, convenience, and value. Don't miss your opportunity to own a move-in ready new home in one of Statesville's growing areas!
Active
$299,900
113 Little John Rd, Statesville, NC 28625
3beds
1,555sqft
Single Family Residence
Built in 2026
0.39 Acres Lot
$298,700 Zestimate®
$193/sqft
$-- HOA
What's special
Stylish finishesSpacious kitchenWalk-in closetLuxurious ensuite bathThoughtfully designed living spacesAmple cabinetry
- 11 days
- 292
- 20
Likely to sell faster than
Zillow last checked:
Listing updated:
Listed by:
Tammy Reghay 704-451-4851,
EXP Realty LLC Ballantyne,
Marshall Casselman,
EXP Realty LLC Ballantyne
Source: Canopy MLS as distributed by MLS GRID,MLS#: 4419956
Facts & features
Interior
Bedrooms & bathrooms
- Bedrooms: 3
- Bathrooms: 3
- Full bathrooms: 2
- 1/2 bathrooms: 1
Primary bedroom
- Features: En Suite Bathroom, Walk-In Closet(s)
- Level: Upper
Bedroom s
- Level: Upper
Bedroom s
- Level: Upper
Bathroom half
- Level: Main
Bathroom full
- Level: Upper
Bathroom full
- Level: Upper
Dining area
- Level: Main
Kitchen
- Level: Main
Laundry
- Level: Upper
Living room
- Level: Main
Office
- Level: Main
Heating
- Forced Air
Cooling
- Central Air
Appliances
- Included: Dishwasher, Electric Range
- Laundry: Electric Dryer Hookup, Washer Hookup
Features
- Flooring: Vinyl
- Has basement: No
Interior area
- Total structure area: 1,555
- Total interior livable area: 1,555 sqft
- Finished area above ground: 1,555
- Finished area below ground: 0
Property
Parking
- Parking features: Driveway
- Has uncovered spaces: Yes
Features
- Levels: Two
- Stories: 2
Lot
- Size: 0.39 Acres
- Dimensions: 64 x 200
- Features: Level
Details
- Parcel number: 4746630430.000
- Zoning: R20
- Special conditions: Standard
Construction
Type & style
- Home type: SingleFamily
- Architectural style: Traditional
- Property subtype: Single Family Residence
Materials
- Vinyl
- Foundation: Slab
Condition
- New construction: Yes
- Year built: 2026
Utilities & green energy
- Sewer: Septic Installed
- Water: County Water
Community & HOA
Community
- Subdivision: None
Location
- Region: Statesville
- Elevation: 1500 Feet
Financial & listing details
- Price per square foot: $193/sqft
- Tax assessed value: $21,000
- Date on market: 9/4/2026
- Cumulative days on market: 12 days
- Listing terms: Cash,Conventional,FHA,VA Loan
- Road surface type: Concrete, Paved
Estimated market value
$298,700
$284,000 - $314,000
Not available
Price history
| Date | Event | Price |
|---|---|---|
| 9/4/2026 | Listed for sale | $299,900$193/sqft |
Source:  Canopy MLS as distributed by MLS GRID #4419956 Report a problem Canopy MLS as distributed by MLS GRID #4419956 Report a problem | ||
Public tax history
Tax history is unavailable.
Monthly payment
Est. payment
Payment breakdown
Explore the cost of this home by adjusting the details. Changes won't be saved.Climate risks
Neighborhood: 28625
- $323,5003 bd2 ba1.9k sqft158 Jane Sowers Rd, Statesville, NC 28625Off Market
- $262,3003 bd2 ba1.7k sqft162 Jane Sowers Rd, Statesville, NC 28625Off Market
- $15,200-- bd-- ba-- sqft197 Jane Sowers Rd, Statesville, NC 28625Off Market
- $117,5303 bd1 ba1.4k sqft197 Jane Sowers Rd, Statesville, NC 28625Off Market
Similar homes
- $275,0003 bd3 ba1.6k sqft164 Altondale Dr, Statesville, NC 28625For Sale
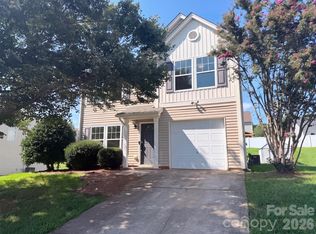
 MLS ID #4421186, Verria Hairston, Opendoor Brokerage LLC. Canopy MLS as distributed by MLS GRID
 - $--3 bd2 ba1.5k sqft133 E Meadowview Dr, Statesville, NC 28625Auction
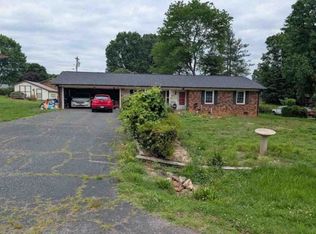 Xome
Xome - $299,0003 bd2 ba1.6k sqft249 Shumaker Dr, Statesville, NC 28625For Sale
 MLS ID #4349822, Craig Tribus, Beycome Brokerage Realty LLC. Canopy MLS as distributed by MLS GRID
 - $280,0003 bd2 ba1.6k sqft2174 Wexford Way, Statesville, NC 28625For Sale
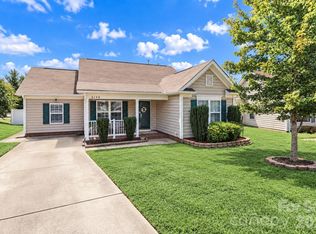 MLS ID #4423918, Amy Yang, Century 21 American Homes. Canopy MLS as distributed by MLS GRID
 - $305,0003 bd2 ba1.7k sqft201 Tarrington Dr, Statesville, NC 28625For SaleMLS ID #4293154, Laura Murden, eXp Realty, LLC. Canopy MLS as distributed by MLS GRID
- $315,0003 bd2 ba1.7k sqft2457 Marthas Ridge Dr, Statesville, NC 28625For SaleMLS ID #4423440, Amanda Coleman, Tarheel Realty II. Canopy MLS as distributed by MLS GRID
- $295,0004 bd3 ba1.8k sqft1820 Safriet Rd, Statesville, NC 28625For SaleMLS ID #4390167, Kelly Bergstein, BSI Builder Services. Canopy MLS as distributed by MLS GRID
- $282,5003 bd2 ba1.3k sqft369 Cooper Farm Rd, Statesville, NC 28625For SaleMLS ID #4411459, Ariyaun Robinson, Costello Real Estate and Investments LLC. Canopy MLS as distributed by MLS GRID
- $349,9003 bd2 ba1.9k sqft210 Jane Sowers Rd, Statesville, NC 28625For Sale
 MLS ID #1225767, Tami Fox. Triad MLS
 - $299,9003 bd2 ba1.3k sqft156 Doe Trail Ln, Statesville, NC 28625For SaleMLS ID #4401230, Kristi Toler, Keller Williams Unified. Canopy MLS as distributed by MLS GRID
- $250,0004 bd2 ba1.8k sqft609 Old Farm Rd, Statesville, NC 28625For SaleMLS ID #4424264, Courtney Bianchi, EXP Realty LLC. Canopy MLS as distributed by MLS GRID
- $295,0003 bd2 ba1.9k sqft2819 Randolph Rd, Statesville, NC 28625For SaleMLS ID #4418046, Elvis Pham, NorthGroup Real Estate LLC. Canopy MLS as distributed by MLS GRID
- $289,0003 bd2 ba1.5k sqft248 Harriet Ln, Statesville, NC 28625For SaleMLS ID #1230648, Garry Steele. Triad MLS
- $280,0004 bd3 ba2.3k sqft123 Kingsgate Ct, Statesville, NC 28625For SaleMLS ID #4373485, Shannon Leach, Stewart-Graham Realty Inc.. Canopy MLS as distributed by MLS GRID
- $350,0003 bd2 ba1.6k sqft142 Donsdale Dr, Statesville, NC 28625For SaleMLS ID #4420200, Tori Cearlock, Three & Co. Canopy MLS as distributed by MLS GRID
- $348,5004 bd3 ba2k sqft138 Shumaker Dr, Statesville, NC 28625For SaleMLS ID #4391719, Lisa Buhrmaster, Madison & Company Realty. Canopy MLS as distributed by MLS GRID
- $319,0003 bd2 ba1.2k sqft123 Kingswood Dr, Statesville, NC 28625New ConstructionMLS ID #4402379, Linda Jeanniton, Jeanniton Realty LLC. Canopy MLS as distributed by MLS GRID
- $315,0003 bd2 ba1.7k sqft102 Sweet Oaks Ln, Statesville, NC 28677For SaleMLS ID #4424684, Whitney Hunt-Sailors, Opendoor Brokerage LLC. Canopy MLS as distributed by MLS GRID
