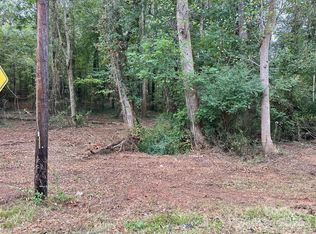
Experience the perfect blend of modern design and low-maintenance living in this beautifully crafted, new construction 3-bedroom, 2-bath ranch home with warm contemporary style. Scheduled for completion by mid-August, this home is packed with upscale finishes rarely found at this price point. The open-concept layout is enhanced by dramatic vaulted ceilings, creating a bright and spacious feel throughout the main living area. The kitchen features stainless steel appliances, elegant quartz countertops and seamlessly overlooks the living and dining spaces, making everyday living and entertaining effortless. Upgraded finishes can be found throughout the home, including natural wood-grain luxury vinyl plank flooring, beautiful ceiling fans in every bedroom, and show stopping vessel sinks in both bathrooms. The primary bath is further enhanced with luxurious spa-inspired tile flooring. Situated on nearly an acre, you'll enjoy the freedom to create your ideal outdoor space with room for entertaining, gardening, play, or simply relaxing. Conveniently located just minutes from shopping, grocery stores, restaurants, and everything Statesville has to offer, this home combines modern comfort, premium finishes, and a generous homesite in one exceptional package. Per Iredell County Tax Assessor, current tax value only reflects the unimproved land. Please contact Iredell County Tax Assessor's office for more details. Don't miss the opportunity to own a stylish new home that delivers quality, value, and the perfect amount of space—all on a roomy oversized lot.
Active
$319,000
123 Kingswood Dr, Statesville, NC 28625
3beds
1,215sqft
Single Family Residence
Built in 2026
0.95 Acres Lot
$317,000 Zestimate®
$263/sqft
$-- HOA
What's special
Warm contemporary styleModern designElegant quartz countertopsDramatic vaulted ceilingsRoomy oversized lotGenerous homesiteOpen-concept layout
- 48 days
- 124
- 7
Zillow last checked:
Listing updated:
Listed by:
Linda Jeanniton Linda@JeannitonRealty.com,
Jeanniton Realty LLC
Source: Canopy MLS as distributed by MLS GRID,MLS#: 4402379
Facts & features
Interior
Bedrooms & bathrooms
- Bedrooms: 3
- Bathrooms: 2
- Full bathrooms: 2
- Main level bedrooms: 3
Primary bedroom
- Features: Ceiling Fan(s), En Suite Bathroom, Walk-In Closet(s)
- Level: Main
Bedroom s
- Features: Ceiling Fan(s)
- Level: Main
Bedroom s
- Features: Ceiling Fan(s)
- Level: Main
Bathroom full
- Level: Main
Bathroom full
- Level: Main
Dining area
- Features: Open Floorplan
- Level: Main
Kitchen
- Features: Breakfast Bar, Kitchen Island, Open Floorplan, Vaulted Ceiling(s)
- Level: Main
Laundry
- Level: Main
Living room
- Features: Ceiling Fan(s), Open Floorplan, Vaulted Ceiling(s)
- Level: Main
Heating
- Central, Electric, Heat Pump
Cooling
- Central Air, Electric, Heat Pump
Appliances
- Included: Dishwasher, Electric Range, Electric Water Heater, Microwave, Plumbed For Ice Maker
- Laundry: Electric Dryer Hookup, Main Level, Washer Hookup
Features
- Breakfast Bar, Kitchen Island, Open Floorplan, Walk-In Closet(s)
- Flooring: Tile, Vinyl
- Has basement: No
Interior area
- Total structure area: 1,215
- Total interior livable area: 1,215 sqft
- Finished area above ground: 1,215
- Finished area below ground: 0
Property
Parking
- Parking features: Driveway
- Has uncovered spaces: Yes
Features
- Levels: One
- Stories: 1
- Patio & porch: Covered, Front Porch
Lot
- Size: 0.95 Acres
Details
- Parcel number: 4746273467.000
- Zoning: RS-20
- Special conditions: Standard
Construction
Type & style
- Home type: SingleFamily
- Architectural style: Ranch
- Property subtype: Single Family Residence
Materials
- Vinyl
- Foundation: Slab
Condition
- New construction: Yes
- Year built: 2026
Utilities & green energy
- Sewer: Septic Installed
- Water: County Water
Community & HOA
Community
- Subdivision: Kingswood Estates
Location
- Region: Statesville
Financial & listing details
- Price per square foot: $263/sqft
- Tax assessed value: $10,800
- Date on market: 7/17/2026
- Cumulative days on market: 48 days
- Listing terms: Cash,Conventional,FHA,VA Loan
- Road surface type: Concrete, Paved
Estimated market value
$317,000
$301,000 - $333,000
$1,699/mo
Price history
| Date | Event | Price |
|---|---|---|
| 7/17/2026 | Listed for sale | $319,000$263/sqft |
Source:  Canopy MLS as distributed by MLS GRID #4402379 Report a problem Canopy MLS as distributed by MLS GRID #4402379 Report a problem | ||
Public tax history
Tax history is unavailable.
Monthly payment
Est. payment
Payment breakdown
Explore the cost of this home by adjusting the details. Changes won't be saved.Climate risks
Neighborhood: 28625

Similar homes
- $--3 bd2 ba1.5k sqft820 Kerley Ct, Statesville, NC 28677AuctionAuction.com 2
- $295,0003 bd2 ba1.5k sqft248 Harriet Ln, Statesville, NC 28625For Sale
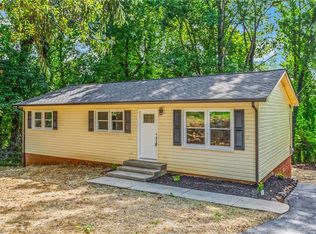
 MLS ID #1230648, Garry Steele. Triad MLS
 - $305,0003 bd2 ba1.7k sqft201 Tarrington Dr, Statesville, NC 28625For Sale
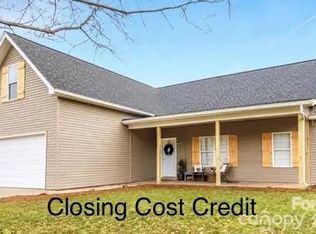
 MLS ID #4293154, Laura Murden, eXp Realty, LLC. Canopy MLS as distributed by MLS GRID
 - $339,0003 bd2 ba1.6k sqft3649 Taylorsville Hwy, Statesville, NC 28625For Sale
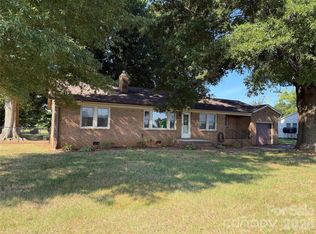 MLS ID #4398957, Ryan Holcomb, Real Broker, LLC. Canopy MLS as distributed by MLS GRID
 - $349,9004 bd3 ba1.8k sqft522 Stockton St, Statesville, NC 28677For SaleMLS ID #4410961, Ernie Smith, Realty of America. Canopy MLS as distributed by MLS GRID
- $279,0003 bd2 ba1.1k sqft777 Midway Rd, Statesville, NC 28625For SaleMLS ID #4390809, Ann Scott, Lake Norman Realty, Inc.. Canopy MLS as distributed by MLS GRID
- $345,0004 bd2 ba1.5k sqft122 John Adam Ln, Statesville, NC 28625For SaleMLS ID #4362373, Gina Jenkins, Realty Executives of Hickory. Canopy MLS as distributed by MLS GRID
- $299,0003 bd2 ba1.5k sqft690 Brookdale Dr, Statesville, NC 28677For SaleMLS ID #4390511, Jay White, Centralina Realty INC.. Canopy MLS as distributed by MLS GRID
- $298,7502 bd2 ba845 sqft233 Eastside Dr, Statesville, NC 28625For SaleMLS ID #4397585, Kamie Pitts, RE/MAX A-Team. Canopy MLS as distributed by MLS GRID
- $298,0003 bd2 ba1.4k sqft182 Bellwood Loop #22, Statesville, NC 28625For SaleMLS ID #4321279, Julie Giustino, Faith Properties. Canopy MLS as distributed by MLS GRID
- $324,9003 bd2 ba1.6k sqft126 White Apple Way, Statesville, NC 28625For SaleMLS ID #4352123, Christopher Johnson, Chris Johnson Realty. Canopy MLS as distributed by MLS GRID
- $276,0003 bd1 ba1.5k sqft126 Penguin Ln, Statesville, NC 28625For SaleMLS ID #4300681, Josh Wilson, Guardian Real Estate Group LLC. Canopy MLS as distributed by MLS GRID
- $237,0003 bd2 ba1.4k sqft599 Scotts Creek Rd, Statesville, NC 28625For SaleMLS ID #4414968, Crystal Fry, The Carolina Property Group. Canopy MLS as distributed by MLS GRID
- $350,0003 bd2 ba1.4k sqft518 W Sharpe St, Statesville, NC 28677For SaleMLS ID #4359455, Christy Allen, The Allen Team Inc. Canopy MLS as distributed by MLS GRID
- $329,9003 bd2 ba1.2k sqft205 Winding Cedar Dr, Statesville, NC 28677For SaleMLS ID #4386333, Mary Foster, Coldwell Banker Boyd & Hassell. Canopy MLS as distributed by MLS GRID
- $284,7503 bd2 ba1.6k sqft138 Zircon Dr, Statesville, NC 28625New ConstructionMLS ID #4271013, Joe Collins, Collins REALTORS. Canopy MLS as distributed by MLS GRID
- $199,9903 bd2 ba884 sqft209 Brookview Rd, Statesville, NC 28625For SaleMLS ID #4249686, Dion Foulks, NorthGroup Real Estate LLC. Canopy MLS as distributed by MLS GRID
- $238,9002 bd1 ba1k sqft122 Yadkin River Rd, Statesville, NC 28625For SaleMLS ID #1225916, Anita Payne. Triad MLS
- $238,9002 bd1 ba1k sqft122 S Yadkin River Rd, Statesville, NC 28625For SaleMLS ID #4397899, Anita Payne, Lake Norman Realty, Inc.. Canopy MLS as distributed by MLS GRID
- $265,0003 bd2 ba1.4k sqft322 Holland Cir, Statesville, NC 28677For SaleMLS ID #4376533, Stephanie Pantaleo, Mooresville Realty LLC. Canopy MLS as distributed by MLS GRID
