2025 CONSTRUCTION ON OVER HALF AN ACRE – MOVE-IN READY! Experience the perfect blend of modern construction and outdoor living in this beautiful 2025-built home on a spacious 0.52-acre lot. Featuring an open-concept floor plan, this move-in-ready home offers comfortable, functional living. The kitchen showcases granite countertops, a tile backsplash, stainless steel appliances, and an open layout that flows seamlessly into the living area. With 2 bedrooms and 1 full bath, this home is ideal for first-time buyers, downsizers, or anyone seeking low-maintenance living with room to enjoy the outdoors. The expansive backyard offers space for gardening, pets, entertaining, or simply relaxing. Enjoy the benefits of newer construction, modern finishes, and a generous lot—all conveniently located in Statesville. Don't miss this opportunity to own a beautiful new home. Schedule your private showing today!
For sale
Price cut: $1K (8/27)
$238,900
122 Yadkin River Rd, Statesville, NC 28625
2beds
1,021sqft
Stick/Site Built, Residential, Single Family Residence
Built in 2025
0.52 Acres Lot
$237,800 Zestimate®
$--/sqft
$-- HOA
What's special
Modern finishesGranite countertopsGenerous lotExpansive backyardTile backsplashOpen-concept floor planStainless steel appliances
- 110 days
- 170
- 15
Zillow last checked:
Listing updated:
Listed by:
Anita Payne 704-902-0718,
Lake Norman Realty Statesville
Source: Triad MLS,MLS#: 1225916
Facts & features
Interior
Bedrooms & bathrooms
- Bedrooms: 2
- Bathrooms: 1
- Full bathrooms: 1
- Main level bathrooms: 1
Primary bedroom
- Level: Main
Bedroom 2
- Level: Main
Breakfast
- Level: Main
Great room
- Level: Main
Kitchen
- Level: Main
Laundry
- Level: Main
Heating
- Heat Pump, Electric
Cooling
- Heat Pump
Appliances
- Included: Microwave, Dishwasher, Free-Standing Range, Cooktop, Electric Water Heater
- Laundry: Dryer Connection, Main Level, Washer Hookup
Features
- Ceiling Fan(s), Kitchen Island
- Flooring: Carpet, Vinyl
- Basement: Crawl Space
- Attic: Access Only
- Has fireplace: No
Interior area
- Total structure area: 1,021
- Total interior livable area: 1,021 sqft
- Finished area above ground: 1,021
Property
Parking
- Parking features: Driveway, No Garage
- Has uncovered spaces: Yes
Features
- Levels: One
- Stories: 1
- Patio & porch: Porch
- Exterior features: Garden
- Pool features: None
- Fencing: None
Lot
- Size: 0.52 Acres
- Features: Sloped, Wooded
Details
- Parcel number: 4738580814000
- Zoning: RA
- Special conditions: Owner Sale
Construction
Type & style
- Home type: SingleFamily
- Property subtype: Stick/Site Built, Residential, Single Family Residence
Materials
- Vinyl Siding
Condition
- Year built: 2025
Utilities & green energy
- Sewer: Private Sewer, Septic Tank
- Water: Public
Community & HOA
Community
- Subdivision: River Run Ii
HOA
- Has HOA: No
Location
- Region: Statesville
Financial & listing details
- Tax assessed value: $10,000
- Annual tax amount: $59
- Date on market: 6/28/2026
- Cumulative days on market: 107 days
- Listing agreement: Exclusive Right To Sell
- Listing terms: Cash,Conventional,FHA,VA Loan
Estimated market value
$237,800
$226,000 - $250,000
$1,377/mo
Price history
| Date | Event | Price |
|---|---|---|
| 8/27/2026 | Price change | $238,900-0.4% |
Source:  Triad MLS #1225916 Report a problem Triad MLS #1225916 Report a problem | ||
| 8/7/2026 | Price change | $239,900-4% |
Source: Triad MLS #1225916 Report a problem | ||
| 7/27/2026 | Price change | $250,000-2% |
Source: Triad MLS #1225916 Report a problem | ||
| 7/20/2026 | Price change | $255,000-1.9% |
Source: Triad MLS #1225916 Report a problem | ||
| 7/6/2026 | Price change | $260,000-1.9% |
Source: Triad MLS #1225916 Report a problem | ||
| 6/28/2026 | Listed for sale | $265,000+17.8% |
Source: Triad MLS #1225916 Report a problem | ||
| 2/28/2025 | Sold | $225,000$220/sqft |
Source:  Canopy MLS as distributed by MLS GRID #4213445 Report a problem Canopy MLS as distributed by MLS GRID #4213445 Report a problem | ||
| 1/26/2025 | Pending sale | $225,000$220/sqft |
Source: Canopy MLS as distributed by MLS GRID #4213445 Report a problem | ||
| 1/21/2025 | Listed for sale | $225,000+1263.6%$220/sqft |
Source: Canopy MLS as distributed by MLS GRID #4213445 Report a problem | ||
| 1/1/2023 | Listing removed | -- |
Source: Canopy MLS as distributed by MLS GRID #3887793 Report a problem | ||
| 9/12/2022 | Listing removed | $16,500$16/sqft |
Source: Canopy MLS as distributed by MLS GRID #3887793 Report a problem | ||
| 7/26/2022 | Listed for sale | $16,500+10%$16/sqft |
Source: Canopy MLS as distributed by MLS GRID #3887793 Report a problem | ||
| 4/1/2022 | Listing removed | -- |
Source: Canopy MLS as distributed by MLS GRID #3726194 Report a problem | ||
| 10/7/2021 | Listed for sale | $15,000$15/sqft |
Source: Canopy MLS as distributed by MLS GRID #3726194 Report a problem | ||
Public tax history
Tax history is unavailable.
Monthly payment
Est. payment
Payment breakdown
Explore the cost of this home by adjusting the details. Changes won't be saved.Climate risks
Neighborhood: 28625
- $238,9002 bd1 ba1k sqft122 S Yadkin River Rd, Statesville, NC 28625For Sale

- $248,0003 bd2 ba1.2k sqft126 S Yadkin River Rd, Statesville, NC 28625Off Market
- $10,000-- bd-- ba-- sqft118 S Yadkin River Rd, Statesville, NC 28625Off Market
- $7,500-- bd-- ba-- sqft130 S Yadkin River Rd, Statesville, NC 28625Off Market
Similar homes
- $238,9002 bd1 ba1k sqft122 S Yadkin River Rd, Statesville, NC 28625For Sale
 MLS ID #4397899, Anita Payne, Lake Norman Realty, Inc.. Canopy MLS as distributed by MLS GRID
 - $239,0003 bd3 ba1.4k sqft2231 Beauty St, Statesville, NC 28625For Sale
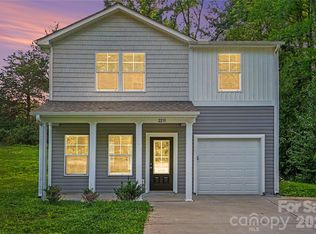 MLS ID #4407075, Kara Coll, COMPASS. Canopy MLS as distributed by MLS GRID
 - $240,0003 bd2 ba1.1k sqft404 Dogwood Ln, Statesville, NC 28625For Sale
 MLS ID #4388918, David Jones, Carolina Landmark Realty. Canopy MLS as distributed by MLS GRID
 - $279,0003 bd2 ba1.2k sqft777 Midway Rd, Statesville, NC 28625For Sale
 MLS ID #4390809, Ann Scott, Lake Norman Realty, Inc.. Canopy MLS as distributed by MLS GRID
 - $237,0003 bd2 ba1.4k sqft599 Scotts Creek Rd, Statesville, NC 28625For SaleMLS ID #4414968, Crystal Fry, The Carolina Property Group. Canopy MLS as distributed by MLS GRID
- $275,0003 bd2 ba1.4k sqft517 N Carolina Ave, Statesville, NC 28677For SaleMLS ID #4431413, Brooke Gaither, Tarheel Realty II. Canopy MLS as distributed by MLS GRID
- $259,0003 bd2 ba1.2k sqft112 Robinette Ln, Statesville, NC 28625For SaleMLS ID #4412009, David Jones, Carolina Landmark Realty. Canopy MLS as distributed by MLS GRID
- $155,0003 bd2 ba1.4k sqft142 Forest Grove Dr #37, Statesville, NC 28625For SaleMLS ID #4431257, Jameson Diemicke, RE/MAX Properties Plus, Inc.. Canopy MLS as distributed by MLS GRID
- $235,0003 bd2 ba1.2k sqft1810 E Greenbriar Rd, Statesville, NC 28625For SaleMLS ID #4395838, Gina Gaines, Coldwell Banker Realty. Canopy MLS as distributed by MLS GRID
- $233,9003 bd2 ba1.2k sqft178 Zircon Dr, Statesville, NC 28625For SaleMLS ID #4410053, Hannah Curlee, EXP Realty LLC Ballantyne. Canopy MLS as distributed by MLS GRID
- $170,0002 bd1 ba838 sqft477 Turnersburg Hwy, Statesville, NC 28625For SaleMLS ID #4431638, Jay White, Centralina Realty INC.. Canopy MLS as distributed by MLS GRID
- $240,0004 bd2 ba1.3k sqft1345 Old Salisbury Rd, Statesville, NC 28625For SaleMLS ID #4398337, Lisa Archer, Keller Williams Ballantyne Area. Canopy MLS as distributed by MLS GRID
- $276,0003 bd1 ba1.5k sqft126 Penguin Ln, Statesville, NC 28625For SaleMLS ID #4300681, Josh Wilson, Guardian Real Estate Group LLC. Canopy MLS as distributed by MLS GRID
- $245,0002 bd1 ba1.3k sqft401 N Oakland Ave, Statesville, NC 28677For SaleMLS ID #4417587, Jamie Sherrill, NextHome Advantage. Canopy MLS as distributed by MLS GRID
- $247,0003 bd2 ba1k sqft1327 Reid St, Statesville, NC 28677For SaleMLS ID #4368807, Luis Villalobos, Coldwell Banker Realty. Canopy MLS as distributed by MLS GRID
- $319,0003 bd2 ba1.2k sqft123 Kingswood Dr, Statesville, NC 28625New ConstructionMLS ID #4402379, Linda Jeanniton, Jeanniton Realty LLC. Canopy MLS as distributed by MLS GRID
- $250,0003 bd2 ba1.5k sqft1020 Freedom Dr, Statesville, NC 28625New ConstructionMLS ID #4431635, Rosanny Cruz Guiza, SERHANT. Canopy MLS as distributed by MLS GRID
- $260,0003 bd2 ba1.1k sqft775 Paul Payne Store Rd, Taylorsville, NC 28681For SaleMLS ID #4431109, Paul Clendenning, Coldwell Banker Realty. Canopy MLS as distributed by MLS GRID
- $289,0003 bd2 ba798 sqft160 Denny Rd, Statesville, NC 28625For SaleMLS ID #4419393, Brent Dillon, Southern Homes of the Carolinas, Inc. Canopy MLS as distributed by MLS GRID
- $179,9003 bd1 ba925 sqft309 Eastside Dr, Statesville, NC 28625For Sale
 MLS ID #1230731, Anh Young. Triad MLS
