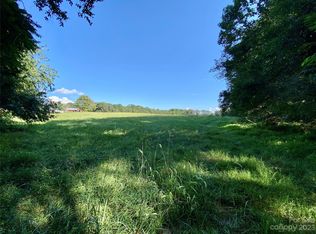
Welcome home to your foothills mini-farm on 3 Acres | Minutes to Love Valley | Detached Garage & Pasture Potential. Embrace the ultimate country lifestyle with this versatile mini-farm and equestrian retreat situated on approximately 3 lush, usable acres just minutes from the cowboy capital of Love Valley. Whether you're envisioning a private hobby farm, horse homestead, or self-sustaining ranchette, this property delivers rare flexibility, road frontage, and infrastructure tailored for animal lovers and homesteaders alike.
The updated single-level residence features a durable metal roof, crisp siding, and an expansive front entertainment deck overlooking open, gentle terrain. Designed for livestock, horses, or small-scale farming, the property offers exceptional functionality:
Detached Multi-Bay Garage/Workshop: Ideal for equipment, tack storage, feed, or a dedicated workspace.
Additional Outbuildings / Sheds: Perfect for coops, animal shelters, or general farm utility.
Acreage with Spring: Ample open, level acreage ready for fencing, paddocks, and grazing, paired with the natural benefit of a fresh spring located directly across the road on the adjacent parcel.
Located a horse ride from Love Valley’s legendary equestrian trail system, arena, and historic downtown, this property offers unbeatable convenience for riders while maintaining true rural tranquility. With no tight subdivision restrictions, bring your horses, livestock, and outdoor equipment—this foothills homestead is primed for your country vision. NOTE: SOLD AS-IS. Feel free to ask any questions. Property was initially a 2 bedroom trailer/manufactured home, converted to a single family dwelling with additions. Unable to locate additional permits for additions or garage. Buyer needs to verify all information prior to offer.
Active
Price cut: $10K (10/15)
$289,000
160 Denny Rd, Statesville, NC 28625
3beds
798sqft
Manufactured Home
Built in 1975
3 Acres Lot
$292,000 Zestimate®
$362/sqft
$-- HOA
What's special
Updated single-level residenceCrisp sidingAcreage with springDurable metal roof
- 49 days
- 683
- 41
Zillow last checked:
Listing updated:
Listed by:
Brent Dillon ebrentdillon@gmail.com,
Southern Homes of the Carolinas, Inc
Source: Canopy MLS as distributed by MLS GRID,MLS#: 4419393
Facts & features
Interior
Bedrooms & bathrooms
- Bedrooms: 3
- Bathrooms: 2
- Full bathrooms: 2
- Main level bedrooms: 3
Primary bedroom
- Level: Main
- Area: 159.29 Square Feet
- Dimensions: 15' 5" X 10' 4"
Bedroom s
- Level: Main
- Area: 136.87 Square Feet
- Dimensions: 15' 6" X 8' 10"
Bedroom s
- Level: Main
- Area: 110.37 Square Feet
- Dimensions: 13' 3" X 8' 4"
Dining room
- Level: Main
- Area: 118.06 Square Feet
- Dimensions: 11' 4" X 10' 5"
Kitchen
- Level: Main
- Area: 86.22 Square Feet
- Dimensions: 9' 7" X 9' 0"
Heating
- Oil
Cooling
- Window Unit(s)
Appliances
- Included: Electric Range, Microwave, Refrigerator
- Laundry: Electric Dryer Hookup, Washer Hookup
Features
- Has basement: No
Interior area
- Total structure area: 798
- Total interior livable area: 798 sqft
- Finished area above ground: 798
- Finished area below ground: 0
Property
Parking
- Total spaces: 2
- Parking features: Driveway, Detached Garage, Garage on Main Level
- Garage spaces: 2
- Has uncovered spaces: Yes
Features
- Levels: One
- Stories: 1
Lot
- Size: 3 Acres
Details
- Parcel number: 4811614141.000
- Zoning: RA
- Special conditions: Standard
Construction
Type & style
- Home type: MobileManufactured
- Property subtype: Manufactured Home
Materials
- Hardboard Siding
- Foundation: Other - See Remarks
- Roof: Aluminum
Condition
- New construction: No
- Year built: 1975
Utilities & green energy
- Sewer: Septic Installed
- Water: Well
Community & HOA
Community
- Subdivision: None
Location
- Region: Statesville
Financial & listing details
- Price per square foot: $362/sqft
- Tax assessed value: $96,720
- Date on market: 8/28/2026
- Cumulative days on market: 49 days
- Listing terms: Cash
- Road surface type: Gravel, Paved
Estimated market value
$292,000
$277,000 - $307,000
Not available
Price history
| Date | Event | Price |
|---|---|---|
| 10/15/2026 | Price change | $289,000-3.3%$362/sqft |
Source:  Canopy MLS as distributed by MLS GRID #4419393 Report a problem Canopy MLS as distributed by MLS GRID #4419393 Report a problem | ||
| 9/17/2026 | Price change | $299,000-3.2%$375/sqft |
Source: Canopy MLS as distributed by MLS GRID #4419393 Report a problem | ||
| 9/11/2026 | Price change | $309,000-3.1%$387/sqft |
Source: Canopy MLS as distributed by MLS GRID #4419393 Report a problem | ||
| 9/4/2026 | Price change | $319,000-3%$400/sqft |
Source: Canopy MLS as distributed by MLS GRID #4419393 Report a problem | ||
| 8/29/2026 | Listed for sale | $329,000$412/sqft |
Source: Canopy MLS as distributed by MLS GRID #4419393 Report a problem | ||
Public tax history
Tax history is unavailable.
Monthly payment
Climate risks
Neighborhood: 28625
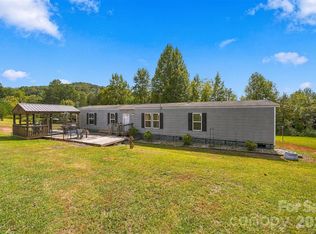
Similar homes
- $315,0003 bd2 ba1.1k sqft5146 Somers Rd, Hamptonville, NC 27020For Sale
 MLS ID #4428135, Jamie Queen, Weichert, Realtors - Team Metro. Canopy MLS as distributed by MLS GRID
 - $260,0003 bd2 ba1.1k sqft775 Paul Payne Store Rd, Taylorsville, NC 28681For Sale
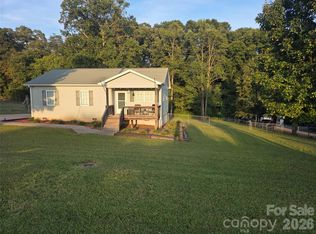 MLS ID #4431109, Paul Clendenning, Coldwell Banker Realty. Canopy MLS as distributed by MLS GRID
 - $240,0003 bd2 ba1.1k sqft404 Dogwood Ln, Statesville, NC 28625For Sale
 MLS ID #4388918, David Jones, Carolina Landmark Realty. Canopy MLS as distributed by MLS GRID
 - $299,9003 bd2 ba1.1k sqft213 Winding Cedar Dr, Statesville, NC 28677For Sale
 MLS ID #4412797, Steve Metarelis, OfferPad Brokerage LLC. Canopy MLS as distributed by MLS GRID
 - $300,0002 bd2 ba1k sqft626 S Green St, Statesville, NC 28677For SaleMLS ID #4417427, Shanita James, Metric Realty Company. Canopy MLS as distributed by MLS GRID
- $225,0003 bd2 ba1.1k sqft131 Highland Point Ave, Harmony, NC 28634For SaleMLS ID #4425894, Whitney Hunt-Sailors, Opendoor Brokerage LLC. Canopy MLS as distributed by MLS GRID
- $238,9002 bd1 ba1k sqft122 S Yadkin River Rd, Statesville, NC 28625For SaleMLS ID #4397899, Anita Payne, Lake Norman Realty, Inc.. Canopy MLS as distributed by MLS GRID
- $247,0003 bd2 ba1.1k sqft1011 Rising Sun Dr, Yadkinville, NC 27055For Sale
 MLS ID #1231475, Tannon Hardy. Triad MLS
 - $219,0002 bd1 ba868 sqft151 Bent Twig Dr, Statesville, NC 28677For SaleMLS ID #4369166, Jill Galliher, Keller Williams Unified. Canopy MLS as distributed by MLS GRID
- $255,0003 bd2 ba1k sqft1215 Wilson W Lee Blvd, Statesville, NC 28677For SaleMLS ID #4394986, Alexis Smith, EXP Realty LLC Mooresville. Canopy MLS as distributed by MLS GRID
- $238,9002 bd1 ba1k sqft122 Yadkin River Rd, Statesville, NC 28625For SaleMLS ID #1225916, Anita Payne. Triad MLS
- $170,0002 bd1 ba838 sqft477 Turnersburg Hwy, Statesville, NC 28625For SaleMLS ID #4431638, Jay White, Centralina Realty INC.. Canopy MLS as distributed by MLS GRID
- $268,0003 bd1 ba1.1k sqft128 Hickory Hollow Rd, North Wilkesboro, NC 28659For SaleMLS ID #1225777, Sherry Miller. Triad MLS
- $179,9003 bd1 ba925 sqft309 Eastside Dr, Statesville, NC 28625For SaleMLS ID #1230731, Anh Young. Triad MLS
- $145,0002 bd2 ba1k sqft124 Arbor Dr #116, Statesville, NC 28677For SaleMLS ID #4430207, Lox Leach, LoxandKey Realty. Canopy MLS as distributed by MLS GRID
- $189,0002 bd1 ba998 sqft2231 Germantown Rd, Moravian Falls, NC 28654For SaleMLS ID #1237480, Matthew Davis. Triad MLS
- $145,0002 bd1 ba700 sqft125 Gains Ln, Statesville, NC 28677For SaleMLS ID #4407247, Wendy Cuva, Century 21 Echelon. Canopy MLS as distributed by MLS GRID
