2025 CONSTRUCTION ON OVER HALF AN ACRE — MOVE-IN READY!
Welcome home to this beautiful 2025-built home offering the ease of newer construction with the space and privacy of a generous 0.52-acre lot. Designed with comfort and modern living in mind, this inviting home features an open-concept floor plan that makes everyday living and entertaining feel effortless.
The bright, stylish kitchen is a standout with granite countertops, a tile backsplash, and stainless-steel appliances. The open layout creates a natural connection between the kitchen and living spaces, making it easy to stay connected with family and guests.
With 2 bedrooms and 1 full bath, this home is an excellent option for first-time buyers, downsizers, or anyone looking for a low-maintenance newer home with room to enjoy the outdoors.
Step outside and enjoy the generous lot, offering plenty of space for outdoor living, gardening, pets, or simply relaxing and enjoying your own private space.
Why wait for a home that needs updating when you can own a newer home with modern finishes, a spacious lot, and the peace of mind that comes with new construction?
Conveniently located in Statesville, this home offers the opportunity to enjoy a newer home without giving up the benefits of having land.
Schedule your private showing today and come see the possibilities for yourself!
Active
Price cut: $1K (8/27)
$238,900
122 S Yadkin River Rd, Statesville, NC 28625
2beds
1,021sqft
Single Family Residence
Built in 2025
0.52 Acres Lot
$237,700 Zestimate®
$234/sqft
$-- HOA
What's special
Modern finishesSpacious lotGranite countertopsTile backsplashStainless-steel appliancesOpen-concept floor planBright stylish kitchen
- 109 days
- 194
- 21
Zillow last checked:
Listing updated:
Listed by:
Anita Payne anitap@lakenormanrealty.com,
Lake Norman Realty, Inc.
Source: Canopy MLS as distributed by MLS GRID,MLS#: 4397899
Facts & features
Interior
Bedrooms & bathrooms
- Bedrooms: 2
- Bathrooms: 1
- Full bathrooms: 1
- Main level bedrooms: 2
Primary bedroom
- Features: Ceiling Fan(s), Open Floorplan
- Level: Main
Bedroom s
- Features: Ceiling Fan(s)
- Level: Main
Family room
- Features: Ceiling Fan(s), Open Floorplan, Vaulted Ceiling(s)
- Level: Main
Kitchen
- Features: Cathedral Ceiling(s), Kitchen Island, Open Floorplan, Vaulted Ceiling(s)
- Level: Main
Laundry
- Features: Open Floorplan
- Level: Main
Heating
- Electric, Heat Pump
Cooling
- Ceiling Fan(s), Electric, Heat Pump
Appliances
- Included: Dishwasher, Electric Oven, Electric Range, Microwave, Oven, Refrigerator, Refrigerator with Ice Maker
- Laundry: Laundry Room
Features
- Attic Other
- Flooring: Carpet, Vinyl
- Has basement: No
- Attic: Other
Interior area
- Total structure area: 1,021
- Total interior livable area: 1,021 sqft
- Finished area above ground: 1,021
- Finished area below ground: 0
Property
Parking
- Parking features: Driveway
- Has uncovered spaces: Yes
Features
- Levels: One
- Stories: 1
- Patio & porch: Covered, Deck, Front Porch, Porch, Side Porch
- Exterior features: Fire Pit
- Waterfront features: None
Lot
- Size: 0.52 Acres
- Features: Level, Sloped
Living quarters
- Secondary features: None
Details
- Parcel number: 4738580814.000
- Zoning: RA
- Special conditions: Standard
Construction
Type & style
- Home type: SingleFamily
- Property subtype: Single Family Residence
Materials
- Vinyl
- Foundation: Crawl Space
- Roof: Composition
Condition
- New construction: No
- Year built: 2025
Utilities & green energy
- Sewer: Private Sewer, Septic Installed
- Water: County Water
- Utilities for property: Electricity Connected, Satellite Internet Available
Community & HOA
Community
- Features: None
- Security: Smoke Detector(s)
- Subdivision: River Run
Location
- Region: Statesville
Financial & listing details
- Price per square foot: $234/sqft
- Tax assessed value: $10,000
- Annual tax amount: $59
- Date on market: 6/28/2026
- Cumulative days on market: 109 days
- Listing terms: Cash,Conventional,FHA,VA Loan
- Electric utility on property: Yes
- Road surface type: Gravel, Paved
Estimated market value
$237,700
$226,000 - $250,000
$1,377/mo
Price history
| Date | Event | Price |
|---|---|---|
| 8/27/2026 | Price change | $238,900-0.4%$234/sqft |
Source:  Canopy MLS as distributed by MLS GRID #4397899 Report a problem Canopy MLS as distributed by MLS GRID #4397899 Report a problem | ||
| 8/7/2026 | Price change | $239,900-4%$235/sqft |
Source: Canopy MLS as distributed by MLS GRID #4397899 Report a problem | ||
| 7/27/2026 | Price change | $250,000-2%$245/sqft |
Source: Canopy MLS as distributed by MLS GRID #4397899 Report a problem | ||
| 7/20/2026 | Price change | $255,000-1.9%$250/sqft |
Source: Canopy MLS as distributed by MLS GRID #4397899 Report a problem | ||
| 7/6/2026 | Price change | $260,000-1.9%$255/sqft |
Source: Canopy MLS as distributed by MLS GRID #4397899 Report a problem | ||
| 6/28/2026 | Listed for sale | $265,000+17.8%$260/sqft |
Source: Canopy MLS as distributed by MLS GRID #4397899 Report a problem | ||
| 3/3/2025 | Sold | $225,000+733.3%$220/sqft |
Source: Public Record Report a problem | ||
| 10/23/2024 | Sold | $27,000-9.7%$26/sqft |
Source: Canopy MLS as distributed by MLS GRID #4078730 Report a problem | ||
| 11/2/2023 | Listed for sale | $29,900+86.9%$29/sqft |
Source: Canopy MLS as distributed by MLS GRID #4078730 Report a problem | ||
| 11/1/2023 | Listing removed | -- |
Source: Canopy MLS as distributed by MLS GRID #4040539 Report a problem | ||
| 6/22/2023 | Listing removed | $16,000$16/sqft |
Source: Canopy MLS as distributed by MLS GRID #4040539 Report a problem | ||
| 6/14/2023 | Listed for sale | $16,000+6.7%$16/sqft |
Source: Canopy MLS as distributed by MLS GRID #CAR4040539 Report a problem | ||
| 12/8/2021 | Listing removed | -- |
Source: Canopy MLS as distributed by MLS GRID #3726194 Report a problem | ||
| 10/7/2021 | Listed for sale | $15,000$15/sqft |
Source: Canopy MLS as distributed by MLS GRID #3726194 Report a problem | ||
| 9/25/2019 | Listing removed | $15,000$15/sqft |
Source: Wilkinson ERA Real Estate #3389124 Report a problem | ||
| 5/8/2018 | Listed for sale | $15,000$15/sqft |
Source: Wilkinson ERA Real Estate #3389124 Report a problem | ||
Public tax history
| Year | Property taxes | Tax assessment |
|---|---|---|
| 2025 | $59 | $10,000 |
| 2024 | $59 | $10,000 |
| 2023 | $59 -21.6% | $10,000 -16.7% |
| 2022 | $75 | $12,000 |
| 2021 | $75 | $12,000 |
| 2020 | $75 +1.6% | $12,000 |
| 2019 | $74 -17.3% | $12,000 -20% |
| 2018 | $90 | $15,000 |
| 2017 | $90 | $15,000 |
| 2016 | $90 | $15,000 |
| 2015 | $90 +7.7% | $15,000 |
| 2014 | $83 | $15,000 |
| 2013 | -- | $15,000 |
| 2012 | -- | $15,000 |
| 2011 | -- | $15,000 +42.9% |
| 2010 | -- | $10,500 |
| 2009 | -- | $10,500 |
| 2008 | -- | $10,500 |
| 2007 | -- | $10,500 +40% |
| 2006 | -- | $7,500 |
| 2005 | -- | $7,500 |
| 2004 | -- | $7,500 |
| 2003 | -- | $7,500 +7.1% |
| 2002 | -- | $7,000 |
| 2001 | -- | $7,000 |
| 2000 | -- | $7,000 |
Find assessor info on the county website
Monthly payment
Est. payment
Payment breakdown
Explore the cost of this home by adjusting the details. Changes won't be saved.Climate risks
Neighborhood: 28625
- $238,9002 bd1 ba1k sqft122 Yadkin River Rd, Statesville, NC 28625For Sale
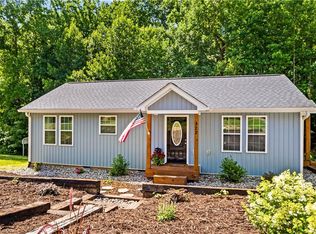
- $248,0003 bd2 ba1.2k sqft126 S Yadkin River Rd, Statesville, NC 28625Off Market
- $10,000-- bd-- ba-- sqft118 S Yadkin River Rd, Statesville, NC 28625Off Market
- $7,500-- bd-- ba-- sqft130 S Yadkin River Rd, Statesville, NC 28625Off Market
Similar homes
- $238,9002 bd1 ba1k sqft122 Yadkin River Rd, Statesville, NC 28625For Sale
 MLS ID #1225916, Anita Payne. Triad MLS
 - $239,0003 bd3 ba1.4k sqft2231 Beauty St, Statesville, NC 28625For Sale
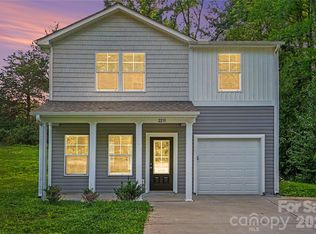
 MLS ID #4407075, Kara Coll, COMPASS. Canopy MLS as distributed by MLS GRID
 - $279,0003 bd2 ba1.2k sqft777 Midway Rd, Statesville, NC 28625For Sale
 MLS ID #4390809, Ann Scott, Lake Norman Realty, Inc.. Canopy MLS as distributed by MLS GRID
 - $240,0003 bd2 ba1.1k sqft404 Dogwood Ln, Statesville, NC 28625For Sale
 MLS ID #4388918, David Jones, Carolina Landmark Realty. Canopy MLS as distributed by MLS GRID
 - $237,0003 bd2 ba1.4k sqft599 Scotts Creek Rd, Statesville, NC 28625For SaleMLS ID #4414968, Crystal Fry, The Carolina Property Group. Canopy MLS as distributed by MLS GRID
- $275,0003 bd2 ba1.4k sqft517 N Carolina Ave, Statesville, NC 28677For SaleMLS ID #4431413, Brooke Gaither, Tarheel Realty II. Canopy MLS as distributed by MLS GRID
- $225,0003 bd2 ba1.4k sqft151 Monte Vista Rd, Statesville, NC 28625For SaleMLS ID #4330546, Bill Long, Carolina Landmark Realty. Canopy MLS as distributed by MLS GRID
- $259,0003 bd2 ba1.2k sqft112 Robinette Ln, Statesville, NC 28625For SaleMLS ID #4412009, David Jones, Carolina Landmark Realty. Canopy MLS as distributed by MLS GRID
- $240,0004 bd2 ba1.3k sqft1345 Old Salisbury Rd, Statesville, NC 28625For SaleMLS ID #4398337, Lisa Archer, Keller Williams Ballantyne Area. Canopy MLS as distributed by MLS GRID
- $235,0003 bd2 ba1.2k sqft1810 E Greenbriar Rd, Statesville, NC 28625For SaleMLS ID #4395838, Gina Gaines, Coldwell Banker Realty. Canopy MLS as distributed by MLS GRID
- $155,0003 bd2 ba1.4k sqft142 Forest Grove Dr #37, Statesville, NC 28625For SaleMLS ID #4431257, Jameson Diemicke, RE/MAX Properties Plus, Inc.. Canopy MLS as distributed by MLS GRID
- $245,0002 bd1 ba1.3k sqft401 N Oakland Ave, Statesville, NC 28677For SaleMLS ID #4417587, Jamie Sherrill, NextHome Advantage. Canopy MLS as distributed by MLS GRID
- $233,9003 bd2 ba1.2k sqft178 Zircon Dr, Statesville, NC 28625For SaleMLS ID #4410053, Hannah Curlee, EXP Realty LLC Ballantyne. Canopy MLS as distributed by MLS GRID
- $170,0002 bd1 ba838 sqft477 Turnersburg Hwy, Statesville, NC 28625For SaleMLS ID #4431638, Jay White, Centralina Realty INC.. Canopy MLS as distributed by MLS GRID
- $250,0003 bd2 ba1.5k sqft1020 Freedom Dr, Statesville, NC 28625New ConstructionMLS ID #4431635, Rosanny Cruz Guiza, SERHANT. Canopy MLS as distributed by MLS GRID
- $264,9002 bd2 ba1.2k sqft119 Nevermore Ln, Statesville, NC 28677For SaleMLS ID #4383283, Jennifer Martin, Weichert, Realtors - Team Metro. Canopy MLS as distributed by MLS GRID
- $247,0003 bd2 ba1k sqft1327 Reid St, Statesville, NC 28677For SaleMLS ID #4368807, Luis Villalobos, Coldwell Banker Realty. Canopy MLS as distributed by MLS GRID
- $260,0003 bd2 ba1.1k sqft775 Paul Payne Store Rd, Taylorsville, NC 28681For SaleMLS ID #4431109, Paul Clendenning, Coldwell Banker Realty. Canopy MLS as distributed by MLS GRID
- $276,0003 bd1 ba1.5k sqft126 Penguin Ln, Statesville, NC 28625For SaleMLS ID #4300681, Josh Wilson, Guardian Real Estate Group LLC. Canopy MLS as distributed by MLS GRID
- $219,0002 bd1 ba868 sqft151 Bent Twig Dr, Statesville, NC 28677For SaleMLS ID #4369166, Jill Galliher, Keller Williams Unified. Canopy MLS as distributed by MLS GRID
