Welcome to this beautiful 3-bedroom, 2-bath home in Taylorsville, NC, situated on a spacious 1-acre lot! This property is in excellent condition and offers the perfect combination of comfortable living, privacy, and plenty of outdoor space.
Inside, you'll find a well-maintained home featuring three bedrooms and two full bathrooms, along with inviting living spaces that are ready for you to make your own. The home has been lovingly cared for and is move-in ready, providing a great opportunity for buyers looking for a property that doesn't require extensive work or renovations.
Step outside and enjoy the possibilities that come with a full acre of land. Whether you're looking for room to garden, entertain, enjoy outdoor activities, or simply have more space and privacy, this property gives you plenty of options.
Located in the Taylorsville area, this home offers a peaceful setting while still providing convenient access to local amenities, shopping, dining, schools, and surrounding communities.
**Seller is offering $8000 in seller concessions with an acceptable offer.**
If you've been searching for a well-maintained 3-bedroom, 2-bath home with land, this property is one you won't want to miss. Schedule your showing today and come see everything this Taylorsville home has to offer!
Active
$260,000
775 Paul Payne Store Rd, Taylorsville, NC 28681
3beds
1,120sqft
Single Family Residence
Built in 2004
1 Acres Lot
$237,800 Zestimate®
$232/sqft
$-- HOA
What's special
Move-in readyRoom to gardenInviting living spacesWell-maintained homeSpace and privacyPlenty of outdoor space
- 3 days
- 1,141
- 10
Likely to sell faster than
Zillow last checked:
Listing updated:
Listed by:
Paul Clendenning windpropertyinvestments@gmail.com,
Coldwell Banker Realty
Source: Canopy MLS as distributed by MLS GRID,MLS#: 4431109
Facts & features
Interior
Bedrooms & bathrooms
- Bedrooms: 3
- Bathrooms: 2
- Full bathrooms: 2
- Main level bedrooms: 3
Primary bedroom
- Level: Main
Bedroom s
- Level: Main
Bedroom s
- Level: Main
Bathroom full
- Level: Main
Bathroom full
- Level: Main
Dining area
- Level: Main
Kitchen
- Level: Main
Laundry
- Level: Main
Living room
- Level: Main
Heating
- Central
Cooling
- Central Air
Appliances
- Included: Dishwasher, Electric Range, Electric Water Heater, Refrigerator
- Laundry: Electric Dryer Hookup, Laundry Room, Main Level, Washer Hookup
Features
- Doors: Storm Door(s)
- Has basement: No
Interior area
- Total structure area: 1,120
- Total interior livable area: 1,120 sqft
- Finished area above ground: 1,120
- Finished area below ground: 0
Property
Parking
- Total spaces: 4
- Parking features: Driveway, Parking Space(s)
- Uncovered spaces: 4
Accessibility
- Accessibility features: Two or More Access Exits, Swing In Door(s)
Features
- Levels: One
- Stories: 1
- Patio & porch: Deck, Front Porch
- Fencing: Back Yard,Fenced
Lot
- Size: 1 Acres
- Features: Open Lot, Wooded
Details
- Additional structures: Shed(s)
- Parcel number: 0065634
- Zoning: R-2
- Special conditions: Standard
Construction
Type & style
- Home type: SingleFamily
- Architectural style: Ranch
- Property subtype: Single Family Residence
Materials
- Vinyl
- Foundation: Crawl Space
- Roof: Fiberglass
Condition
- New construction: No
- Year built: 2004
Utilities & green energy
- Sewer: Septic Installed
- Water: County Water
- Utilities for property: Electricity Connected, Fiber Optics, Wired Internet Available
Community & HOA
Community
- Subdivision: None
Location
- Region: Taylorsville
Financial & listing details
- Price per square foot: $232/sqft
- Tax assessed value: $153,153
- Annual tax amount: $1,118
- Date on market: 10/8/2026
- Listing terms: Cash,Conventional,FHA,VA Loan
- Electric utility on property: Yes
- Road surface type: Asphalt, Paved
Estimated market value
$237,800
$214,000 - $259,000
$1,520/mo
Price history
| Date | Event | Price |
|---|---|---|
| 10/8/2026 | Listed for sale | $260,000$232/sqft |
Source:  Canopy MLS as distributed by MLS GRID #4431109 Report a problem Canopy MLS as distributed by MLS GRID #4431109 Report a problem | ||
Public tax history
| Year | Property taxes | Tax assessment |
|---|---|---|
| 2025 | $1,118 +4.3% | $153,153 |
| 2024 | $1,072 -2.8% | $153,153 |
| 2023 | $1,103 +51.8% | $153,153 +77.1% |
| 2022 | $726 | $86,467 |
| 2021 | $726 | $86,467 |
| 2020 | $726 | $86,467 |
| 2019 | $726 +1.7% | $86,467 |
| 2018 | $714 | $86,467 |
| 2017 | $714 | $86,467 |
| 2016 | $714 | $86,467 |
| 2015 | $714 +13.2% | $86,467 -4.3% |
| 2014 | $631 +9.4% | $90,322 |
| 2012 | $577 | $90,322 |
| 2011 | $577 +12.3% | $90,322 |
| 2010 | $513 -11% | $90,322 |
| 2009 | $577 | $90,322 |
Find assessor info on the county website
Monthly payment
Est. payment
Payment breakdown
Explore the cost of this home by adjusting the details. Changes won't be saved.Climate risks
Neighborhood: 28681
- $225,600-- bd-- ba1k sqft747 Paul Payne Store Rd, Taylorsville, NC 28681Off Market
- $280,100-- bd-- ba1.1k sqft805 Paul Payne Store Rd, Taylorsville, NC 28681Off Market
- $24,510-- bd-- ba-- sqft805 Paul Payne Store Rd, Taylorsville, NC 28681Off Market
- $275,2003 bd2 ba1.4k sqft733 Paul Payne Store Rd, Taylorsville, NC 28681Off Market
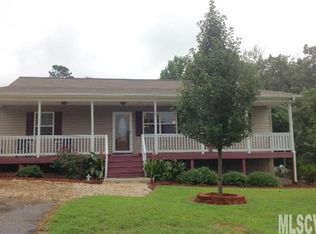
Similar homes
- $204,0003 bd1 ba1.2k sqft94 Galaxie Dr, Taylorsville, NC 28681For Sale

 MLS ID #4414489, Lisa Belk, Mark Spain Real Estate. Canopy MLS as distributed by MLS GRID
 - $229,9003 bd2 ba950 sqft438 Pop Davis Rd, Taylorsville, NC 28681For Sale
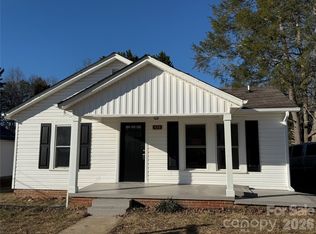 MLS ID #4338461, Shelly Sebastian, COMPASS. Canopy MLS as distributed by MLS GRID
 - $294,9003 bd2 ba1.6k sqft110 Liberty Estates Ln, Taylorsville, NC 28681For Sale
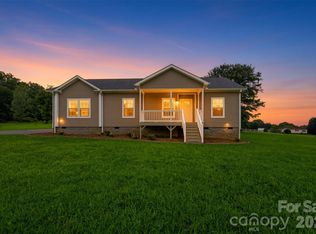 MLS ID #4409515, Lori Marshall, Cooper Southern Properties. Canopy MLS as distributed by MLS GRID
 - $209,5002 bd2 ba988 sqft56 1st Ave SE, Taylorsville, NC 28681For Sale
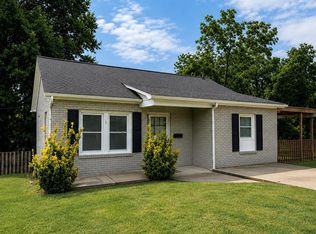 MLS ID #4414664, James Berbec, Nestlewood Realty LLC. Canopy MLS as distributed by MLS GRID
 - $214,9002 bd1 ba964 sqft6231 State Highway 16 N, Taylorsville, NC 28681For SaleMLS ID #4402673, Fred Wike, Coldwell Banker Boyd & Hassell. Canopy MLS as distributed by MLS GRID
- $239,9003 bd2 ba1.6k sqft947 Jay Burke Rd, Taylorsville, NC 28681For SaleMLS ID #4417433, April Tyner, RE/MAX Legendary. Canopy MLS as distributed by MLS GRID
- $239,9002 bd2 ba1.1k sqft6270 N State Highway 16, Conover, NC 28613For SaleMLS ID #4423355, Hugh Crouch, HomeSmart. Canopy MLS as distributed by MLS GRID
- $249,0003 bd2 ba1.3k sqft123 Robinette Ln, Statesville, NC 28625For SaleMLS ID #4414963, Eric Governale, Governale Realty. Canopy MLS as distributed by MLS GRID
- $230,0003 bd2 ba1.1k sqft85 Meadowcreek Loop, Stony Point, NC 28678For SaleMLS ID #4409154, Alexis Tamayo-Hernandez, Weichert, Realtors - Team Metro. Canopy MLS as distributed by MLS GRID
- $259,9003 bd2 ba1k sqft4445 Sulphur Springs Rd NE, Hickory, NC 28601For SaleMLS ID #4379097, Jade Isenhour, Realty Executives of Hickory. Canopy MLS as distributed by MLS GRID
- $259,0003 bd2 ba1.2k sqft112 Robinette Ln, Statesville, NC 28625For SaleMLS ID #4412009, David Jones, Carolina Landmark Realty. Canopy MLS as distributed by MLS GRID
- $229,9003 bd2 ba1.4k sqft425 Heritage Farm Rd, Hickory, NC 28601For SaleMLS ID #4416733, Brittany Scott, Weichert, Realtors - Team Metro. Canopy MLS as distributed by MLS GRID
- $268,9003 bd2 ba1.4k sqft10 Miss Julia Way, Granite Falls, NC 28630For SaleMLS ID #4422283, Amanda Smith, Carolina Mountain Realty. Canopy MLS as distributed by MLS GRID
- $293,0003 bd2 ba1.3k sqft4917 Pond Ct, Conover, NC 28613For SaleMLS ID #4424441, Cindy Quick, EXP Realty LLC Mooresville. Canopy MLS as distributed by MLS GRID
- $290,0003 bd2 ba1k sqft2056 Redberry Ln, Conover, NC 28613For SaleMLS ID #4375164, John Bolos, Keller Williams South Park. Canopy MLS as distributed by MLS GRID
- $279,0003 bd2 ba1.1k sqft777 Midway Rd, Statesville, NC 28625For SaleMLS ID #4390809, Ann Scott, Lake Norman Realty, Inc.. Canopy MLS as distributed by MLS GRID
- $270,0003 bd2 ba1.4k sqft409 Cottrell Hill Rd, Lenoir, NC 28645For SaleMLS ID #4414277, Tina Wilson, Walker Real Estate Services LLC. Canopy MLS as distributed by MLS GRID
- $250,0002 bd2 ba1.3k sqft632 Wildlife Access Rd, Hickory, NC 28601For SaleMLS ID #4423903, Blenda Sloniker, Coldwell Banker Boyd & Hassell. Canopy MLS as distributed by MLS GRID
- $254,0003 bd2 ba1.6k sqft200 Olin Loop, Olin, NC 28660For SaleMLS ID #4149253, Joe Collins, Collins REALTORS. Canopy MLS as distributed by MLS GRID
- $269,9003 bd2 ba1.2k sqft15 Valley St, Granite Falls, NC 28630For SaleMLS ID #4398811, Shawn Yambor, Weichert, Realtors - Team Metro. Canopy MLS as distributed by MLS GRID
