Must see this home with split bedroom plan. Interior recently painted. Floor coverings in bedrooms and bathrooms have been replaced. Spacious laundry room, large open living room and dining area. New range, microwave and dishwasher. Covered front porch and back yard has privacy fence Home also features deck for grilling out, patio area for relaxing or entertaining and a firepit area. Utility room for storage at end of carport.
Active
$268,900
10 Miss Julia Way, Granite Falls, NC 28630
3beds
1,410sqft
Single Family Residence
Built in 2008
0.35 Acres Lot
$264,900 Zestimate®
$191/sqft
$-- HOA
What's special
Covered front porchDeck for grilling outSplit bedroom planSpacious laundry roomFirepit area
- 25 days
- 567
- 53
Zillow last checked:
Listing updated:
Listed by:
Amanda Smith amandasmith714@gmail.com,
Carolina Mountain Realty
Source: Canopy MLS as distributed by MLS GRID,MLS#: 4422283
Facts & features
Interior
Bedrooms & bathrooms
- Bedrooms: 3
- Bathrooms: 2
- Full bathrooms: 2
- Main level bedrooms: 3
Primary bedroom
- Features: None
- Level: Main
- Dimensions: 0' 0" X 0' 0"
Heating
- Heat Pump
Cooling
- Central Air
Appliances
- Included: Dishwasher, Electric Range, Microwave, Refrigerator with Ice Maker
- Laundry: Electric Dryer Hookup, Laundry Room
Features
- Flooring: Tile, Laminate, Hardwood
- Has basement: No
Interior area
- Total structure area: 1,410
- Total interior livable area: 1,410 sqft
- Finished area above ground: 1,410
- Finished area below ground: 0
Property
Parking
- Total spaces: 2
- Parking features: Attached Carport
- Carport spaces: 1
- Uncovered spaces: 1
Features
- Levels: One
- Stories: 1
- Patio & porch: Deck, Front Porch, Patio
- Exterior features: Fire Pit
- Fencing: Back Yard,Fenced
- Waterfront features: None
Lot
- Size: 0.35 Acres
- Features: Sloped
Details
- Additional structures: None
- Parcel number: 08 4A 1 8
- Zoning: R-15
- Special conditions: Standard
- Horse amenities: None
Construction
Type & style
- Home type: SingleFamily
- Architectural style: Ranch
- Property subtype: Single Family Residence
Materials
- Vinyl
- Foundation: Crawl Space
Condition
- New construction: No
- Year built: 2008
Utilities & green energy
- Sewer: Public Sewer
- Water: City
- Utilities for property: Cable Available
Community & HOA
Community
- Subdivision: Lakeside Summit
Location
- Region: Granite Falls
Financial & listing details
- Price per square foot: $191/sqft
- Tax assessed value: $258,600
- Annual tax amount: $1,304
- Date on market: 9/8/2026
- Cumulative days on market: 25 days
- Road surface type: Concrete, Paved
Estimated market value
$264,900
$252,000 - $278,000
$1,444/mo
Price history
| Date | Event | Price |
|---|---|---|
| 9/8/2026 | Listed for sale | $268,900+39%$191/sqft |
Source:  Canopy MLS as distributed by MLS GRID #4422283 Report a problem | ||
| 3/24/2026 | Sold | $193,494-2.8%$137/sqft |
Source: Public Record Report a problem | ||
| 11/10/2020 | Sold | $199,000+2.1%$141/sqft |
Source: Canopy MLS as distributed by MLS GRID #3664062 Report a problem | ||
| 10/4/2020 | Pending sale | $195,000$138/sqft |
Source: Coldwell Banker Boyd & Hassell #3664062 Report a problem | ||
| 10/1/2020 | Price change | $195,000-2%$138/sqft |
Source: Coldwell Banker Boyd & Hassell #3664062 Report a problem | ||
| 9/18/2020 | Listed for sale | $199,000+56.7%$141/sqft |
Source: Coldwell Banker Boyd & Hassell #3664062 Report a problem | ||
| 8/17/2016 | Sold | $127,000+0.1%$90/sqft |
Source: Canopy MLS as distributed by MLS GRID #3195783 Report a problem | ||
| 7/11/2016 | Listed for sale | $126,900+2.8%$90/sqft |
Source: Berkshire Hathaway Home Services Hickory Metro Real Estate #9589088 Report a problem | ||
| 1/6/2015 | Listing removed | $123,500$88/sqft |
Source: Underwood Realty #3046358 Report a problem | ||
| 11/8/2014 | Listed for sale | $123,500-8.5%$88/sqft |
Source: Underwood Realty #3046358 Report a problem | ||
| 11/2/2010 | Listing removed | $134,900$96/sqft |
Source: Dominion Enterprises #9540409 Report a problem | ||
| 8/13/2010 | Listed for sale | $134,900+0.7%$96/sqft |
Source: Dominion Enterprises #9540409 Report a problem | ||
| 7/2/2009 | Sold | $134,000$95/sqft |
Source: Public Record Report a problem | ||
Public tax history
| Year | Property taxes | Tax assessment |
|---|---|---|
| 2025 | $1,304 +36.9% | $258,600 +74.3% |
| 2024 | $953 | $148,400 |
| 2023 | $953 | $148,400 |
| 2022 | $953 | $148,400 |
| 2021 | $953 +22.1% | $148,400 +20.2% |
| 2020 | $780 -2% | $123,500 |
| 2019 | $796 | $123,500 |
| 2018 | $796 | $123,500 |
| 2017 | $796 -1.8% | $123,500 |
| 2016 | $810 | $123,500 |
| 2015 | $810 +5.4% | $123,500 |
| 2014 | $769 | $123,500 |
| 2013 | -- | $123,500 +14% |
| 2012 | -- | $108,300 |
| 2011 | -- | $108,300 |
| 2010 | -- | $108,300 +217.6% |
| 2009 | -- | $34,100 +258.9% |
| 2008 | -- | $9,500 |
Find assessor info on the county website
Monthly payment
Est. payment
Payment breakdown
Explore the cost of this home by adjusting the details. Changes won't be saved.Climate risks
Neighborhood: 28630
Nearby schools
Schools provided by the listing agent
- Elementary: Granite Falls
- Middle: Granite Falls
- High: South Caldwell
Source: Canopy MLS as distributed by MLS GRID. This data may not be complete. We recommend contacting the local school district to confirm school assignments for this home.

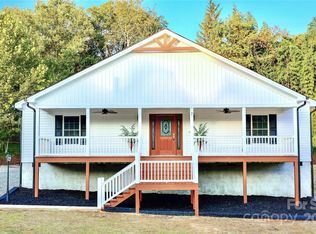
Similar homes
- $255,0002 bd2 ba1.2k sqft8 N Summit Ave, Granite Falls, NC 28630For Sale
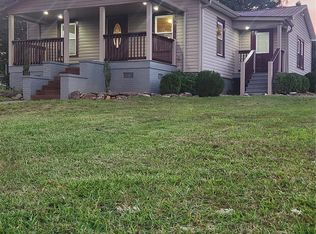
 MLS ID #4422269, Vicki Vernon, Realty Executives of Hickory. Canopy MLS as distributed by MLS GRID
- $229,0003 bd1 ba1.4k sqft2939 Link Dr, Granite Falls, NC 28630For Sale
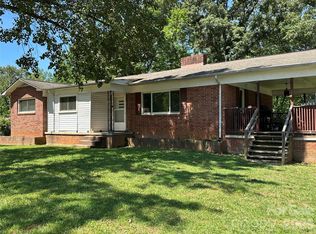 MLS ID #4389419, Dolly Frye, Realty Executives of Hickory. Canopy MLS as distributed by MLS GRID
- $279,0003 bd3 ba1.2k sqft1711 Greenbrooke Rd, Hudson, NC 28638For Sale
 MLS ID #4407114, Julie Correll, Premier Rental Property. Canopy MLS as distributed by MLS GRID
- $229,9003 bd2 ba1.8k sqft4786 Briar Ct, Granite Falls, NC 28630For Sale
 MLS ID #4419568, Dolly Frye, Realty Executives of Hickory. Canopy MLS as distributed by MLS GRID
- $310,0004 bd2 ba1.6k sqft2885 Drummond St, Connelly Springs, NC 28612For SaleMLS ID #4420695, Sheree Byrd, AXEN REALTY LLC. Canopy MLS as distributed by MLS GRID
- $265,0004 bd2 ba1.5k sqft1928 Marigold Ln, Hudson, NC 28638For SaleMLS ID #4397368, Angela Walker, Premier South. Canopy MLS as distributed by MLS GRID
- $254,9003 bd2 ba1.1k sqft6622 Mountain Grove Rd, Hickory, NC 28602For SaleMLS ID #4421600, Crystal Rogers, Elite Homes and Land, Inc.. Canopy MLS as distributed by MLS GRID
- $289,9003 bd2 ba1.2k sqft5096 Bloomfield Ests SW, Granite Falls, NC 28630New ConstructionMLS ID #4393470, Lee Pennell, Berkshire Hathaway HomeServices Blue Ridge REALTORS®. Canopy MLS as distributed by MLS GRID
- $349,9003 bd2 ba2k sqft9530 Driftwood Ct, Hickory, NC 28601For SaleMLS ID #4429180, Kay Loftin, Coldwell Banker Boyd & Hassell. Canopy MLS as distributed by MLS GRID
- $275,9003 bd1 ba1.5k sqft1240 12th Street Pl NW, Hickory, NC 28601For SaleMLS ID #4394943, Teresa Hensley, Realty Executives of Hickory. Canopy MLS as distributed by MLS GRID
- $357,0002 bd2 ba1.3k sqft4683 Hickory Nut Ridge Rd, Granite Falls, NC 28630For SaleMLS ID #4403338, Jay Brown, Jay Brown, Realtors. Canopy MLS as distributed by MLS GRID
- $300,0004 bd2 ba1.6k sqft605 Us Highway 70 W, Hildebran, NC 28637For SaleMLS ID #4321162, Tony Colella, Western Piedmont Real Estate, LLC. Canopy MLS as distributed by MLS GRID
- $199,9003 bd2 ba1.1k sqft745 6th Ave SW, Hickory, NC 28602For SaleMLS ID #4435003, Zach Howder, Lantern Realty & Development, LLC. Canopy MLS as distributed by MLS GRID
- $230,0003 bd2 ba1k sqft2130 Haven Cir SE, Lenoir, NC 28645For SaleMLS ID #4426483, Sarah Sztyber, Godstead Properties. Canopy MLS as distributed by MLS GRID
- $259,9003 bd2 ba1k sqft4445 Sulphur Springs Rd NE, Hickory, NC 28601For SaleMLS ID #4379097, Jade Isenhour, Realty Executives of Hickory. Canopy MLS as distributed by MLS GRID
- $294,0004 bd2 ba1.5k sqft2060 27th Avenue Dr NE, Hickory, NC 28601For SaleMLS ID #4423738, Susan Ayers, HomeZu. Canopy MLS as distributed by MLS GRID
- $250,0003 bd2 ba1.5k sqft502 Connelly Springs Rd SW, Lenoir, NC 28645For SaleMLS ID #4397150, Geoffrey Pu, Paragon Real Estate Group. Canopy MLS as distributed by MLS GRID
- $260,0003 bd3 ba1.3k sqft5164 Ralph Winchester Rd, Lenoir, NC 28645For SaleMLS ID #4346503, Sonya Wickman, Manx Properties LLC. Canopy MLS as distributed by MLS GRID
- $280,0003 bd2 ba1.4k sqft4829 County Home Rd, Conover, NC 28613For SaleMLS ID #4357560, Salina Yang, Mooresville Realty LLC. Canopy MLS as distributed by MLS GRID
- $264,9002 bd1 ba1.2k sqft730 Harris Ave NW, Valdese, NC 28690For SaleMLS ID #4417829, Eli Ward, WNC Real Estate Inc.. Canopy MLS as distributed by MLS GRID
