Your opportunity to own a brand-new 3-bedroom, 2-bath home currently under construction in the desirable Baton community! This thoughtfully designed home features an open-concept floor plan with a stunning cathedral ceiling that enhances the spacious kitchen and living area. The remaining rooms offer ceilings just under 9 feet, creating an airy and comfortable feel throughout.
Relax and unwind on the large covered front porch, perfect for enjoying your morning coffee or evening sunsets. Situated on a quiet dead-end street with minimal traffic, this home offers both privacy and peace of mind.
Conveniently located near shopping, schools, medical facilities, and restaurants, this home combines modern comfort with an ideal location. Don't miss your chance to make this beautiful new construction your own!
Active
$294,900
5096 Bloomfield Ests SW, Granite Falls, NC 28630
3beds
1,232sqft
:
Get pre-qualified$1,762/mo
Single Family Residence
Built in 2026
0.63 Acres Lot
$-- Zestimate®
$239/sqft
$-- HOA
What's special
Large covered front porchStunning cathedral ceilingQuiet dead-end streetOpen-concept floor plan
- 6 days |
- 322 |
- 16 |
Zillow last checked:
Listing updated:
Listed by:
Lee Pennell lpennell1950@gmail.com,
Berkshire Hathaway HomeServices Blue Ridge REALTORS®
Source: Canopy MLS as distributed by MLS GRID,MLS#: 4393470
Facts & features
Interior
Bedrooms & bathrooms
- Bedrooms: 3
- Bathrooms: 2
- Full bathrooms: 2
- Main level bedrooms: 3
Primary bedroom
- Features: Split BR Plan, Walk-In Closet(s)
- Level: Main
Bedroom s
- Level: Main
Bedroom s
- Level: Main
Bathroom full
- Level: Main
Bathroom full
- Level: Main
Kitchen
- Features: Cathedral Ceiling(s)
- Level: Main
Laundry
- Level: Main
Living room
- Features: Cathedral Ceiling(s)
- Level: Main
Heating
- Heat Pump
Cooling
- Heat Pump
Appliances
- Included: Dishwasher, Electric Oven, Electric Water Heater, Microwave, Refrigerator
- Laundry: In Kitchen
Features
- Flooring: Vinyl
- Has basement: No
Interior area
- Total structure area: 1,232
- Total interior livable area: 1,232 sqft
- Finished area above ground: 1,232
- Finished area below ground: 0
Property
Parking
- Parking features: Driveway
- Has uncovered spaces: Yes
Features
- Levels: One
- Stories: 1
- Patio & porch: Covered, Deck, Porch
Lot
- Size: 0.63 Acres
- Dimensions: 100 x 285 x 94 x 278
- Features: Level
Details
- Parcel number: 11 74 1 5
- Zoning: R-20
- Special conditions: Standard
Construction
Type & style
- Home type: SingleFamily
- Property subtype: Single Family Residence
Materials
- Vinyl
- Foundation: Slab
Condition
- New construction: Yes
- Year built: 2026
Details
- Builder name: Dillard Properties of Caldwell County LLC
Utilities & green energy
- Sewer: Septic Installed
- Water: County Water
Community & HOA
Community
- Subdivision: None
Location
- Region: Granite Falls
Financial & listing details
- Price per square foot: $239/sqft
- Tax assessed value: $10,000
- Date on market: 7/22/2026
- Cumulative days on market: 6 days
- Road surface type: Concrete, Paved
Estimated market value
Not available
Estimated sales range
Not available
Not available
Price history
| Date | Event | Price |
|---|---|---|
| 7/22/2026 | Listed for sale | $294,900$239/sqft |
Source:  Canopy MLS as distributed by MLS GRID #4393470 Report a problem Canopy MLS as distributed by MLS GRID #4393470 Report a problem | ||
Public tax history
Tax history is unavailable.
Monthly payment
Est. payment
Payment breakdown
Explore the cost of this home by adjusting the details. Changes won't be saved.Climate risks
Neighborhood: 28630
Nearby schools
GreatSchools rating
- 6/10Baton ElementaryGrades: PK-5Distance: 0.8 mi
- 3/10Hudson MiddleGrades: 6-8Distance: 5.1 mi
- 5/10South Caldwell HighGrades: PK,9-12Distance: 5.6 mi
Schools provided by the listing agent
- Elementary: Baton
- Middle: Hudson
- High: South Caldwell
Source: Canopy MLS as distributed by MLS GRID. This data may not be complete. We recommend contacting the local school district to confirm school assignments for this home.
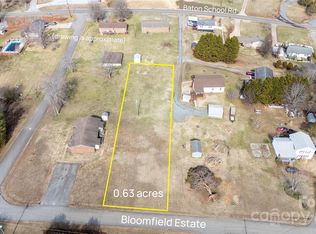
- $22,5000.63 Acres0 Bloomfield Dr, Granite Falls, NC 28630Sold
- $284,1003 bd2 ba1.3k sqft1589 Baton School Rd, Granite Falls, NC 28630Off Market
- $248,200-- bd10 ba1.6k sqft5092 Bloomfield Est, Granite Falls, NC 28630Off Market
- $217,7003 bd1 ba1.1k sqft5104 Bloomfield Est, Granite Falls, NC 28630Off Market
- $4,000-- bd-- ba-- sqftBloomfield Dr, Granite Falls, NC 28630Off Market
- $10,800-- bd-- ba-- sqftBloomfield Dr, Granite Falls, NC 28630Off Market
- $211,6002 bd1 ba864 sqft1585 Baton School Rd, Granite Falls, NC 28630Off Market
- $229,0003 bd1 ba1.1k sqft1591 Baton School Rd, Granite Falls, NC 28630Sold
A local agent can set up tours, give advice and negotiate with sellers.
A local lender can help you make sure your offer is ready when you are.
Similar homes
- $264,9003 bd2 ba1.5k sqft210 Bleynat St NE, Valdese, NC 28690For Sale

 MLS ID #4393221, Deidre Parker, Hefner Real Estate LLC. Canopy MLS as distributed by MLS GRID
 - $299,9993 bd2 ba1.2k sqft4460 Gouge Ave, Morganton, NC 28655For Sale
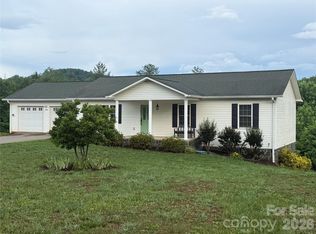 MLS ID #4407931, Cindy Hogston, EXP Realty LLC. Canopy MLS as distributed by MLS GRID
 - $289,9003 bd2 ba1.6k sqft5320 Eider Ln, Granite Falls, NC 28630For Sale
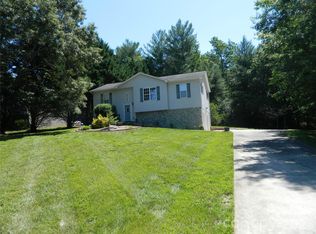 MLS ID #4352899, Lee Pennell, Berkshire Hathaway HomeServices Blue Ridge REALTORS®. Canopy MLS as distributed by MLS GRID
 - $299,5003 bd2 ba1.3k sqft405 Falls Ave, Granite Falls, NC 28630New Construction
 MLS ID #4393389, Marianna Geyer, 828 Real Estate Services. Canopy MLS as distributed by MLS GRID
 - $319,9003 bd2 ba1.4k sqft153 Deer Creek Dr, Hudson, NC 28638For SaleMLS ID #4400686, Donna Laws, Foothills Realty, LLC. Canopy MLS as distributed by MLS GRID
- $268,0003 bd1 ba1k sqft2919 Shell Ave, Valdese, NC 28690For SaleMLS ID #4393523, Kirk Sipe, Southern Homes of the Carolinas, Inc. Canopy MLS as distributed by MLS GRID
- $227,5003 bd2 ba1.1k sqft2588 Knight Dr, Lenoir, NC 28645For SaleMLS ID #4393019, Kim Oliver, Southern Charm Realty of the Foothills, LLC. Canopy MLS as distributed by MLS GRID
- $264,9003 bd2 ba1.1k sqft151 Cedar Valley Rd, Hudson, NC 28638For SaleMLS ID #4353836, Debra Trivette, RE/MAX A-Team. Canopy MLS as distributed by MLS GRID
- $274,9003 bd1 ba1.4k sqft4835 Salisbury St, Hickory, NC 28601For SaleMLS ID #4406816, Michael Wyant, Wyant Realty. Canopy MLS as distributed by MLS GRID
- $226,0003 bd1 ba1.4k sqft2939 Link Dr, Granite Falls, NC 28630For SaleMLS ID #4389419, Dolly Frye, Realty Executives of Hickory. Canopy MLS as distributed by MLS GRID
- $289,9003 bd2 ba1.4k sqft2047 Bailey Dr, Hickory, NC 28601New ConstructionMLS ID #4398528, Jennifer Davis, Huffman Realty Group, LLC. Canopy MLS as distributed by MLS GRID
- $279,5003 bd2 ba1.5k sqft957 Martinat Dr NE Lot 4, Morganton, NC 28655New ConstructionMLS ID #4320526, Mark Cox, N C Land and Lots LLC. Canopy MLS as distributed by MLS GRID
- $299,9003 bd2 ba1.5k sqft2026 Glory Land Way, Morganton, NC 28655New ConstructionMLS ID #4366048, Tim Newton, Coldwell Banker Newton RE. Canopy MLS as distributed by MLS GRID
- $250,0003 bd2 ba1.5k sqft502 Connelly Springs Rd SW, Lenoir, NC 28645For SaleMLS ID #4397150, Geoffrey Pu, Paragon Real Estate Group. Canopy MLS as distributed by MLS GRID
- $225,0001 bd2 ba1.2k sqft1135 Apple Ln, Granite Falls, NC 28630New ConstructionMLS ID #4382438, Jeremy Toney, SERHANT. Canopy MLS as distributed by MLS GRID
- $249,0003 bd1 ba1.3k sqft1419 Us Highway 70 W, Valdese, NC 28690For SaleMLS ID #4381652, Crystal Honeycutt, Mountain Lake Realty. Canopy MLS as distributed by MLS GRID
- $249,9992 bd2 ba1.4k sqft1709 Acorn Ave, Hudson, NC 28638For SaleMLS ID #4359141, Alisha Walker, Berkshire Hathaway HomeServices Blue Ridge REALTORS®. Canopy MLS as distributed by MLS GRID
- $300,0004 bd2 ba1.6k sqft605 Us Highway 70 W, Hildebran, NC 28637For SaleMLS ID #4321162, Tony Colella, Western Piedmont Real Estate, LLC. Canopy MLS as distributed by MLS GRID
- $299,0003 bd2 ba1.2k sqft430 N Green St, Morganton, NC 28655For SaleMLS ID #4346598, Tim Newton, Coldwell Banker Newton RE. Canopy MLS as distributed by MLS GRID
- $275,9003 bd2 ba1.4k sqft100 Woodward Ave, Morganton, NC 28655For SaleMLS ID #4375619, Angela Thor, EXP Realty LLC. Canopy MLS as distributed by MLS GRID
