This beautifully remodeled 4-bedroom, 1-bath home offers a fresh, updated interior with numerous improvements already completed. The home features new flooring throughout, updated plumbing, new air ductwork, and the framing underneath the home has been completely redone. The roof is approximately two years old and is a single-layer roof.
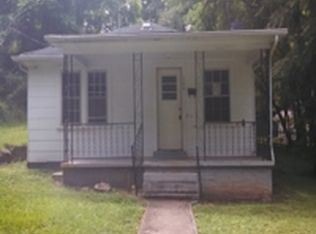
The updated kitchen is equipped with a new refrigerator, electric range, and dishwasher, making it move-in ready and functional for everyday living. With two bedrooms, a full bath, dining and comfortable living spaces on the main level, and two additional bedrooms upstairs, this home offers plenty of space for your needs! The large covered front porch features close range city and mountain views giving the best of both. The backyard is flat adjoining the house and rolling as you get further away but has plenty of space to expand with creative tiered gardens, or a perfect space for a playground! Come see this adorable bungalow today!
Important: The hallway providing access to the upstairs bedrooms has a ceiling height of less than 7 feet. The upstairs bedrooms have ceiling heights ranging from approximately 6'11" to 7'.
Active
$299,000
1203 Spainhour St SW, Lenoir, NC 28645
4beds
1,472sqft
Single Family Residence
Built in 1928
0.38 Acres Lot
$284,100 Zestimate®
$203/sqft
$-- HOA
What's special
Large covered front porchUpdated plumbingUpdated interiorElectric rangeNew refrigeratorBeautifully remodeledNew flooring throughout
- 7 days
- 273
- 5
Likely to sell faster than
Zillow last checked:
Listing updated:
Listed by:
Christy Truitt christytruitt@gmail.com,
WNC Real Estate Inc.
Source: Canopy MLS as distributed by MLS GRID,MLS#: 4432423
Facts & features
Interior
Bedrooms & bathrooms
- Bedrooms: 4
- Bathrooms: 1
- Full bathrooms: 1
- Main level bedrooms: 2
Primary bedroom
- Level: Main
Heating
- Heat Pump
Cooling
- Central Air
Appliances
- Included: Dishwasher, Electric Range, Refrigerator
- Laundry: In Hall, Main Level
Features
- Flooring: Laminate
- Has basement: No
Interior area
- Total structure area: 1,472
- Total interior livable area: 1,472 sqft
- Finished area above ground: 1,472
- Finished area below ground: 0
Property
Parking
- Total spaces: 3
- Parking features: Driveway
- Uncovered spaces: 3
Features
- Levels: One and One Half
- Stories: 1.5
- Patio & porch: Covered, Front Porch
Lot
- Size: 0.38 Acres
- Features: Cleared, Hilly, Rolling Slope
Details
- Parcel number: 061222
- Zoning: Residential
- Special conditions: Standard
Construction
Type & style
- Home type: SingleFamily
- Architectural style: Bungalow
- Property subtype: Single Family Residence
Materials
- Vinyl
- Foundation: Crawl Space
Condition
- New construction: No
- Year built: 1928
Utilities & green energy
- Sewer: Public Sewer
- Water: City
Community & HOA
Community
- Subdivision: None
Location
- Region: Lenoir
Financial & listing details
- Price per square foot: $203/sqft
- Tax assessed value: $129,900
- Annual tax amount: $664
- Date on market: 10/7/2026
- Cumulative days on market: 7 days
- Road surface type: Dirt, Gravel, Paved
Estimated market value
$284,100
$270,000 - $298,000
$1,695/mo
Price history
| Date | Event | Price |
|---|---|---|
| 10/7/2026 | Listed for sale | $299,000+232.6%$203/sqft |
Source:  Canopy MLS as distributed by MLS GRID #4432423 Report a problem Canopy MLS as distributed by MLS GRID #4432423 Report a problem | ||
| 3/7/2012 | Listing removed | $89,900$61/sqft |
Source: Homes.com #9548914 Report a problem | ||
| 3/6/2012 | Listed for sale | $89,900+28.6%$61/sqft |
Source: Homes.com #9548914 Report a problem | ||
| 9/27/2011 | Listing removed | $69,900$47/sqft |
Source: Realty Executives Lenoir #9548914 Report a problem | ||
| 5/20/2011 | Listed for sale | $69,900-12.5%$47/sqft |
Source: Realty Executives Lenoir #9548914 Report a problem | ||
| 10/2/2010 | Price change | $79,900-5.9%$54/sqft |
Source: Realty Executives Lenoir #9548914 Report a problem | ||
| 5/6/2010 | Price change | $84,900-5.6%$58/sqft |
Source: Realty Executives Lenoir #9548914 Report a problem | ||
| 11/8/2009 | Price change | $89,900+125.3%$61/sqft |
Source: Realty Executives Lenoir #9548914 Report a problem | ||
| 10/26/2009 | Price change | $39,900-55.6%$27/sqft |
Source: foreclosure.com Report a problem | ||
| 10/4/2009 | Listed for sale | $89,900+199.7%$61/sqft |
Source: Realty Executives Lenoir #9548914 Report a problem | ||
| 6/26/2009 | Sold | $30,000-24.8%$20/sqft |
Source: Public Record Report a problem | ||
| 4/27/2009 | Listed for sale | $39,900-27.7%$27/sqft |
Source: foreclosure.com Report a problem | ||
| 4/16/2009 | Sold | $55,200$38/sqft |
Source: Public Record Report a problem | ||
Public tax history
| Year | Property taxes | Tax assessment |
|---|---|---|
| 2025 | $664 +109.5% | $129,900 +173.5% |
| 2024 | $317 | $47,500 |
| 2023 | -- | $47,500 |
| 2022 | $317 | $47,500 |
| 2021 | $317 -69.2% | $47,500 -12.8% |
| 2020 | $1,029 +185% | $54,500 |
| 2019 | $361 | $54,500 |
| 2018 | $361 | $54,500 |
| 2017 | $361 -1.3% | $54,500 |
| 2016 | $366 | $54,500 |
| 2015 | $366 -44.6% | $54,500 |
| 2014 | $660 | $54,500 |
| 2013 | -- | $54,500 +12.6% |
| 2012 | -- | $48,400 |
| 2011 | -- | $48,400 |
| 2010 | -- | $48,400 |
| 2009 | -- | $48,400 |
| 2008 | -- | $48,400 |
| 2007 | -- | $48,400 |
| 2006 | -- | $48,400 |
| 2005 | -- | $48,400 +3.4% |
| 2004 | -- | $46,800 |
| 2003 | -- | $46,800 |
| 2002 | -- | $46,800 |
| 2001 | -- | $46,800 +17.6% |
| 2000 | -- | $39,800 |
Find assessor info on the county website
Monthly payment
Est. payment
Payment breakdown
Explore the cost of this home by adjusting the details. Changes won't be saved.Climate risks
Neighborhood: 28645
Nearby schools
Schools provided by the listing agent
- Elementary: Davenport
- Middle: Gamewell
- High: West Caldwell
Source: Canopy MLS as distributed by MLS GRID. This data may not be complete. We recommend contacting the local school district to confirm school assignments for this home.
Similar homes
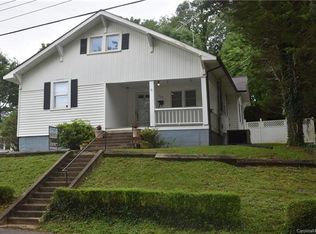
- $264,9003 bd2 ba1.5k sqft1240 Piedmont Dr NW, Lenoir, NC 28645For Sale

 MLS ID #4432940, Bryan Black, RE/MAX Southern Lifestyles. Canopy MLS as distributed by MLS GRID
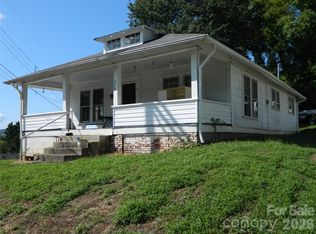
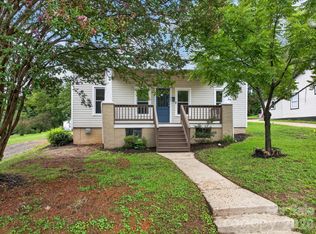
 - $229,9003 bd2 ba1.3k sqft410 Spruce St SW, Lenoir, NC 28645For Sale
 MLS ID #4410163, Rhonda Walker, Walker Real Estate Services LLC. Canopy MLS as distributed by MLS GRID
 - $299,9002 bd2 ba1.2k sqft1211 Wexford Village Cir NE, Lenoir, NC 28645For Sale
 MLS ID #4425548, Chase Barlow Gray, Chase Gray Realty LLC. Canopy MLS as distributed by MLS GRID
 - $309,0002 bd1 ba910 sqft2448 Alfred Hartley Rd, Lenoir, NC 28645For Sale
 MLS ID #4388870, Crystal White, True North Realty. Canopy MLS as distributed by MLS GRID
 - $260,0003 bd2 ba1.5k sqft828 Manchester St SW, Lenoir, NC 28645For SaleMLS ID #4399438, G Franco-Costales, EXP Realty LLC Mooresville. Canopy MLS as distributed by MLS GRID
- $330,0003 bd2 ba1.9k sqft115 Eastwood Park Dr SE, Lenoir, NC 28645For SaleMLS ID #4425611, Wanda Hefner, Hefner Real Estate LLC. Canopy MLS as distributed by MLS GRID
- $304,0003 bd2 ba1.3k sqft909 Overlook Dr SW, Lenoir, NC 28645New ConstructionMLS ID #4404771, Chase Barlow Gray, Chase Gray Realty LLC. Canopy MLS as distributed by MLS GRID
- $289,0003 bd2 ba1.3k sqft921 Overlook Dr SW, Lenoir, NC 28645New ConstructionMLS ID #4405127, Chase Barlow Gray, Chase Gray Realty LLC. Canopy MLS as distributed by MLS GRID
- $234,9003 bd2 ba1k sqft934 Fairview Dr SW, Lenoir, NC 28645For SaleMLS ID #4429159, Erin Hunt, Better Homes and Gardens Real Estate Foothills. Canopy MLS as distributed by MLS GRID
- $259,9003 bd2 ba1.4k sqft409 Cottrell Hill Rd, Lenoir, NC 28645For SaleMLS ID #4414277, Tina Wilson, Walker Real Estate Services LLC. Canopy MLS as distributed by MLS GRID
- $239,9003 bd2 ba1k sqft109 Countryside Dr SE, Lenoir, NC 28645For SaleMLS ID #4419459, Marianna Geyer, 828 Real Estate Services. Canopy MLS as distributed by MLS GRID
- $179,0003 bd2 ba1.3k sqft1606 Poplar St NW, Lenoir, NC 28645For SaleMLS ID #4325750, Bryan Heyl, Realty Executives of Hickory. Canopy MLS as distributed by MLS GRID
- $244,9002 bd1 ba1.3k sqft459 Swanson Dr, Lenoir, NC 28645For SaleMLS ID #4407208, Lauren Hart, Hart Real Estate. Canopy MLS as distributed by MLS GRID
- $310,0004 bd4 ba2.1k sqft2935 Palmer Pl, Hudson, NC 28638For SaleMLS ID #4422524, Josee Cherrier, Howard Hanna Allen Tate Mooresville/LKN. Canopy MLS as distributed by MLS GRID
- $324,9004 bd2 ba1.7k sqft309 Sheldon St, Hudson, NC 28638For SaleMLS ID #4277240, Monique Mitchell, Better Homes and Gardens Real Estate Foothills. Canopy MLS as distributed by MLS GRID
- $289,0003 bd3 ba1.4k sqft2162 Watson Rd, Lenoir, NC 28645New ConstructionMLS ID #4379743, Taha Naveed, Austin-Barnett Realty LLC. Canopy MLS as distributed by MLS GRID
- $195,0002 bd1 ba930 sqft1124 Bradford Mountain Rd, Lenoir, NC 28645For SaleMLS ID #4421191, Penni Grigg, RE/MAX Southern Lifestyles. Canopy MLS as distributed by MLS GRID
- $325,0003 bd2 ba1.6k sqft1500 Ivy Ln NW, Valdese, NC 28690For SaleMLS ID #4430692, Chase Rickman, Yancey Realty LLC. Canopy MLS as distributed by MLS GRID
- $185,0003 bd1 ba988 sqft2308 Walt Arney Rd, Lenoir, NC 28645For SaleMLS ID #4379333, Tina Wilson, Walker Real Estate Services LLC. Canopy MLS as distributed by MLS GRID
- $310,0003 bd2 ba1.8k sqft1896 Timber Trce, Morganton, NC 28655For SaleMLS ID #4429929, Tony Colella, Western Piedmont Real Estate, LLC. Canopy MLS as distributed by MLS GRID
