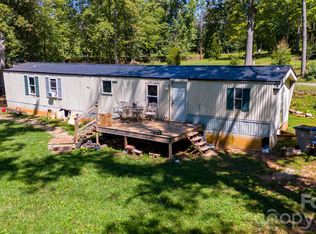
2 bedroom 1 full bath bungalow with in walking distance of downtown Lenoir. Home has a large living room with asthetic fireplace, kitchen with dining area and a covered front porch for relaxing. Crawl space has a high ceiling height which offers lots of storage space. The backyard has a large shade tree for enjoying the cool breezes and a parking area for 2 vehicles. With a little TLC this home could shine again! Property is being SOLD AS IS.
Active
$103,900
310 Reform St SW, Lenoir, NC 28645
2beds
1,036sqft
Single Family Residence
Built in 1959
0.26 Acres Lot
$97,600 Zestimate®
$100/sqft
$-- HOA
What's special
Kitchen with dining area
- 36 days
- 516
- 33
Likely to sell faster than
Zillow last checked:
Listing updated:
Listed by:
Lee Pennell lpennell1950@gmail.com,
Berkshire Hathaway HomeServices Blue Ridge REALTORS®
Source: Canopy MLS as distributed by MLS GRID,MLS#: 4422325
Facts & features
Interior
Bedrooms & bathrooms
- Bedrooms: 2
- Bathrooms: 1
- Full bathrooms: 1
- Main level bedrooms: 2
Primary bedroom
- Level: Main
Bedroom s
- Level: Main
Bathroom full
- Level: Main
Dining area
- Level: Main
Kitchen
- Level: Main
Laundry
- Level: Main
Heating
- Baseboard, Natural Gas
Cooling
- Window Unit(s)
Appliances
- Included: None
- Laundry: Electric Dryer Hookup, Inside, Main Level, Washer Hookup
Features
- Has basement: No
- Fireplace features: Living Room
Interior area
- Total structure area: 1,036
- Total interior livable area: 1,036 sqft
- Finished area above ground: 1,036
- Finished area below ground: 0
Property
Parking
- Parking features: Shared Driveway
- Has uncovered spaces: Yes
- Details: Parking area at the rear of the house can accomodate 2 vehicles. Additional parking is available on the side yard.
Features
- Levels: One
- Stories: 1
- Patio & porch: Covered, Front Porch
Lot
- Size: 0.26 Acres
- Features: Level, Sloped
Details
- Parcel number: 06 12 2 5
- Zoning: R-12
- Special conditions: Standard
Construction
Type & style
- Home type: SingleFamily
- Architectural style: Bungalow
- Property subtype: Single Family Residence
Materials
- Asbestos
- Foundation: Crawl Space
- Roof: Composition
Condition
- New construction: No
- Year built: 1959
Utilities & green energy
- Sewer: Public Sewer
- Water: City
- Utilities for property: Cable Connected, Electricity Connected
Community & HOA
Community
- Subdivision: None
Location
- Region: Lenoir
Financial & listing details
- Price per square foot: $100/sqft
- Tax assessed value: $101,100
- Annual tax amount: $521
- Date on market: 9/8/2026
- Cumulative days on market: 36 days
- Listing terms: Cash,Conventional
- Electric utility on property: Yes
- Road surface type: Concrete, Gravel, Paved
Estimated market value
$97,600
$92,000 - $102,000
$1,360/mo
Price history
| Date | Event | Price |
|---|---|---|
| 9/8/2026 | Listed for sale | $103,900$100/sqft |
Source:  Canopy MLS as distributed by MLS GRID #4422325 Report a problem Canopy MLS as distributed by MLS GRID #4422325 Report a problem | ||
Public tax history
| Year | Property taxes | Tax assessment |
|---|---|---|
| 2025 | $521 +96.7% | $101,100 +157.9% |
| 2024 | $265 | $39,200 |
| 2023 | $265 | $39,200 |
| 2022 | $265 | $39,200 |
| 2021 | $265 -61.8% | $39,200 +8.6% |
| 2020 | $694 +182.9% | $36,100 |
| 2019 | $245 | $36,100 |
| 2018 | $245 | $36,100 |
| 2017 | $245 -1.2% | $36,100 |
| 2016 | $248 | $36,100 |
| 2015 | $248 -43.8% | $36,100 |
| 2014 | $442 | $36,100 |
| 2013 | -- | $36,100 +18.4% |
| 2012 | -- | $30,500 |
| 2011 | -- | $30,500 |
| 2010 | -- | $30,500 |
| 2009 | -- | $30,500 |
| 2008 | -- | $30,500 |
| 2007 | -- | $30,500 |
| 2006 | -- | $30,500 |
| 2005 | -- | $30,500 +13% |
| 2004 | -- | $27,000 |
| 2003 | -- | $27,000 |
| 2002 | -- | $27,000 |
| 2001 | -- | $27,000 +26.8% |
| 2000 | -- | $21,300 |
Find assessor info on the county website
Monthly payment
Est. payment
Payment breakdown
Explore the cost of this home by adjusting the details. Changes won't be saved.Climate risks
Neighborhood: 28645
Nearby schools
Schools provided by the listing agent
- Elementary: Davenport
- Middle: Gamewell
- High: West Caldwell
Source: Canopy MLS as distributed by MLS GRID. This data may not be complete. We recommend contacting the local school district to confirm school assignments for this home.
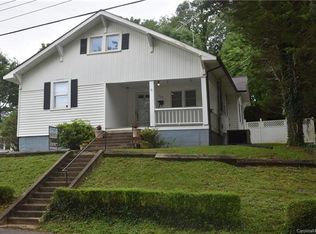
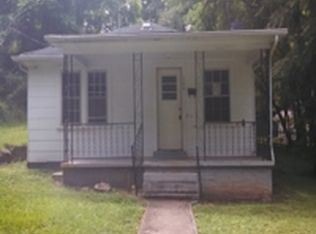
Similar homes
- $94,9002 bd1 ba904 sqft1650 Berkley St SW, Lenoir, NC 28645For Sale

 MLS ID #4420897, Sandra Puett, Ace Home Sales LLC. Canopy MLS as distributed by MLS GRID
 - $120,0002 bd1 ba718 sqft228 Westbrook St NW, Lenoir, NC 28645For Sale
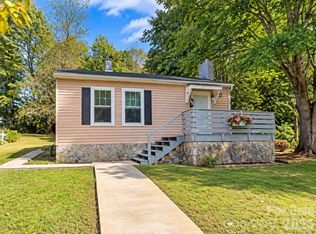 MLS ID #4425152, Nikki Hamby, Barlow & Triplett Realty. Canopy MLS as distributed by MLS GRID
 - $145,0002 bd1 ba1.2k sqft1219 Peak Pl NW, Lenoir, NC 28645For Sale
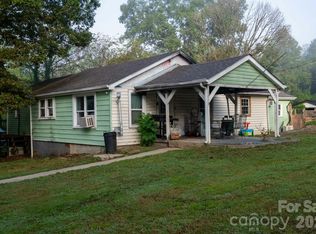 MLS ID #4423462, Sonya Oliver, Nestlewood Realty LLC. Canopy MLS as distributed by MLS GRID
 - $119,9993 bd2 ba1k sqft1900 Brice Mhp Dr, Lenoir, NC 28645For Sale
 MLS ID #4423957, Olivia Wright, ALBRICK. Canopy MLS as distributed by MLS GRID
 - $125,0002 bd1 ba650 sqft1641 Berkley St SW, Lenoir, NC 28645For SaleMLS ID #4386703, Robyn St. Clair, Realty ONE Group @ Home. Canopy MLS as distributed by MLS GRID
- $150,0003 bd1 ba1k sqft438 Folk St NW, Lenoir, NC 28645For SaleMLS ID #4405915, Tara Smith, Howard Hanna Allen Tate Statesville. Canopy MLS as distributed by MLS GRID
- $89,0002 bd1 ba800 sqft2797 H T Rd, Lenoir, NC 28645For SaleMLS ID #4421002, Ondria Ortiz, The Brown Keys Real Estate. Canopy MLS as distributed by MLS GRID
- $85,0002 bd1 ba909 sqft2155 Pa Jolly Ln, Granite Falls, NC 28630For SaleMLS ID #4407951, Chase Barlow Gray, Chase Gray Realty LLC. Canopy MLS as distributed by MLS GRID
- $100,0002 bd1 ba1.4k sqft401 Shady Dr, Collettsville, NC 28611AuctionMLS ID #4432469, Sharon Roseman, Big 6 Properties. Canopy MLS as distributed by MLS GRID
- $105,0002 bd2 ba924 sqft997 Bethel Ridge Ln, Morganton, NC 28655For SaleMLS ID #4414250, Melissa Plemmons, EXP Realty LLC Ballantyne. Canopy MLS as distributed by MLS GRID
- $92,0003 bd2 ba1k sqft1490 Glenn Carlton Rd, Boomer, NC 28606For Sale
 MLS ID #1236115, Matthew Davis. Triad MLS
 - $119,0002 bd1 ba840 sqft77 Archer St, Granite Falls, NC 28630For SaleMLS ID #4413309, Haydee Trejo, Nestlewood Realty LLC. Canopy MLS as distributed by MLS GRID
- $89,9003 bd2 ba942 sqft300 Excelsior Dr, Connelly Springs, NC 28612For SaleMLS ID #4393679, Lauren Hart, Hart Real Estate. Canopy MLS as distributed by MLS GRID
- $120,0001 bd1 ba728 sqft612 24th St SW, Hickory, NC 28602For SaleMLS ID #4422503, Jennifer Powell, Weichert, Realtors - Team Metro. Canopy MLS as distributed by MLS GRID
- $140,0002 bd1 ba1.2k sqft426 Bouchelle St, Morganton, NC 28655For SaleMLS ID #4417290, Cindy Hogston, EXP Realty LLC. Canopy MLS as distributed by MLS GRID
- $125,0003 bd2 ba1k sqft1357 Airport Rhodhiss Rd Lot 3, Hickory, NC 28601For SaleMLS ID #4376387, Jade Isenhour, Realty Executives of Hickory. Canopy MLS as distributed by MLS GRID
- $125,0002 bd2 ba924 sqft1357 Airport Rhodhiss Rd Lot 2, Hickory, NC 28601For SaleMLS ID #4376386, Jade Isenhour, Realty Executives of Hickory. Canopy MLS as distributed by MLS GRID
- $125,0003 bd2 ba924 sqft1357 Airport Rhodhiss Rd Lot 4, Hickory, NC 28601For SaleMLS ID #4376389, Jade Isenhour, Realty Executives of Hickory. Canopy MLS as distributed by MLS GRID
- $149,9003 bd2 ba1.3k sqft75 Mountain View Dr, Taylorsville, NC 28681For SaleMLS ID #4413223, Lisa Buhrmaster, Madison & Company Realty. Canopy MLS as distributed by MLS GRID
