Perfect Starter Home! Don't miss this incredible opportunity at 1641 Berkley St SW. Priced aggressively to sell quickly, this cozy 2-bedroom, 1-bathroom home has already received some great modern updates, offering the perfect head start. Roof in 2019 and HVAC in 2020. Nestled on a generous lot in a convenient Lenoir location, this property has massive potential as a high-yield rental, a rewarding flip, or an affordable place to call home. Being sold strictly AS-IS, where-is. Bring your creative vision and capitalize on this instant equity booster before it’s gone!
Active
Price cut: $5K (8/4)
$125,000
1641 Berkley St SW, Lenoir, NC 28645
2beds
650sqft
Single Family Residence
Built in 1928
0.31 Acres Lot
$-- Zestimate®
$192/sqft
$-- HOA
What's special
Modern updatesGenerous lot
- 100 days
- 1,036
- 77
Zillow last checked:
Listing updated:
Listed by:
Robyn St. Clair robyngstclair@gmail.com,
Realty ONE Group @ Home
Source: Canopy MLS as distributed by MLS GRID,MLS#: 4386703
Facts & features
Interior
Bedrooms & bathrooms
- Bedrooms: 2
- Bathrooms: 1
- Full bathrooms: 1
- Main level bedrooms: 2
Primary bedroom
- Features: En Suite Bathroom
- Level: Main
Heating
- Central
Cooling
- Central Air
Appliances
- Included: Electric Range
- Laundry: Electric Dryer Hookup, In Bathroom, Washer Hookup
Features
- Basement: Dirt Floor,Unfinished
Interior area
- Total structure area: 650
- Total interior livable area: 650 sqft
- Finished area above ground: 650
- Finished area below ground: 0
Property
Parking
- Parking features: Driveway
- Has uncovered spaces: Yes
Features
- Levels: One
- Stories: 1
- Exterior features: Storage
Lot
- Size: 0.31 Acres
- Features: Cleared
Details
- Additional structures: Outbuilding
- Parcel number: 0913533
- Zoning: R-6
- Special conditions: Standard
Construction
Type & style
- Home type: SingleFamily
- Property subtype: Single Family Residence
Materials
- Vinyl
- Foundation: Crawl Space
Condition
- New construction: No
- Year built: 1928
Utilities & green energy
- Sewer: Public Sewer
- Water: City
Community & HOA
Community
- Subdivision: None
Location
- Region: Lenoir
Financial & listing details
- Price per square foot: $192/sqft
- Tax assessed value: $68,700
- Annual tax amount: $360
- Date on market: 5/27/2026
- Cumulative days on market: 100 days
- Listing terms: Cash,Conventional
- Road surface type: Dirt, Paved
Estimated market value
Not available
Estimated sales range
Not available
$1,010/mo
Price history
| Date | Event | Price |
|---|---|---|
| 8/4/2026 | Price change | $125,000-3.8%$192/sqft |
Source:  Canopy MLS as distributed by MLS GRID #4386703 Report a problem Canopy MLS as distributed by MLS GRID #4386703 Report a problem | ||
| 7/14/2026 | Price change | $130,000-3.7%$200/sqft |
Source: Canopy MLS as distributed by MLS GRID #4386703 Report a problem | ||
| 5/27/2026 | Listed for sale | $135,000+1250%$208/sqft |
Source: Canopy MLS as distributed by MLS GRID #4386703 Report a problem | ||
| 6/9/2021 | Listing removed | -- |
Source: Zillow Rental Manager Report a problem | ||
| 6/8/2021 | Listed for rent | $700$1/sqft |
Source: Zillow Rental Manager Report a problem | ||
| 2/23/2021 | Sold | $10,000$15/sqft |
Source: Public Record Report a problem | ||
Public tax history
| Year | Property taxes | Tax assessment |
|---|---|---|
| 2025 | $360 +54.2% | $68,700 +100.9% |
| 2024 | $233 | $34,200 |
| 2023 | $233 | $34,200 |
| 2022 | $233 +4.5% | $34,200 +4.9% |
| 2021 | $223 -63% | $32,600 +4.8% |
| 2020 | $603 +182% | $31,100 |
| 2019 | $214 | $31,100 |
| 2018 | $214 | $31,100 |
| 2017 | $214 -1.2% | $31,100 |
| 2016 | $216 | $31,100 |
| 2015 | $216 -43.4% | $31,100 |
| 2014 | $382 | $31,100 |
| 2013 | -- | $31,100 -1.6% |
| 2012 | -- | $31,600 |
| 2011 | -- | $31,600 |
| 2010 | -- | $31,600 |
| 2009 | -- | $31,600 |
| 2008 | -- | $31,600 |
| 2007 | -- | $31,600 |
| 2006 | -- | $31,600 |
| 2005 | -- | $31,600 -16.2% |
| 2004 | -- | $37,700 |
| 2003 | -- | $37,700 |
| 2002 | -- | $37,700 |
| 2001 | -- | $37,700 +39.6% |
| 2000 | -- | $27,000 |
Find assessor info on the county website
Monthly payment
Est. payment
Payment breakdown
Explore the cost of this home by adjusting the details. Changes won't be saved.Climate risks
Neighborhood: 28645
Nearby schools
Schools provided by the listing agent
- Elementary: Whitnel
- Middle: William Lenoir
- High: Hibriten
Source: Canopy MLS as distributed by MLS GRID. This data may not be complete. We recommend contacting the local school district to confirm school assignments for this home.

Similar homes
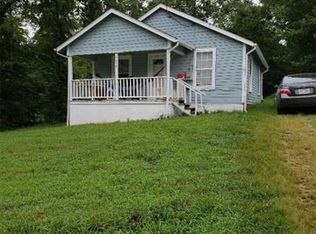
- $173,9002 bd1 ba788 sqft703 Stage St NW, Lenoir, NC 28645For Sale

 MLS ID #4420298, Sandra Puett, Ace Home Sales LLC. Canopy MLS as distributed by MLS GRID
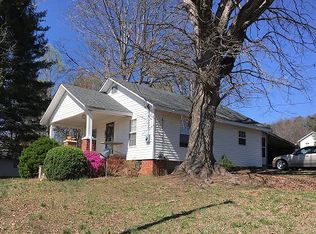
 - $179,0002 bd1 ba724 sqftnone, Lenoir, NC 28645For Sale
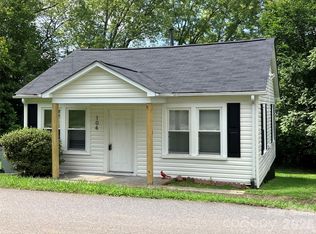 MLS ID #4325200, Jon Shaller, Reule Real estate LLC. Canopy MLS as distributed by MLS GRID
 - $160,0001 bd1 ba756 sqftNone, Lenoir, NC 28645For Sale
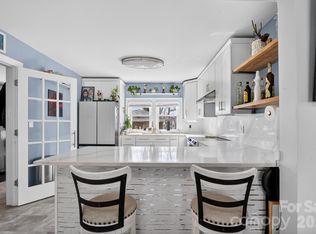 MLS ID #4396554, Judith Sullivan, Raccoon Realty LLC. Canopy MLS as distributed by MLS GRID
 - $109,9002 bd1 ba909 sqft2155 Pa Jolly Ln, Granite Falls, NC 28630For Sale
 MLS ID #4407951, Chase Barlow Gray, Chase Gray Realty LLC. Canopy MLS as distributed by MLS GRID
 - $167,9992 bd1 ba850 sqft529 Stage St NW, Lenoir, NC 28645For SaleMLS ID #4400462, Taha Naveed, Austin-Barnett Realty LLC. Canopy MLS as distributed by MLS GRID
- $75,0002 bd1 ba902 sqft1102 Regal Pl NW, Lenoir, NC 28645For SaleMLS ID #4410946, Cris Ashley, Home & Heart Realty, LLC. Canopy MLS as distributed by MLS GRID
- $69,9002 bd1 ba744 sqft3370 Rocky Rd, Lenoir, NC 28645For SaleMLS ID #4392875, Josh McDowell, AXEN REALTY LLC. Canopy MLS as distributed by MLS GRID
- $123,9002 bd1 ba840 sqft77 Archer St, Granite Falls, NC 28630For SaleMLS ID #4413309, Haydee Trejo, Nestlewood Realty LLC. Canopy MLS as distributed by MLS GRID
- $159,9002 bd1 ba888 sqft3769 Cameron Pl, Hudson, NC 28638For SaleMLS ID #4401629, Chase Barlow Gray, Chase Gray Realty LLC. Canopy MLS as distributed by MLS GRID
- $145,0002 bd2 ba850 sqft110 Linville St, Morganton, NC 28655For SaleMLS ID #4416153, Mark Causby, Coldwell Banker Newton RE. Canopy MLS as distributed by MLS GRID
- $120,0002 bd2 ba924 sqft997 Bethel Ridge Ln, Morganton, NC 28655For SaleMLS ID #4414250, Melissa Plemmons, EXP Realty LLC Ballantyne. Canopy MLS as distributed by MLS GRID
- $179,9992 bd1 ba960 sqft4843 Mayfield Dr, Granite Falls, NC 28630For SaleMLS ID #4398784, Robert Davis, The Finer Homes Group. Canopy MLS as distributed by MLS GRID
- $125,0002 bd2 ba924 sqft1357 Airport Rhodhiss Rd Lot 2, Hickory, NC 28601For SaleMLS ID #4376386, Jade Isenhour, Realty Executives of Hickory. Canopy MLS as distributed by MLS GRID
- $125,0003 bd2 ba924 sqft1357 Airport Rhodhiss Rd Lot 4, Hickory, NC 28601For SaleMLS ID #4376389, Jade Isenhour, Realty Executives of Hickory. Canopy MLS as distributed by MLS GRID
- $172,0002 bd1 ba972 sqft321 Cline Ave SW, Valdese, NC 28690For SaleMLS ID #4401993, John Henderson, Rus/D Real Estate. Canopy MLS as distributed by MLS GRID
- $94,9003 bd2 ba942 sqft300 Excelsior Dr, Connelly Springs, NC 28612For SaleMLS ID #4393679, Lauren Hart, Hart Real Estate. Canopy MLS as distributed by MLS GRID
- $185,0002 bd1 ba800 sqft3413 1st Avenue Cir NW, Hickory, NC 28601For SaleMLS ID #4406129, Holly Anderson, Sellstate Choice Realty. Canopy MLS as distributed by MLS GRID
- $160,0002 bd1 ba781 sqft1725 8th Ave NE, Hickory, NC 28601For SaleMLS ID #4375956, Lori Phelps, Coldwell Banker Boyd & Hassell. Canopy MLS as distributed by MLS GRID
- $185,0002 bd1 ba950 sqft29 10th St SE, Hickory, NC 28602For SaleMLS ID #4413336, Shane Greene, AXEN REALTY LLC. Canopy MLS as distributed by MLS GRID
