Adorable, Affordable Bungalow with Tons of Updates, This home features new kitchen, new bath, new floors, new paint inside and out, Metal Roof-2022, Heat/Air-2024, Plumbing has been updated, Electrical has been updated. Partial Basement is perfect for storage.
Active
$173,900
703 Stage St NW, Lenoir, NC 28645
2beds
788sqft
Single Family Residence
Built in 1950
0.14 Acres Lot
$167,700 Zestimate®
$221/sqft
$-- HOA
What's special
New bathNew floorsNew kitchen
- 46 days
- 135
- 21
Zillow last checked:
Listing updated:
Listed by:
Sandra Puett puettsh@yahoo.com,
Ace Home Sales LLC
Source: Canopy MLS as distributed by MLS GRID,MLS#: 4420298
Facts & features
Interior
Bedrooms & bathrooms
- Bedrooms: 2
- Bathrooms: 1
- Full bathrooms: 1
- Main level bedrooms: 2
Bedroom s
- Features: Ceiling Fan(s)
- Level: Main
Bedroom s
- Level: Main
Bathroom full
- Level: Main
Kitchen
- Level: Main
Living room
- Features: Ceiling Fan(s)
- Level: Main
Heating
- Ductless
Cooling
- Ductless
Appliances
- Included: Electric Range, Refrigerator
- Laundry: In Kitchen, Main Level
Features
- Pantry
- Flooring: Vinyl, Wood
- Windows: Insulated Windows
- Basement: Exterior Entry,Partial,Unfinished,Walk-Out Access
Interior area
- Total structure area: 788
- Total interior livable area: 788 sqft
- Finished area above ground: 788
- Finished area below ground: 0
Property
Parking
- Parking features: Driveway
- Has uncovered spaces: Yes
Features
- Levels: One
- Stories: 1
- Patio & porch: Deck, Front Porch
- Waterfront features: None
Lot
- Size: 0.14 Acres
- Features: Sloped
Details
- Parcel number: 06 19 4 17
- Zoning: R-15
- Special conditions: Standard
- Horse amenities: None
Construction
Type & style
- Home type: SingleFamily
- Architectural style: Bungalow
- Property subtype: Single Family Residence
Materials
- Block, Vinyl
- Foundation: Crawl Space
- Roof: Metal
Condition
- New construction: No
- Year built: 1950
Utilities & green energy
- Sewer: Public Sewer
- Water: City
Community & HOA
Community
- Features: None
- Subdivision: None
Location
- Region: Lenoir
Financial & listing details
- Price per square foot: $221/sqft
- Tax assessed value: $111,500
- Annual tax amount: $572
- Date on market: 9/1/2026
- Cumulative days on market: 431 days
- Road surface type: Gravel, Paved
Estimated market value
$167,700
$159,000 - $176,000
$1,240/mo
Price history
| Date | Event | Price |
|---|---|---|
| 9/1/2026 | Listed for sale | $173,900-0.6%$221/sqft |
Source:  Canopy MLS as distributed by MLS GRID #4420298 Report a problem Canopy MLS as distributed by MLS GRID #4420298 Report a problem | ||
| 9/1/2026 | Listing removed | $175,000$222/sqft |
Source: Canopy MLS as distributed by MLS GRID #4354953 Report a problem | ||
| 7/2/2026 | Price change | $175,000-1.4%$222/sqft |
Source: Canopy MLS as distributed by MLS GRID #4354953 Report a problem | ||
| 4/25/2026 | Price change | $177,500-0.8%$225/sqft |
Source: Canopy MLS as distributed by MLS GRID #4354953 Report a problem | ||
| 3/9/2026 | Listed for sale | $179,000-10.1%$227/sqft |
Source: Canopy MLS as distributed by MLS GRID #4354953 Report a problem | ||
| 2/2/2026 | Listing removed | $199,000$253/sqft |
Source: Canopy MLS as distributed by MLS GRID #4278258 Report a problem | ||
| 7/25/2025 | Price change | $199,000-2.9%$253/sqft |
Source: Canopy MLS as distributed by MLS GRID #4278258 Report a problem | ||
| 7/7/2025 | Listed for sale | $204,900+51.8%$260/sqft |
Source: Canopy MLS as distributed by MLS GRID #4278258 Report a problem | ||
| 11/13/2023 | Sold | $135,000-8.7%$171/sqft |
Source: Canopy MLS as distributed by MLS GRID #4068222 Report a problem | ||
| 9/11/2023 | Listed for sale | $147,900$188/sqft |
Source: Canopy MLS as distributed by MLS GRID #4068222 Report a problem | ||
Public tax history
| Year | Property taxes | Tax assessment |
|---|---|---|
| 2025 | $572 +263.2% | $111,500 +402.3% |
| 2024 | $158 | $22,200 |
| 2023 | $158 | $22,200 |
| 2022 | $158 | $22,200 |
| 2021 | $158 -65.1% | $22,200 -2.6% |
| 2020 | $451 +179.6% | $22,800 |
| 2019 | $161 | $22,800 |
| 2018 | $161 | $22,800 |
| 2017 | $161 -1.2% | $22,800 |
| 2016 | $163 | $22,800 |
| 2015 | $163 -42.4% | $22,800 |
| 2014 | $284 | $22,800 |
| 2013 | -- | $22,800 +5.1% |
| 2012 | -- | $21,700 |
| 2011 | -- | $21,700 |
| 2010 | -- | $21,700 |
| 2009 | -- | $21,700 |
| 2008 | -- | $21,700 |
| 2007 | -- | $21,700 |
| 2006 | -- | $21,700 |
| 2005 | -- | $21,700 +35.6% |
| 2004 | -- | $16,000 -49% |
| 2003 | -- | $31,400 |
| 2002 | -- | $31,400 |
| 2001 | -- | $31,400 +73.5% |
| 2000 | -- | $18,100 |
Find assessor info on the county website
Monthly payment
Est. payment
Payment breakdown
Explore the cost of this home by adjusting the details. Changes won't be saved.Climate risks
Neighborhood: 28645
Nearby schools
Schools provided by the listing agent
- Elementary: Valmead
- Middle: William Lenoir
- High: Hibriten
Source: Canopy MLS as distributed by MLS GRID. This data may not be complete. We recommend contacting the local school district to confirm school assignments for this home.
Similar homes
- $167,9992 bd1 ba850 sqft529 Stage St NW, Lenoir, NC 28645For Sale

 MLS ID #4400462, Taha Naveed, Austin-Barnett Realty LLC. Canopy MLS as distributed by MLS GRID
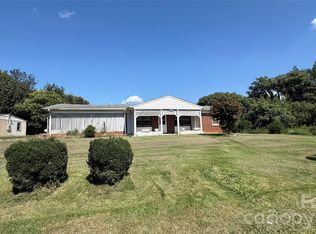
 - $175,0002 bd1 ba1.1k sqft1517 Barcose St SW, Lenoir, NC 28645For Sale
 MLS ID #4431203, Juan Rivera, Rivera. Canopy MLS as distributed by MLS GRID
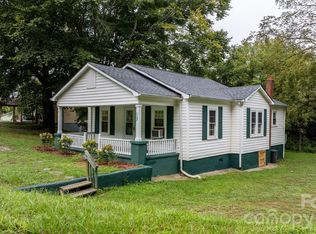
 - $195,0002 bd1 ba930 sqft1124 Bradford Mountain Rd, Lenoir, NC 28645For Sale
 MLS ID #4421191, Penni Grigg, RE/MAX Southern Lifestyles. Canopy MLS as distributed by MLS GRID
 - $179,9003 bd1 ba912 sqft2648 Rose Pl, Lenoir, NC 28645For Sale
 MLS ID #4424930, Shane Cook, C Shane Cook & Associates. Canopy MLS as distributed by MLS GRID
 - $159,9002 bd1 ba1k sqft813 Severt Cir, Lenoir, NC 28645For SaleMLS ID #4355098, Angela Carter, Walker Real Estate Services LLC. Canopy MLS as distributed by MLS GRID
- $145,0003 bd1 ba1k sqft438 Folk St NW, Lenoir, NC 28645For SaleMLS ID #4405915, Tara Smith, Howard Hanna Allen Tate Statesville. Canopy MLS as distributed by MLS GRID
- $159,0002 bd1 ba724 sqftnone, Lenoir, NC 28645For SaleMLS ID #4325200, Jon Shaller, Reule Real estate LLC. Canopy MLS as distributed by MLS GRID
- $229,0003 bd1 ba1.1k sqft809 Grove Ave SW, Lenoir, NC 28645For SaleMLS ID #4431508, Judith Melton, NC Homes Direct. Canopy MLS as distributed by MLS GRID
- $199,0003 bd2 ba1.1k sqft915 Kenham Pl, Lenoir, NC 28645For SaleMLS ID #4409318, Lisa McGill, Opendoor Brokerage LLC. Canopy MLS as distributed by MLS GRID
- $183,0002 bd1 ba929 sqft325 Swanson Dr SW, Lenoir, NC 28645For SaleMLS ID #4383433, Jake Fristoe, EXP Realty LLC Mooresville. Canopy MLS as distributed by MLS GRID
- $185,0003 bd1 ba988 sqft2308 Walt Arney Rd, Lenoir, NC 28645For SaleMLS ID #4379333, Tina Wilson, Walker Real Estate Services LLC. Canopy MLS as distributed by MLS GRID
- $157,9002 bd1 ba913 sqft4019 Happy Goats Way, Lenoir, NC 28645For SaleMLS ID #4422447, Nikki Hamby, Barlow & Triplett Realty. Canopy MLS as distributed by MLS GRID
- $160,0003 bd2 ba920 sqft1516 Abington Rd, Lenoir, NC 28645For SaleMLS ID #4431799, Sandra Kennedy, Realty Executives of Hickory. Canopy MLS as distributed by MLS GRID
- $224,9002 bd1 ba1k sqft312 Sharon Ave NW, Lenoir, NC 28645For SaleMLS ID #4419881, April B Hewitt, Keller Williams Advantage. Canopy MLS as distributed by MLS GRID
- $120,0002 bd1 ba718 sqft228 Westbrook St NW, Lenoir, NC 28645For SaleMLS ID #4425152, Nikki Hamby, Barlow & Triplett Realty. Canopy MLS as distributed by MLS GRID
- $230,0003 bd2 ba1k sqft2130 Haven Cir SE, Lenoir, NC 28645For SaleMLS ID #4426483, Sarah Sztyber, Godstead Properties. Canopy MLS as distributed by MLS GRID
- $125,0002 bd1 ba650 sqft1641 Berkley St SW, Lenoir, NC 28645For SaleMLS ID #4386703, Robyn St. Clair, Realty ONE Group @ Home. Canopy MLS as distributed by MLS GRID
- $229,0003 bd2 ba1k sqft911 Kenham Pl, Lenoir, NC 28645For SaleMLS ID #4425588, Tiffany Ramirez, Realty Executives of Hickory. Canopy MLS as distributed by MLS GRID
- $246,0002 bd2 ba1.1k sqft1504 Highway 268, Lenoir, NC 28645For SaleMLS ID #4430670, Jennifer Crowe, Keller Williams High Country. Canopy MLS as distributed by MLS GRID
- $219,9003 bd2 ba1k sqft332 Arlington Cir NW, Lenoir, NC 28645For SaleMLS ID #4333737, Moises Vasquez, ERA Live Moore. Canopy MLS as distributed by MLS GRID
