Escape to your own private mountain retreat! 2 bedroom, 1 bath . This charming rustic cabin offers a peaceful wooded setting surrounded by mature trees and lush landscaping. Inside, enjoy warm hardwood floors, a cozy stone fireplace with wood-burning stove, abundant natural light, and inviting living space. Step outside to expansive decks perfect for relaxing, entertaining, or enjoying the tranquil surroundings. A stream and creek on property adds to the relaxing feel . A charming rustic detached carport is nestled among mature trees, featuring weathered wood siding, wide open garage-style doors, and a gently sloped metal roof. The property has a peaceful wooded setting with natural greenery, a grassy yard, and a gently rolling hillside-offering plenty of character.
The property also features mature trees, rustic fencing, and a charming outdoor structure. This can be used for a craft room , playhouse , storage , etc. A unique opportunity for a private getaway, vacation home, or full-time mountain living.
Active
$159,900
4019 Happy Goats Way, Lenoir, NC 28645
2beds
913sqft
Single Family Residence
Built in 1988
0.9 Acres Lot
$157,200 Zestimate®
$175/sqft
$-- HOA
What's special
Rustic fencingLush landscapingAbundant natural lightWarm hardwood floorsInviting living spaceSurrounded by mature treesGrassy yard
- 17 days
- 1,862
- 166
Likely to sell faster than
Zillow last checked:
Listing updated:
Listed by:
Nikki Hamby nikkihamby@icloud.com,
Barlow & Triplett Realty,
Elizabeth Barlow Gray,
Barlow & Triplett Realty
Source: Canopy MLS as distributed by MLS GRID,MLS#: 4422447
Facts & features
Interior
Bedrooms & bathrooms
- Bedrooms: 2
- Bathrooms: 1
- Full bathrooms: 1
- Main level bedrooms: 2
Primary bedroom
- Level: Main
Bedroom s
- Level: Main
Bathroom full
- Level: Main
Kitchen
- Level: Main
Living room
- Level: Main
Heating
- Heat Pump, Wood Stove
Cooling
- Central Air
Appliances
- Included: Dishwasher, Electric Cooktop, Electric Oven, Microwave, Refrigerator
- Laundry: In Kitchen
Features
- Flooring: Carpet, Tile, Wood
- Has basement: No
- Fireplace features: Living Room, Wood Burning
Interior area
- Total structure area: 913
- Total interior livable area: 913 sqft
- Finished area above ground: 913
- Finished area below ground: 0
Property
Parking
- Total spaces: 2
- Parking features: Detached Carport, Driveway
- Has carport: Yes
- Covered spaces: 2
- Has uncovered spaces: Yes
Features
- Levels: One
- Stories: 1
- Patio & porch: Deck, Front Porch, Side Porch
- Waterfront features: Pond, Creek/Stream
Lot
- Size: 0.9 Acres
- Features: Pond(s), Wooded
Details
- Additional structures: Workshop
- Additional parcels included: 0645148
- Parcel number: 0645147
- Zoning: Res
- Special conditions: Standard
Construction
Type & style
- Home type: SingleFamily
- Architectural style: Cabin
- Property subtype: Single Family Residence
Materials
- Wood
- Foundation: Crawl Space
- Roof: Aluminum
Condition
- New construction: No
- Year built: 1988
Utilities & green energy
- Sewer: Septic Installed
- Water: Well
Community & HOA
Community
- Security: Smoke Detector(s)
- Subdivision: none
Location
- Region: Lenoir
Financial & listing details
- Price per square foot: $175/sqft
- Tax assessed value: $101,000
- Annual tax amount: $657
- Date on market: 9/8/2026
- Cumulative days on market: 17 days
- Listing terms: Cash,Conventional
- Road surface type: Gravel
Estimated market value
$157,200
$149,000 - $165,000
$1,089/mo
Price history
| Date | Event | Price |
|---|---|---|
| 9/9/2026 | Listed for sale | $159,900$175/sqft |
Source:  Canopy MLS as distributed by MLS GRID #4422447 Report a problem Canopy MLS as distributed by MLS GRID #4422447 Report a problem | ||
Public tax history
| Year | Property taxes | Tax assessment |
|---|---|---|
| 2025 | $657 +157.9% | $101,000 +65.6% |
| 2024 | $255 | $61,000 |
| 2023 | $255 +5% | $61,000 |
| 2022 | $242 | $61,000 |
| 2021 | $242 +20.4% | $61,000 +20.6% |
| 2020 | $201 -1.8% | $50,600 |
| 2019 | $205 | $50,600 |
| 2018 | $205 | $50,600 |
| 2017 | $205 +0.3% | $50,600 |
| 2016 | $204 | $50,600 |
| 2015 | $204 +6.6% | $50,600 |
| 2014 | $192 | $50,600 |
| 2013 | -- | $50,600 +8.1% |
| 2012 | -- | $46,800 |
| 2011 | -- | $46,800 |
| 2010 | -- | $46,800 |
| 2009 | -- | $46,800 |
| 2008 | -- | $46,800 |
| 2007 | -- | $46,800 |
| 2006 | -- | $46,800 |
| 2005 | -- | $46,800 +12.8% |
| 2004 | -- | $41,500 |
| 2003 | -- | $41,500 |
| 2002 | -- | $41,500 |
| 2001 | -- | $41,500 +51.5% |
| 2000 | -- | $27,400 |
Find assessor info on the county website
Monthly payment
Est. payment
Payment breakdown
Explore the cost of this home by adjusting the details. Changes won't be saved.Climate risks
Neighborhood: 28645
Similar homes
- $--3 bd1 ba1k sqft203 Abington Rd NW, Lenoir, NC 28645AuctionXome
- $189,9003 bd2 ba1.2k sqft2005 Ada Williams Ln, Lenoir, NC 28645For Sale
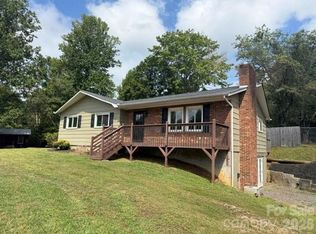
 MLS ID #4425402, Damion Patton, Patton & Belote Realty. Canopy MLS as distributed by MLS GRID
 - $155,0002 bd1 ba1.2k sqft1219 Peak Pl NW, Lenoir, NC 28645For Sale
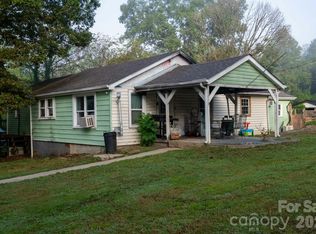 MLS ID #4423462, Sonya Oliver, Nestlewood Realty LLC. Canopy MLS as distributed by MLS GRID
 - $167,0003 bd1 ba1.2k sqft2529 Morganton Blvd SW, Lenoir, NC 28645For Sale
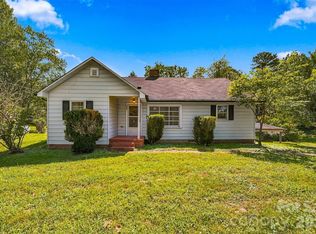 MLS ID #4405261, Sasha Oachs, Harper Realty. Canopy MLS as distributed by MLS GRID
 - $179,9002 bd1 ba1k sqft114 Virginia St NW, Lenoir, NC 28645For SaleMLS ID #4426824, Lauren Williams, Foothills Realty, LLC. Canopy MLS as distributed by MLS GRID
- $195,0002 bd1 ba930 sqft1124 Bradford Mountain Rd, Lenoir, NC 28645For SaleMLS ID #4421191, Penni Grigg, RE/MAX Southern Lifestyles. Canopy MLS as distributed by MLS GRID
- $150,0003 bd1 ba1k sqft438 Folk St NW, Lenoir, NC 28645For SaleMLS ID #4405915, Tara Smith, Howard Hanna Allen Tate Statesville. Canopy MLS as distributed by MLS GRID
- $159,9002 bd1 ba1k sqft813 Severt Cir, Lenoir, NC 28645For SaleMLS ID #4355098, Angela Carter, Walker Real Estate Services LLC. Canopy MLS as distributed by MLS GRID
- $234,9002 bd1 ba950 sqft2985 Collettsville Rd, Lenoir, NC 28645For SaleMLS ID #4426562, Alisha Walker, Berkshire Hathaway HomeServices Blue Ridge REALTORS®. Canopy MLS as distributed by MLS GRID
- $184,9003 bd1 ba912 sqft2648 Rose Pl, Lenoir, NC 28645For SaleMLS ID #4424930, Shane Cook, C Shane Cook & Associates. Canopy MLS as distributed by MLS GRID
- $229,0003 bd2 ba1k sqft911 Kenham Pl, Lenoir, NC 28645For SaleMLS ID #4425588, Tiffany Ramirez, Realty Executives of Hickory. Canopy MLS as distributed by MLS GRID
- $173,9002 bd1 ba788 sqft703 Stage St NW, Lenoir, NC 28645For SaleMLS ID #4420298, Sandra Puett, Ace Home Sales LLC. Canopy MLS as distributed by MLS GRID
- $174,9002 bd1 ba724 sqftnone, Lenoir, NC 28645For SaleMLS ID #4325200, Jon Shaller, Reule Real estate LLC. Canopy MLS as distributed by MLS GRID
- $167,9992 bd1 ba850 sqft529 Stage St NW, Lenoir, NC 28645For SaleMLS ID #4400462, Taha Naveed, Austin-Barnett Realty LLC. Canopy MLS as distributed by MLS GRID
- $84,7003 bd2 ba1k sqft1215 Peak Pl NW, Lenoir, NC 28645For SaleMLS ID #4427420, Peter Greijn, Referral Realty US LLC. Canopy MLS as distributed by MLS GRID
- $189,9003 bd1 ba988 sqft2308 Walt Arney Rd, Lenoir, NC 28645For SaleMLS ID #4379333, Tina Wilson, Walker Real Estate Services LLC. Canopy MLS as distributed by MLS GRID
- $209,9003 bd1 ba1.3k sqft2008 Walt Arney Rd, Lenoir, NC 28645For SaleMLS ID #4426626, Donna Laws, Foothills Realty, LLC. Canopy MLS as distributed by MLS GRID
- $199,9002 bd2 ba1.3k sqftnone, Lenoir, NC 28645For SaleMLS ID #4415552, Chase Barlow Gray, Chase Gray Realty LLC. Canopy MLS as distributed by MLS GRID
- $119,9993 bd2 ba1k sqft1900 Brice Mhp Dr, Lenoir, NC 28645For SaleMLS ID #4423957, Olivia Wright, ALBRICK. Canopy MLS as distributed by MLS GRID
