Come explore the possibilities with this 3-bedroom, 2-bathroom manufactured double-wide situated on a level lot with a fenced backyard! This home has already seen several updates, including new flooring, new sheetrock walls in most rooms, fresh paint, a new roof, new decks, and an updated bathroom. It's a work in progress with plenty of potential to make it your own! The desirable split-bedroom floor plan offers two bedrooms and a bathroom on one side of the home, while the spacious primary suite is privately situated on the opposite side. The primary suite features a large walk-in closet, double vanity sinks, a walk-in shower, and a relaxing garden tub. Outside, you'll find a large storage building, a fenced backyard, and beautiful perennial flowers and blooming bushes that add charm and character to the property. Whether you're looking for your next home or an opportunity to add your own finishing touches, this property is full of possibilities! Cash purchase only. Don't miss your chance to see the potential this property has to offer. Come take a look today!
Active
$189,900
4062 Smokey Creek Rd, Lenoir, NC 28645
3beds
1,056sqft
Manufactured Home
Built in 1998
0.5 Acres Lot
$-- Zestimate®
$180/sqft
$-- HOA
What's special
Updated bathroomLarge storage buildingFresh paintWalk-in showerNew decksFenced backyardLevel lot
- 7 days
- 489
- 26
Likely to sell faster than
Zillow last checked:
Listing updated:
Listed by:
Debra Trivette dtrivette@remax.net,
RE/MAX A-Team
Source: Canopy MLS as distributed by MLS GRID,MLS#: 4441822
Facts & features
Interior
Bedrooms & bathrooms
- Bedrooms: 3
- Bathrooms: 2
- Full bathrooms: 2
- Main level bedrooms: 3
Primary bedroom
- Level: Main
Bedroom s
- Level: Main
Bedroom s
- Level: Main
Bathroom full
- Level: Main
Bathroom full
- Level: Main
Dining area
- Level: Main
Kitchen
- Level: Main
Living room
- Level: Main
Heating
- Electric, Heat Pump
Cooling
- Heat Pump
Appliances
- Included: Dishwasher, Electric Range, Refrigerator
- Laundry: Mud Room
Features
- Walk-In Closet(s)
- Has basement: No
- Fireplace features: Living Room
Interior area
- Total structure area: 1,056
- Total interior livable area: 1,056 sqft
- Finished area above ground: 1,056
- Finished area below ground: 0
Property
Parking
- Parking features: Driveway
- Has uncovered spaces: Yes
Features
- Levels: One
- Stories: 1
- Patio & porch: Deck
- Exterior features: Storage
- Fencing: Back Yard
Lot
- Size: 0.5 Acres
- Features: Level
Details
- Additional structures: Outbuilding
- Parcel number: 06190142
- Zoning: RA-20
- Special conditions: Standard
Construction
Type & style
- Home type: MobileManufactured
- Property subtype: Manufactured Home
Materials
- Vinyl
- Foundation: Crawl Space
Condition
- New construction: No
- Year built: 1998
Details
- Builder model: 64J3MAJ
Utilities & green energy
- Sewer: Septic Installed
- Water: County Water
- Utilities for property: Cable Available
Community & HOA
Community
- Subdivision: Shadow Brook
Location
- Region: Lenoir
Financial & listing details
- Price per square foot: $180/sqft
- Tax assessed value: $126,500
- Annual tax amount: $450
- Date on market: 11/9/2026
- Cumulative days on market: 7 days
- Listing terms: Cash
- Exclusions: None
- Road surface type: Gravel, Paved
Estimated market value
Not available
Estimated sales range
Not available
Not available
Price history
| Date | Event | Price |
|---|---|---|
| 11/9/2026 | Listed for sale | $189,900+72.6%$180/sqft |
Source:  Canopy MLS as distributed by MLS GRID #4441822 Report a problem | ||
| 11/12/2025 | Sold | $110,000-15.3%$104/sqft |
Source: Canopy MLS as distributed by MLS GRID #4276163 Report a problem | ||
| 10/19/2025 | Pending sale | $129,900$123/sqft |
Source: Canopy MLS as distributed by MLS GRID #4276163 Report a problem | ||
| 10/17/2025 | Price change | $129,900-13.4%$123/sqft |
Source: Canopy MLS as distributed by MLS GRID #4276163 Report a problem | ||
| 7/23/2025 | Price change | $150,000-6.2%$142/sqft |
Source: Canopy MLS as distributed by MLS GRID #4276163 Report a problem | ||
| 6/29/2025 | Listed for sale | $159,900+233.1%$151/sqft |
Source: Canopy MLS as distributed by MLS GRID #4276163 Report a problem | ||
| 8/17/2018 | Sold | $48,000$45/sqft |
Source: Public Record Report a problem | ||
Public tax history
| Year | Property taxes | Tax assessment |
|---|---|---|
| 2025 | $450 +45.8% | $126,600 +78.8% |
| 2024 | $309 -48.1% | $70,800 |
| 2023 | $595 +2.4% | $70,800 |
| 2022 | $581 | $70,800 |
| 2021 | $581 +23.4% | $70,800 +22.1% |
| 2020 | $471 -1.9% | $58,000 |
| 2019 | $480 +2.5% | $58,000 |
| 2018 | $468 | $58,000 |
| 2017 | $468 +1.4% | $58,000 |
| 2016 | $462 | $58,000 |
| 2015 | $462 +5.1% | $58,000 |
| 2014 | $439 | $58,000 |
| 2013 | -- | $58,000 -31% |
| 2012 | -- | $84,000 |
| 2011 | -- | $84,000 |
| 2010 | -- | $84,000 |
| 2009 | -- | $84,000 |
| 2008 | -- | $84,000 |
| 2007 | -- | $84,000 |
| 2006 | -- | $84,000 |
| 2005 | -- | $84,000 +39.8% |
| 2004 | -- | $60,100 |
| 2003 | -- | $60,100 |
| 2002 | -- | $60,100 |
| 2001 | -- | $60,100 +20% |
| 2000 | -- | $50,100 |
Find assessor info on the county website
Monthly payment
Climate risks
Neighborhood: 28645
Nearby schools
Schools provided by the listing agent
- Elementary: Baton
- Middle: Gamewell
- High: West Caldwell
Source: Canopy MLS as distributed by MLS GRID. This data may not be complete. We recommend contacting the local school district to confirm school assignments for this home.
Similar homes
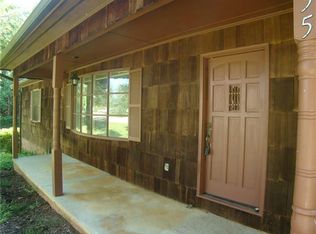
- $199,9003 bd2 ba920 sqft2437 S Rosedale Dr, Lenoir, NC 28645For Sale
 MLS ID #4420476, Brandon Hartness, Raccoon Realty LLC. Canopy MLS as distributed by MLS GRID
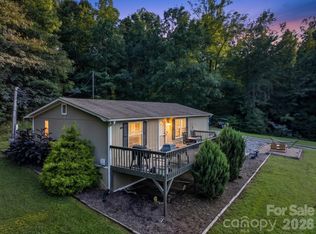
- $178,4003 bd1 ba912 sqft2648 Rose Pl, Lenoir, NC 28645For Sale
 MLS ID #4424930, Shane Cook, C Shane Cook & Associates. Canopy MLS as distributed by MLS GRID
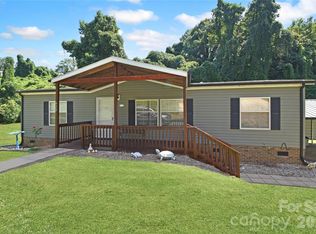
- $179,9003 bd2 ba1.3k sqft432 Forest Pl NW, Lenoir, NC 28645For Sale
 MLS ID #4418856, Debra Trivette, RE/MAX A-Team. Canopy MLS as distributed by MLS GRID
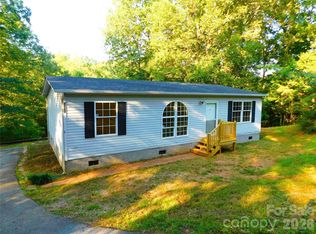
- $189,9003 bd2 ba1k sqft2503 Messer St, Valdese, NC 28690For Sale
 MLS ID #4425648, Hugh Crouch, HomeSmart. Canopy MLS as distributed by MLS GRID
- $179,9003 bd1 ba988 sqft2308 Walt Arney Rd, Lenoir, NC 28645For SaleMLS ID #4379333, Tina Wilson, Walker Real Estate Services LLC. Canopy MLS as distributed by MLS GRID
- $195,0002 bd1 ba930 sqft1124 Bradford Mountain Rd, Lenoir, NC 28645For SaleMLS ID #4421191, Penni Grigg, RE/MAX Southern Lifestyles. Canopy MLS as distributed by MLS GRID
- $199,0003 bd2 ba1k sqft5149 Bloomfield Est, Granite Falls, NC 28630For SaleMLS ID #4406868, Monica Setzer, True North Realty. Canopy MLS as distributed by MLS GRID
- $249,9003 bd2 ba1.3k sqft2478 Corolla Hills Dr, Lenoir, NC 28645For SaleMLS ID #4441025, Shawn Yambor, Weichert, Realtors - Team Metro. Canopy MLS as distributed by MLS GRID
- $165,0003 bd1 ba1.1k sqft1517 Barcose St SW, Lenoir, NC 28645For SaleMLS ID #4431203, Juan Rivera, Rivera. Canopy MLS as distributed by MLS GRID
- $220,0003 bd2 ba1.2k sqft2913 Conner Cir, Morganton, NC 28655For SaleMLS ID #4425522, Wanda Hefner, Hefner Real Estate LLC. Canopy MLS as distributed by MLS GRID
- $229,5003 bd2 ba1k sqft2130 Haven Cir SE, Lenoir, NC 28645For SaleMLS ID #4426483, Sarah Sztyber, Godstead Properties. Canopy MLS as distributed by MLS GRID
- $220,0003 bd2 ba1.1k sqft1008 Hopedale Dr, Lenoir, NC 28645For SaleMLS ID #4418081, Juan Rosario Loaeza, Citywide Group Inc. Canopy MLS as distributed by MLS GRID
- $229,9003 bd2 ba1.2k sqft3435 Nelson Ln, Morganton, NC 28655For SaleMLS ID #4420562, Nancy Roper, Roper Real Estate, LLC. Canopy MLS as distributed by MLS GRID
- $220,0003 bd2 ba1.5k sqft502 Connelly Springs Rd SW, Lenoir, NC 28645For SaleMLS ID #4397150, Geoffrey Pu, Paragon Real Estate Group. Canopy MLS as distributed by MLS GRID
- $229,0003 bd2 ba1k sqft911 Kenham Pl, Lenoir, NC 28645For SaleMLS ID #4425588, Tiffany Ramirez, Realty Executives of Hickory. Canopy MLS as distributed by MLS GRID
- $249,9004 bd2 ba1.4k sqft2675 Tablerock Rd, Lenoir, NC 28645For SaleMLS ID #4271816, Conner Wick, Stephen Cooley Real Estate. Canopy MLS as distributed by MLS GRID
- $259,9003 bd2 ba1.5k sqft1922 Zacks Fork Rd, Lenoir, NC 28645For SaleMLS ID #4353078, Bryan Black, RE/MAX Southern Lifestyles. Canopy MLS as distributed by MLS GRID
- $239,9003 bd2 ba1.4k sqft409 Cottrell Hill Rd, Lenoir, NC 28645For SaleMLS ID #4414277, Tina Wilson, Walker Real Estate Services LLC. Canopy MLS as distributed by MLS GRID
- $239,9003 bd2 ba1k sqft109 Countryside Dr SE, Lenoir, NC 28645For SaleMLS ID #4419459, Marianna Geyer, 828 Real Estate Services. Canopy MLS as distributed by MLS GRID
- $145,0002 bd1 ba1.2k sqft1219 Peak Pl NW, Lenoir, NC 28645For SaleMLS ID #4423462, Sonya Oliver, Nestlewood Realty LLC. Canopy MLS as distributed by MLS GRID
