
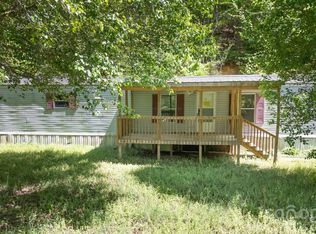
Enjoy peaceful country living with this well-maintained 3 bedroom, 2 bath home situated on just over four acres. Relax on the covered front porch and take in the tranquil view of the meadow and nearby stream—occasionally catching a glimpse of the neighbor’s horses grazing in the distance.
The property offers plenty of versatility with multiple outbuildings and carports, providing excellent space for equipment, hobbies, or extra storage. Behind the home, a natural wooded area creates the perfect setting for four-wheeling, exploring, or hiking right on your own land.
Inside, the home features a thoughtfully designed open floor plan with comfortable shared living spaces while maintaining privacy for the bedrooms and bathrooms. The layout is ideal for both everyday living and entertaining.
While the setting feels private and rural, the home is just minutes from the Lenoir Aquatic & Fitness Center and the city’s walking trails. Located in the beautiful foothills of Western North Carolina, you’ll also enjoy convenient access to Highway 321 North, leading to the mountain destinations of Blowing Rock and Boone.
This property offers space, privacy, and convenience at an affordable price—a rare opportunity to enjoy the best of foothills living.
Active
$259,900
1922 Zacks Fork Rd, Lenoir, NC 28645
3beds
1,512sqft
Manufactured Home
Built in 2001
4.11 Acres Lot
$251,300 Zestimate®
$172/sqft
$-- HOA
What's special
- 64 days
- 125
- 8
Zillow last checked:
Listing updated:
Listed by:
Bryan Black bryaneblack@att.net,
RE/MAX Southern Lifestyles
Source: Canopy MLS as distributed by MLS GRID,MLS#: 4353078
Facts & features
Interior
Bedrooms & bathrooms
- Bedrooms: 3
- Bathrooms: 2
- Full bathrooms: 2
- Main level bedrooms: 3
Primary bedroom
- Features: Walk-In Closet(s)
- Level: Main
- Area: 170 Square Feet
- Dimensions: 13' 3" X 12' 10"
Bedroom s
- Level: Main
- Area: 140.1 Square Feet
- Dimensions: 10' 11" X 12' 10"
Bedroom s
- Features: Walk-In Closet(s)
- Level: Main
- Area: 144.46 Square Feet
- Dimensions: 11' 4" X 12' 9"
Bathroom full
- Level: Main
- Area: 33.15 Square Feet
- Dimensions: 4' 5" X 7' 6"
Bathroom full
- Level: Main
- Area: 93.46 Square Feet
- Dimensions: 7' 4" X 12' 9"
Dining area
- Level: Main
- Area: 110.08 Square Feet
- Dimensions: 8' 7" X 12' 10"
Kitchen
- Level: Main
- Area: 168.94 Square Feet
- Dimensions: 13' 3" X 12' 9"
Laundry
- Level: Main
- Area: 78.55 Square Feet
- Dimensions: 11' 6" X 6' 10"
Living room
- Level: Main
- Area: 304.69 Square Feet
- Dimensions: 16' 3" X 18' 9"
Heating
- Central, Heat Pump, Propane
Cooling
- Central Air
Appliances
- Included: Dishwasher, Electric Range, Refrigerator
- Laundry: Laundry Room
Features
- Flooring: Carpet, Vinyl
- Has basement: No
- Fireplace features: Insert, Living Room, Propane
Interior area
- Total structure area: 1,512
- Total interior livable area: 1,512 sqft
- Finished area above ground: 1,512
- Finished area below ground: 0
Video & virtual tour
Property
Parking
- Total spaces: 4
- Parking features: Detached Carport, Driveway
- Garage spaces: 4
- Has carport: Yes
- Has uncovered spaces: Yes
Accessibility
- Accessibility features: Ramp(s)-Main Level
Features
- Levels: One
- Stories: 1
- Patio & porch: Covered, Front Porch, Rear Porch
- Fencing: Back Yard,Fenced,Front Yard,Partial
Lot
- Size: 4.11 Acres
- Features: Cleared, Wooded
Details
- Additional structures: Outbuilding, Shed(s)
- Parcel number: 2861683873
- Zoning: RA20
- Special conditions: Standard
Construction
Type & style
- Home type: MobileManufactured
- Property subtype: Manufactured Home
Materials
- Brick Partial, Vinyl
- Foundation: Crawl Space
- Roof: Metal
Condition
- New construction: No
- Year built: 2001
Utilities & green energy
- Sewer: Septic Installed
- Water: Well
- Utilities for property: Electricity Connected, Propane
Community & HOA
Community
- Subdivision: None
Location
- Region: Lenoir
Financial & listing details
- Price per square foot: $172/sqft
- Tax assessed value: $179,100
- Annual tax amount: $1,182
- Date on market: 3/9/2026
- Cumulative days on market: 67 days
- Listing terms: Cash,Conventional,FHA,USDA Loan,VA Loan
- Electric utility on property: Yes
- Road surface type: Dirt, Paved
Estimated market value
$251,300
$239,000 - $264,000
Not available
Price history
| Date | Event | Price |
|---|---|---|
| 3/10/2026 | Listed for sale | $259,900-13.4%$172/sqft |
Source:  Canopy MLS as distributed by MLS GRID #4353078 Report a problem Canopy MLS as distributed by MLS GRID #4353078 Report a problem | ||
| 2/27/2026 | Listing removed | $299,999$198/sqft |
Source: Canopy MLS as distributed by MLS GRID #4326385 Report a problem | ||
| 12/1/2025 | Listed for sale | $299,999-20%$198/sqft |
Source: Canopy MLS as distributed by MLS GRID #4326385 Report a problem | ||
| 10/28/2025 | Listing removed | $375,000$248/sqft |
Source: Canopy MLS as distributed by MLS GRID #4199392 Report a problem | ||
| 1/21/2025 | Price change | $375,000-6%$248/sqft |
Source: Canopy MLS as distributed by MLS GRID #4199392 Report a problem | ||
| 11/11/2024 | Listed for sale | $399,000+383.6%$264/sqft |
Source: Canopy MLS as distributed by MLS GRID #4199392 Report a problem | ||
| 12/27/2012 | Sold | $82,500-2.8%$55/sqft |
Source: Canopy MLS as distributed by MLS GRID #9566689 Report a problem | ||
| 11/16/2012 | Price change | $84,900-5.6%$56/sqft |
Source: The Real Estate Book #9566689 Report a problem | ||
| 10/7/2012 | Listed for sale | $89,900+221.1%$59/sqft |
Source: The Real Estate Book #9566689 Report a problem | ||
| 7/11/2012 | Sold | $28,000-30%$19/sqft |
Source: Canopy MLS as distributed by MLS GRID #9565144 Report a problem | ||
| 3/16/2012 | Sold | $40,000$26/sqft |
Source: Public Record Report a problem | ||
Public tax history
| Year | Property taxes | Tax assessment |
|---|---|---|
| 2025 | $1,182 +40.7% | $179,100 +70.9% |
| 2024 | $840 | $104,800 |
| 2023 | -- | $104,800 |
| 2022 | $809 | $104,800 |
| 2021 | $809 +25.9% | $104,800 +24.3% |
| 2020 | $642 -1.9% | $84,300 |
| 2019 | $655 | $84,300 |
| 2018 | $655 | $84,300 |
| 2017 | $655 -12.8% | $84,300 |
| 2016 | $751 | $84,300 |
| 2015 | $751 +22.1% | $84,300 |
| 2014 | $615 | $84,300 |
| 2013 | -- | $84,300 -23.2% |
| 2012 | -- | $109,700 |
| 2011 | -- | $109,700 |
| 2010 | -- | $109,700 |
| 2009 | -- | $109,700 |
| 2008 | -- | $109,700 |
| 2007 | -- | $109,700 |
| 2006 | -- | $109,700 |
| 2005 | -- | $109,700 +37.1% |
| 2004 | -- | $80,000 |
| 2003 | -- | $80,000 |
| 2002 | -- | $80,000 +346.9% |
| 2001 | -- | $17,900 |
| 2000 | -- | $17,900 |
Find assessor info on the county website
Monthly payment
Climate risks
Neighborhood: 28645
Nearby schools
Schools provided by the listing agent
- Elementary: Kings Creek
- Middle: Kings Creek
- High: Hibriten
Source: Canopy MLS as distributed by MLS GRID. This data may not be complete. We recommend contacting the local school district to confirm school assignments for this home.
Similar homes
- $289,0003 bd2 ba1.4k sqft2314 Colonial Acres Rd, Lenoir, NC 28645For Sale

 MLS ID #4408736, Laura Caudle, Castle Dreams. Canopy MLS as distributed by MLS GRID
 - $274,9003 bd2 ba1.4k sqft409 Cottrell Hill Rd, Lenoir, NC 28645For Sale
 MLS ID #4414277, Tina Wilson, Walker Real Estate Services LLC. Canopy MLS as distributed by MLS GRID
 - $274,9003 bd2 ba1.4k sqft3944 Hollywood Ridge Rd NE, Lenoir, NC 28645New Construction
 MLS ID #4403035, Lee Pennell, Berkshire Hathaway HomeServices Blue Ridge REALTORS®. Canopy MLS as distributed by MLS GRID
 - $249,9003 bd2 ba1.3k sqft403 Spruce St SW, Lenoir, NC 28645For Sale
 MLS ID #4412597, Sarah Watson, Harper Realty. Canopy MLS as distributed by MLS GRID
 - $250,0003 bd2 ba1.5k sqft502 Connelly Springs Rd SW, Lenoir, NC 28645For SaleMLS ID #4397150, Geoffrey Pu, Paragon Real Estate Group. Canopy MLS as distributed by MLS GRID
- $260,0003 bd2 ba1.5k sqft828 Manchester St SW, Lenoir, NC 28645For SaleMLS ID #4399438, G Franco-Costales, EXP Realty LLC Mooresville. Canopy MLS as distributed by MLS GRID
- $199,9003 bd2 ba1.3k sqft432 Forest Pl NW, Lenoir, NC 28645For SaleMLS ID #4418856, Debra Trivette, RE/MAX A-Team. Canopy MLS as distributed by MLS GRID
- $260,0003 bd3 ba1.3k sqft5164 Ralph Winchester Rd, Lenoir, NC 28645For SaleMLS ID #4346503, Sonya Wickman, Manx Properties LLC. Canopy MLS as distributed by MLS GRID
- $270,0003 bd2 ba1.4k sqft118 Hoover St NW, Lenoir, NC 28645For SaleMLS ID #4395589, Madeline Pollard, Chase Gray Realty LLC. Canopy MLS as distributed by MLS GRID
- $225,0003 bd2 ba1.3k sqftNone, Lenoir, NC 28645For SaleMLS ID #4330329, Gina Jenkins, Realty Executives of Hickory. Canopy MLS as distributed by MLS GRID
- $254,9003 bd1 ba1.2k sqft212 Sharon Ave NW, Lenoir, NC 28645For SaleMLS ID #4384971, Debra Trivette, RE/MAX A-Team. Canopy MLS as distributed by MLS GRID
- $314,9004 bd3 ba1.4k sqft1404 Castle Ct, Lenoir, NC 28645For SaleMLS ID #4378866, Chase Barlow Gray, Chase Gray Realty LLC. Canopy MLS as distributed by MLS GRID
- $284,9993 bd2 ba1.7k sqft2646 Icard Rhodhiss Rd, Connelly Springs, NC 28612For SaleMLS ID #4422311, Christie Leonard, WNC Real Estate at Lake James. Canopy MLS as distributed by MLS GRID
- $257,5004 bd2 ba1.4k sqft2675 Tablerock Rd, Lenoir, NC 28645For SaleMLS ID #4271816, Conner Wick, Stephen Cooley Real Estate. Canopy MLS as distributed by MLS GRID
- $244,9003 bd2 ba1.5k sqft316 Sharon Ave NW, Lenoir, NC 28645For SaleMLS ID #4361436, Sandra Puett, Ace Home Sales LLC. Canopy MLS as distributed by MLS GRID
- $155,0002 bd1 ba1.2k sqft1219 Peak Pl NW, Lenoir, NC 28645For SaleMLS ID #4423462, Sonya Oliver, Nestlewood Realty LLC. Canopy MLS as distributed by MLS GRID
- $259,9003 bd2 ba1.2k sqft2516 Corolla Hills Dr, Lenoir, NC 28645For SaleMLS ID #4404948, Chase Barlow Gray, Chase Gray Realty LLC. Canopy MLS as distributed by MLS GRID
- $229,9003 bd2 ba1.2k sqft3435 Nelson Ln, Morganton, NC 28655For SaleMLS ID #4420562, Nancy Roper, Roper Real Estate, LLC. Canopy MLS as distributed by MLS GRID
- $278,9003 bd2 ba1.4k sqft2305 Good Shepard Ct, Lenoir, NC 28645For SaleMLS ID #4415985, Sarah Watson, Harper Realty. Canopy MLS as distributed by MLS GRID
- $294,5003 bd2 ba1.8k sqft1317 & 1319 Main St NW, Lenoir, NC 28645For SaleMLS ID #4298518, Judith Melton, NC Homes Direct. Canopy MLS as distributed by MLS GRID
