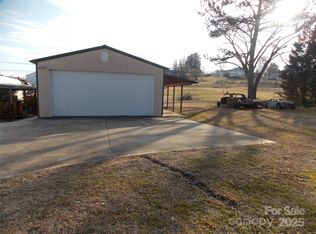
Great rental property opportunity! One studio apt with 1 bedroom and 1 bath, 2nd apt is 2 bedroom 1 bath, 2 huge buildings for storage, also a garage with workshop , lift, and air compressor. Schedule your showing today!
Active
$299,000
1317 & 1319 Main St NW, Lenoir, NC 28645
3beds
1,864sqft
:
Get pre-qualified$1,897/mo
Multi Family
Built in 1960
-- sqft lot
$289,800 Zestimate®
$160/sqft
$-- HOA
What's special
Garage with workshop
- 261 days |
- 107 |
- 2 |
Zillow last checked:
Listing updated:
Listed by:
Judith Melton soldbyjudith@aol.com,
NC Homes Direct
Source: Canopy MLS as distributed by MLS GRID,MLS#: 4298518
Facts & features
Interior
Bedrooms & bathrooms
- Bedrooms: 3
- Bathrooms: 2
- Full bathrooms: 2
- 1/2 bathrooms: 2
Heating
- Propane
Cooling
- Window Unit(s)
Appliances
- Included: Dishwasher, Electric Cooktop, Electric Oven, Electric Water Heater
- Laundry: Laundry Closet
Features
- Flooring: Carpet, Laminate, Linoleum
- Windows: Insulated Windows
- Has basement: No
Interior area
- Total structure area: 1,864
- Total interior livable area: 1,864 sqft
- Finished area above ground: 1,864
- Finished area below ground: 0
Property
Parking
- Total spaces: 18
- Parking features: Detached Carport, Attached Garage, Detached Garage, Garage Faces Front, Garage Faces Rear, Garage Shop, Parking Lot, Garage on Main Level
- Attached garage spaces: 4
- Carport spaces: 2
- Covered spaces: 6
- Uncovered spaces: 12
- Details: Paved parking lot front and back
Features
- Stories: 2
- Patio & porch: Covered, Deck, Front Porch
- Fencing: Fenced,Partial
- Has view: Yes
- View description: Long Range, Mountain(s)
- Waterfront features: Other - See Remarks
Lot
- Size: 0.49 Acres
- Features: Corner Lot, Level, Paved
Details
- Additional structures: Auto Shop, Outbuilding, Shed(s)
- Parcel number: 06198 1 1
- Zoning: B2
- Special conditions: Estate,None
Construction
Type & style
- Home type: MultiFamily
- Property subtype: Multi Family
Materials
- Brick Partial, Vinyl
- Foundation: Slab
- Roof: Composition
Condition
- New construction: No
- Year built: 1960
Utilities & green energy
- Sewer: Public Sewer
- Water: City
- Utilities for property: Cable Available
Community & HOA
Community
- Security: Security System
Location
- Region: Lenoir
Financial & listing details
- Price per square foot: $160/sqft
- Tax assessed value: $99,800
- Date on market: 11/22/2025
- Cumulative days on market: 201 days
- Listing terms: Cash,Conventional
- Tenant pays: All Utilities, Cable TV
- Road surface type: Concrete, Paved
Estimated market value
$289,800
$275,000 - $304,000
$995/mo
Price history
| Date | Event | Price |
|---|---|---|
| 11/22/2025 | Listed for sale | $299,000$160/sqft |
Source:  Canopy MLS as distributed by MLS GRID #4298518 Report a problem Canopy MLS as distributed by MLS GRID #4298518 Report a problem | ||
Public tax history
Tax history is unavailable.
Monthly payment
Est. payment
Payment breakdown
Explore the cost of this home by adjusting the details. Changes won't be saved.Climate risks
Neighborhood: 28645
Nearby schools
GreatSchools rating
- 5/10Valmead BasicGrades: PK-5Distance: 0.5 mi
- 8/10William Lenoir MiddleGrades: 6-8Distance: 2.7 mi
- 4/10Hibriten HighGrades: PK,9-12Distance: 2.8 mi
Schools provided by the listing agent
- Elementary: Valmead
- Middle: William Lenoir
Source: Canopy MLS as distributed by MLS GRID. This data may not be complete. We recommend contacting the local school district to confirm school assignments for this home.
- $130,000-- bd3 ba1.3k sqft1317 Main St NW, Lenoir, NC 28645Off Market
- $40,0000.33 acres1307 Boxwood Pl NW, Lenoir, NC 28645Sold
- $10,900-- bd-- ba-- sqftBoxwood Pl NW, Lenoir, NC 28645Off Market
- $11,600-- bd-- ba-- sqft1315 Main St NW, Lenoir, NC 28645Off Market
- $292,0005 bd2 ba2.3k sqft1308 Boxwood Pl NW, Lenoir, NC 28645Off Market
- $49,5004 bd2 ba2.1k sqft1311 Main St NW, Lenoir, NC 28645Sold
- $69,9000.41 acres1315 N Main St NW, Lenoir, NC 28645Sold
- $247,2004 bd2 ba1k sqft1309 Boxwood Pl NW, Lenoir, NC 28645Off Market
A local agent can set up tours, give advice and negotiate with sellers.
A local lender can help you make sure your offer is ready when you are.
Similar homes
- $299,9003 bd2 ba1.4k sqft2314 Colonial Acres Rd, Lenoir, NC 28645For Sale

 MLS ID #4408736, Laura Caudle, Castle Dreams. Canopy MLS as distributed by MLS GRID
 - $325,0003 bd2 ba2.2k sqft415 High Cir NW, Lenoir, NC 28645For Sale
 MLS ID #4394665, Lisa Starnes, Baker Realty. Canopy MLS as distributed by MLS GRID
 - $339,9993 bd2 ba2k sqft2711 Fairway Acres Cir, Lenoir, NC 28645For Sale
 MLS ID #4410989, Christie Leonard, WNC Real Estate at Lake James. Canopy MLS as distributed by MLS GRID
 - $274,9003 bd2 ba1.4k sqft3944 Hollywood Ridge Rd NE, Lenoir, NC 28645New Construction
 MLS ID #4403035, Lee Pennell, Berkshire Hathaway HomeServices Blue Ridge REALTORS®. Canopy MLS as distributed by MLS GRID
 - $250,0003 bd2 ba1.5k sqft502 Connelly Springs Rd SW, Lenoir, NC 28645For SaleMLS ID #4397150, Geoffrey Pu, Paragon Real Estate Group. Canopy MLS as distributed by MLS GRID
- $309,9005 bd2 ba2.1k sqft3181 & 3177 Morganton Blvd SW, Lenoir, NC 28645For SaleMLS ID #4405668, Tonya Collier, NC Homes Direct. Canopy MLS as distributed by MLS GRID
- $230,0003 bd2 ba1.1k sqft915 Kenham Pl, Lenoir, NC 28645For SaleMLS ID #4409318, Regina Toner, Opendoor Brokerage LLC. Canopy MLS as distributed by MLS GRID
- $325,0003 bd2 ba1.8k sqft3611 Judea Dr, Lenoir, NC 28645For SaleMLS ID #4400934, Tim Newton, Coldwell Banker Newton RE. Canopy MLS as distributed by MLS GRID
- $237,0003 bd2 ba1.3k sqftNone, Lenoir, NC 28645For SaleMLS ID #4330329, Gina Jenkins, Realty Executives of Hickory. Canopy MLS as distributed by MLS GRID
- $259,9003 bd1 ba1.2k sqft212 Sharon Ave NW, Lenoir, NC 28645For SaleMLS ID #4384971, Debra Trivette, RE/MAX A-Team. Canopy MLS as distributed by MLS GRID
- $244,9003 bd2 ba1.5k sqft316 Sharon Ave NW, Lenoir, NC 28645For SaleMLS ID #4361436, Sandra Puett, Ace Home Sales LLC. Canopy MLS as distributed by MLS GRID
- $269,9003 bd2 ba1.2k sqft2417 Mount Herman Hts, Hudson, NC 28638For SaleMLS ID #4408989, Julian Baker, Baker Realty. Canopy MLS as distributed by MLS GRID
- $235,0004 bd3 ba1.6k sqft406 Realty St SW, Lenoir, NC 28645For SaleMLS ID #4380757, Lawrence Kelley, Kelley Realty. Canopy MLS as distributed by MLS GRID
- $222,0003 bd1 ba1.1k sqft2379 Indian Grave Rd, Lenoir, NC 28645For SaleMLS ID #4397098, Rob Mould, RE/MAX Southern Lifestyles. Canopy MLS as distributed by MLS GRID
- $303,0004 bd3 ba1.6k sqft4294 Horseshoe Bend Rd, Hudson, NC 28638For SaleMLS ID #4411871, Ondria Ortiz, The Brown Keys Real Estate. Canopy MLS as distributed by MLS GRID
- $150,0003 bd1 ba1k sqft438 Folk St NW, Lenoir, NC 28645For SaleMLS ID #4405915, Tara Smith, Howard Hanna Allen Tate Statesville. Canopy MLS as distributed by MLS GRID
- $265,0003 bd3 ba1.3k sqft5164 Ralph Winchester Rd, Lenoir, NC 28645For SaleMLS ID #4346503, Sonya Wickman, Manx Properties LLC. Canopy MLS as distributed by MLS GRID
- $189,9003 bd2 ba1.3k sqft1606 Poplar St NW, Lenoir, NC 28645For SaleMLS ID #4325750, Bryan Heyl, Realty Executives of Hickory. Canopy MLS as distributed by MLS GRID
- $249,9003 bd3 ba1.2k sqft223 Linkside Ct SE, Lenoir, NC 28645For SaleMLS ID #4396662, Lee Pennell, Berkshire Hathaway HomeServices Blue Ridge REALTORS®. Canopy MLS as distributed by MLS GRID
- $257,5004 bd2 ba1.4k sqft2675 Tablerock Rd, Lenoir, NC 28645For SaleMLS ID #4271816, Conner Wick, Stephen Cooley Real Estate. Canopy MLS as distributed by MLS GRID
