Attention: Mechanics dream property or extended family needing inlaw living quarters: 3 bedroom 1 bath house with 2 car detached garage & 2 br 1 bath apartment on top with rear deck. 2 septic tanks with tank to house being 4 years old. 1 garage has interior steps leading to apartment upstairs. Garages are separated with an interior cinderblock wall. There is a freestanding wood stove in one garage. This is zoned single family thru town of Gamewell with grandfathered legal nonconforming use of detached garage & apartment to have separate living quarters to be used as rental. Zoned RA-20 in town of Gamewell contact for allowance details. Some new luxury vinyl plank flooring. Updated kitchen & bath in house. House has partial basement area. Updated central a/c to apartment. Large unfinished storage room above garage. Roof & heat pump on house only 4 years old. Convenient to Gamewell, Lenoir & Morganton. House has aluminum siding. Some hardwood floors under carpet in house. Detached garage & apartment was built in 1978 per tax card. Apartment has hardboard siding.
Active
Price cut: $20K (8/7)
$309,900
3181 & 3177 Morganton Blvd SW, Lenoir, NC 28645
5beds
2,134sqft
:
Get pre-qualified$1,946/mo
Single Family Residence
Built in 1953
0.52 Acres Lot
$303,400 Zestimate®
$145/sqft
$-- HOA
What's special
Partial basement area
- 17 days |
- 216 |
- 3 |
Zillow last checked:
Listing updated:
Listed by:
Tonya Collier tcshomes@aol.com,
NC Homes Direct
Source: Canopy MLS as distributed by MLS GRID,MLS#: 4405668
Facts & features
Interior
Bedrooms & bathrooms
- Bedrooms: 5
- Bathrooms: 2
- Full bathrooms: 2
- Main level bedrooms: 3
Bedroom s
- Level: Main
Bedroom s
- Level: Main
Bathroom full
- Level: Main
Other
- Level: Upper
Kitchen
- Level: Main
Living room
- Level: Main
Heating
- Electric, Heat Pump
Cooling
- Central Air
Appliances
- Included: Dishwasher, Electric Range, Refrigerator
- Laundry: Electric Dryer Hookup, Mud Room, Washer Hookup
Features
- Total Primary Heated Living Area: 1144
- Flooring: Carpet, Vinyl, Wood
- Basement: Partial,Unfinished
- Fireplace features: Living Room, Wood Burning Stove
Interior area
- Total structure area: 1,144
- Total interior livable area: 2,134 sqft
- Finished area above ground: 1,144
- Finished area below ground: 0
Property
Parking
- Total spaces: 2
- Parking features: Driveway, Detached Garage, Garage on Main Level
- Garage spaces: 2
- Has uncovered spaces: Yes
Features
- Levels: One
- Stories: 1
- Patio & porch: Deck, Front Porch
Lot
- Size: 0.52 Acres
- Features: Cleared, Level
Living quarters
- Secondary living space: 990 sqft
- Secondary total: 1650 sqft
- Secondary features: Exterior Not Connected,Main Level Garage,Separate Entrance,Separate Living Quarters
Details
- Parcel number: 0624814
- Zoning: RA-20
- Special conditions: Standard
Construction
Type & style
- Home type: SingleFamily
- Architectural style: Ranch
- Property subtype: Single Family Residence
Materials
- Aluminum, Block, Hardboard Siding
- Foundation: Crawl Space, Slab
Condition
- New construction: No
- Year built: 1953
Utilities & green energy
- Sewer: Septic Installed
- Water: City
Community & HOA
Community
- Subdivision: none
Location
- Region: Lenoir
Financial & listing details
- Price per square foot: $145/sqft
- Tax assessed value: $264,900
- Date on market: 7/27/2026
- Cumulative days on market: 18 days
- Listing terms: Cash,Conventional
- Road surface type: Dirt, Gravel
Estimated market value
$303,400
$288,000 - $319,000
$1,931/mo
Price history
| Date | Event | Price |
|---|---|---|
| 8/7/2026 | Price change | $309,900-6.1%$145/sqft |
Source:  Canopy MLS as distributed by MLS GRID #4405668 Report a problem Canopy MLS as distributed by MLS GRID #4405668 Report a problem | ||
| 7/27/2026 | Listed for sale | $329,900$155/sqft |
Source: Canopy MLS as distributed by MLS GRID #4405668 Report a problem | ||
Public tax history
Tax history is unavailable.
Monthly payment
Est. payment
Payment breakdown
Explore the cost of this home by adjusting the details. Changes won't be saved.Climate risks
Neighborhood: 28645
Nearby schools
GreatSchools rating
- 2/10Gamewell ElementaryGrades: PK-5Distance: 1.3 mi
- 5/10Gamewell MiddleGrades: 6-8Distance: 1.4 mi
- 2/10West Caldwell HighGrades: 9-12Distance: 2.5 mi
Schools provided by the listing agent
- Elementary: Gamewell
- Middle: Gamewell
- High: West Caldwell
Source: Canopy MLS as distributed by MLS GRID. This data may not be complete. We recommend contacting the local school district to confirm school assignments for this home.
- $309,6005 bd2 ba2k sqft3177 Morganton Blvd SW, Lenoir, NC 28645Off Market
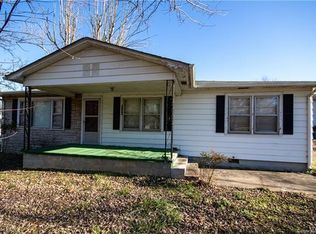
- $172,9002 bd1 ba1.2k sqft3183 Morganton Blvd, Lenoir, NC 28645Off Market
- $198,0002 bd1 ba1.2k sqft3183 Morganton Blvd SW, Lenoir, NC 28645Off Market
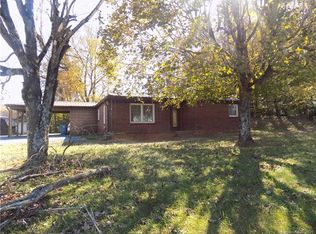
- $225,3003 bd2 ba984 sqft3171 Morganton Blvd, Lenoir, NC 28645Off Market
- $253,8005 bd2 ba2k sqft3177 Morganton Blvd, Lenoir, NC 28645Off Market
- $154,3003 bd1 ba1.2k sqft3174 Morganton Blvd, Lenoir, NC 28645Off Market
- $287,7003 bd2 ba1.7k sqft3240 Sourwood Ridge Rd, Lenoir, NC 28645Off Market
- $406,8005 bd4 ba2.5k sqft4587 Calico Rd, Lenoir, NC 28645Off Market
A local agent can set up tours, give advice and negotiate with sellers.
A local lender can help you make sure your offer is ready when you are.
Similar homes
- $315,0003 bd2 ba1.8k sqft3611 Judea Dr, Lenoir, NC 28645For Sale

 MLS ID #4400934, Tim Newton, Coldwell Banker Newton RE. Canopy MLS as distributed by MLS GRID
 - $325,0003 bd2 ba2.2k sqft415 High Cir NW, Lenoir, NC 28645For Sale
 MLS ID #4394665, Lisa Starnes, Baker Realty. Canopy MLS as distributed by MLS GRID
 - $303,0004 bd3 ba1.6k sqft4294 Horseshoe Bend Rd, Hudson, NC 28638For Sale
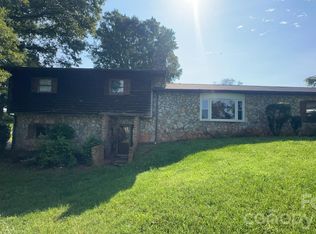 MLS ID #4411871, Ondria Ortiz, The Brown Keys Real Estate. Canopy MLS as distributed by MLS GRID
 - $309,9004 bd3 ba2.2k sqft205 Inglewood Dr, Morganton, NC 28655For Sale
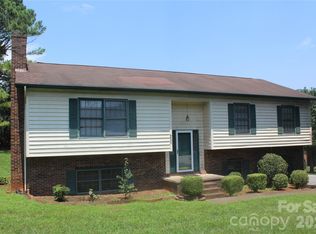 MLS ID #4408231, Nancy Roper, Roper Real Estate, LLC. Canopy MLS as distributed by MLS GRID
 - $299,9003 bd2 ba1.4k sqft2314 Colonial Acres Rd, Lenoir, NC 28645For SaleMLS ID #4408736, Laura Caudle, Castle Dreams. Canopy MLS as distributed by MLS GRID
- $325,0006 bd4 ba3k sqft277 & 275 Hilltop St, Hudson, NC 28638For SaleMLS ID #4372774, Catherine Frank, Berkshire Hathaway HomeServices Blue Ridge REALTORS®. Canopy MLS as distributed by MLS GRID
- $319,9003 bd3 ba2.1k sqft3505 Nelson Ln, Morganton, NC 28655For SaleMLS ID #4386370, Nancy Roper, Roper Real Estate, LLC. Canopy MLS as distributed by MLS GRID
- $315,0003 bd3 ba3k sqft4543 Horseshoe Bend Rd, Hudson, NC 28638For SaleMLS ID #4363264, Lisa Starnes, Baker Realty. Canopy MLS as distributed by MLS GRID
- $257,5004 bd2 ba1.4k sqft2675 Tablerock Rd, Lenoir, NC 28645For SaleMLS ID #4271816, Conner Wick, Stephen Cooley Real Estate. Canopy MLS as distributed by MLS GRID
- $265,0003 bd3 ba1.3k sqft5164 Ralph Winchester Rd, Lenoir, NC 28645For SaleMLS ID #4346503, Sonya Wickman, Manx Properties LLC. Canopy MLS as distributed by MLS GRID
- $250,0003 bd2 ba1.5k sqft502 Connelly Springs Rd SW, Lenoir, NC 28645For SaleMLS ID #4397150, Geoffrey Pu, Paragon Real Estate Group. Canopy MLS as distributed by MLS GRID
- $249,9002 bd2 ba1.3k sqft305 Oakland Ave, Morganton, NC 28655For SaleMLS ID #4412769, Mandy Smart, C Shane Cook & Associates. Canopy MLS as distributed by MLS GRID
- $320,0003 bd2 ba1.8k sqft4491 Magnolia Ln, Hudson, NC 28638For SaleMLS ID #4399056, April Biddix, Fathom Realty NC LLC. Canopy MLS as distributed by MLS GRID
- $275,0004 bd2 ba1.5k sqft1928 Marigold Ln, Hudson, NC 28638For SaleMLS ID #4397368, Angela Walker, Premier South. Canopy MLS as distributed by MLS GRID
- $294,5003 bd2 ba1.8k sqft1317 & 1319 Main St NW, Lenoir, NC 28645For SaleMLS ID #4298518, Judith Melton, NC Homes Direct. Canopy MLS as distributed by MLS GRID
- $325,0003 bd3 ba1.2k sqft1711 Greenbrooke Rd, Hudson, NC 28638For SaleMLS ID #4407114, Julie Correll, Premier Rental Property. Canopy MLS as distributed by MLS GRID
- $289,9003 bd2 ba1.8k sqft1380 May Rd, Granite Falls, NC 28630For SaleMLS ID #4366771, Judith Melton, NC Homes Direct. Canopy MLS as distributed by MLS GRID
- $225,0003 bd2 ba1.1k sqft915 Kenham Pl, Lenoir, NC 28645For SaleMLS ID #4409318, Regina Toner, Opendoor Brokerage LLC. Canopy MLS as distributed by MLS GRID
- $269,9003 bd2 ba1.2k sqft2417 Mount Herman Hts, Hudson, NC 28638For SaleMLS ID #4408989, Julian Baker, Baker Realty. Canopy MLS as distributed by MLS GRID
- $299,0003 bd2 ba2.4k sqft202 Woodward Ave, Morganton, NC 28655For SaleMLS ID #4365357, Juan Rosario Loaeza, Citywide Group Inc. Canopy MLS as distributed by MLS GRID
