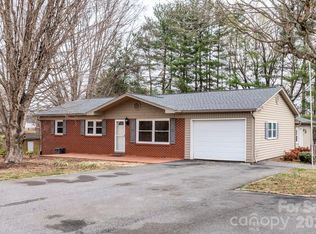
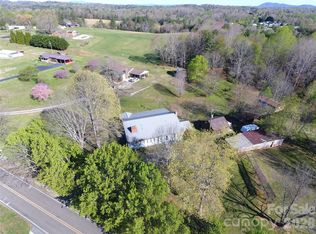
Spacious 4/BR, 3/BA home with additional 2/BR, 1 BA garage apartment located in Hudson, NC, situated on 0.86 acres; additional parcel of 0.2 acres located behind the home is included in the sale. The home features an open-concept living dining, kitchen, plus a laundry area, and den. Updates include a new HVAC system in 2025, recently painted walls and ceiling in bedrooms, and new kitchen range. Roof replaced in 2021; windows, electrical wiring, plumbing, and kitchen updated in the 1980s. Hardwood floors and kitchen cabinets, granite countertops, two fireplaces...in living room and den. Garage apartment was built in 2010. Both the main house and apartment are occupied.
Active
Price cut: $25K (7/16)
$325,000
277 & 275 Hilltop St, Hudson, NC 28638
6beds
3,076sqft
:
Get pre-qualified$2,045/mo
Single Family Residence
Built in 1964
1 Acres Lot
$321,700 Zestimate®
$106/sqft
$-- HOA
What's special
Hardwood floorsNew kitchen rangeGranite countertopsLaundry areaNew hvac systemKitchen cabinets
- 87 days |
- 1,402 |
- 89 |
Zillow last checked:
Listing updated:
Listed by:
Catherine Frank cwfrank.brr@gmail.com,
Berkshire Hathaway HomeServices Blue Ridge REALTORS®
Source: Canopy MLS as distributed by MLS GRID,MLS#: 4372774
Facts & features
Interior
Bedrooms & bathrooms
- Bedrooms: 6
- Bathrooms: 4
- Full bathrooms: 4
- Main level bedrooms: 4
Primary bedroom
- Level: Main
Bedroom s
- Level: Main
Bedroom s
- Level: Main
Bedroom s
- Level: Main
Bathroom full
- Level: Main
Bathroom full
- Level: Main
Bathroom full
- Level: Main
Den
- Level: Main
Dining area
- Level: Main
Kitchen
- Level: Main
Laundry
- Level: Main
Living room
- Level: Main
Heating
- Forced Air, Heat Pump
Cooling
- Central Air, Heat Pump
Appliances
- Included: Dishwasher, Dryer, Electric Range, Microwave, Refrigerator, Washer/Dryer
- Laundry: In Bathroom
Features
- Total Primary Heated Living Area: 2396
- Flooring: Tile, Wood
- Doors: French Doors
- Windows: Insulated Windows
- Basement: Apartment,Full,Interior Entry,Storage Space,Walk-Out Access,Walk-Up Access
- Fireplace features: Den, Living Room, Propane, Wood Burning
Interior area
- Total structure area: 2,396
- Total interior livable area: 3,076 sqft
- Finished area above ground: 2,396
- Finished area below ground: 0
Property
Parking
- Total spaces: 2
- Parking features: Driveway, Detached Garage, Garage Faces Front, Garage on Main Level
- Garage spaces: 2
- Has uncovered spaces: Yes
Accessibility
- Accessibility features: Two or More Access Exits
Features
- Levels: One
- Stories: 1
- Entry location: Main
- Patio & porch: Covered, Front Porch, Patio
Lot
- Size: 1 Acres
- Features: Green Area
Living quarters
- Secondary living space: 680 sqft
- Secondary features: Exterior Not Connected,Separate Entrance,Separate Kitchen Facilities,Separate Living Quarters,Separate Utilities,Upper Level Garage
Details
- Parcel number: 0310113 & 03 10 1 22
- Zoning: R-1
- Special conditions: Standard
Construction
Type & style
- Home type: SingleFamily
- Architectural style: Ranch
- Property subtype: Single Family Residence
Materials
- Brick Full, Block
Condition
- New construction: No
- Year built: 1964
Utilities & green energy
- Sewer: Public Sewer
- Water: City
- Utilities for property: Cable Available, Cable Connected, Electricity Connected, Propane
Community & HOA
Community
- Features: RV Storage
- Subdivision: None
Location
- Region: Hudson
- Elevation: 1000 Feet
Financial & listing details
- Price per square foot: $106/sqft
- Tax assessed value: $446,600
- Date on market: 5/8/2026
- Cumulative days on market: 88 days
- Listing terms: Cash,Conventional
- Electric utility on property: Yes
- Road surface type: Concrete
Estimated market value
$321,700
$306,000 - $338,000
$3,174/mo
Price history
| Date | Event | Price |
|---|---|---|
| 7/16/2026 | Price change | $325,000-7.1%$106/sqft |
Source:  Canopy MLS as distributed by MLS GRID #4372774 Report a problem Canopy MLS as distributed by MLS GRID #4372774 Report a problem | ||
| 6/29/2026 | Price change | $350,000-6.7%$114/sqft |
Source: Canopy MLS as distributed by MLS GRID #4372774 Report a problem | ||
| 6/17/2026 | Price change | $375,000-6.3%$122/sqft |
Source: Canopy MLS as distributed by MLS GRID #4372774 Report a problem | ||
| 5/29/2026 | Price change | $400,000-8%$130/sqft |
Source: Canopy MLS as distributed by MLS GRID #4372774 Report a problem | ||
| 5/8/2026 | Listed for sale | $435,000$141/sqft |
Source: Canopy MLS as distributed by MLS GRID #4372774 Report a problem | ||
Public tax history
Tax history is unavailable.
Monthly payment
Est. payment
Payment breakdown
Explore the cost of this home by adjusting the details. Changes won't be saved.Climate risks
Neighborhood: 28638
Nearby schools
GreatSchools rating
- 8/10Hudson ElementaryGrades: PK-5Distance: 1.2 mi
- 3/10Hudson MiddleGrades: 6-8Distance: 1.3 mi
- 5/10South Caldwell HighGrades: PK,9-12Distance: 3.7 mi
Schools provided by the listing agent
- Elementary: Hudson
- Middle: Hudson
- High: South Caldwell
Source: Canopy MLS as distributed by MLS GRID. This data may not be complete. We recommend contacting the local school district to confirm school assignments for this home.
- $7,7003 bd2 ba1.5k sqft269 Hilltop St, Hudson, NC 28638Off Market
- $370,0003 bd2 ba1.9k sqft115 Justice St, Hudson, NC 28638Off Market
- $1,700-- bd-- ba-- sqftHilltop St, Hudson, NC 28638Off Market
- $1,500-- bd-- ba-- sqftHilltop St, Hudson, NC 28638Off Market
- $1,500-- bd-- ba-- sqft277 Hilltop St, Hudson, NC 28638Off Market
- $394,6004 bd3 ba891 sqft277 Hilltop St, Hudson, NC 28638Off Market
- $346,9003 bd2 ba2.5k sqft266 Hilltop St, Hudson, NC 28638Off Market
- $101,9002 bd1 ba748 sqft118 Justice St, Hudson, NC 28638Off Market
A local agent can set up tours, give advice and negotiate with sellers.
A local lender can help you make sure your offer is ready when you are.
Similar homes
- $324,9004 bd2 ba1.7k sqft309 Sheldon St, Hudson, NC 28638For Sale
 MLS ID #4277240, Monique Mitchell, Better Homes and Gardens Real Estate Foothills. Canopy MLS as distributed by MLS GRID
 - $315,0003 bd3 ba3k sqft4543 Horseshoe Bend Rd, Hudson, NC 28638For Sale
 MLS ID #4363264, Lisa Starnes, Baker Realty. Canopy MLS as distributed by MLS GRID
 - $329,9004 bd3 ba2.9k sqft5212 Walter Starnes Pl, Granite Falls, NC 28630For Sale
 MLS ID #4380237, Dolly Frye, Realty Executives of Hickory. Canopy MLS as distributed by MLS GRID
 - $275,0004 bd2 ba1.5k sqft1928 Marigold Ln, Hudson, NC 28638For Sale
 MLS ID #4397368, Angela Walker, Premier South. Canopy MLS as distributed by MLS GRID
 - $329,9005 bd2 ba2.1k sqft3181 & 3177 Morganton Blvd SW, Lenoir, NC 28645For SaleMLS ID #4405668, Tonya Collier, NC Homes Direct. Canopy MLS as distributed by MLS GRID
- $399,0005 bd3 ba1.6k sqft1702 Cajah Mountain Rd, Hudson, NC 28638For SaleMLS ID #4392643, Tonya Collier, NC Homes Direct. Canopy MLS as distributed by MLS GRID
- $319,4233 bd2 ba2k sqft5136 Sherrill Dr, Granite Falls, NC 28630For SaleMLS ID #4380585, Shane Cook, C Shane Cook & Associates. Canopy MLS as distributed by MLS GRID
- $289,9003 bd2 ba1.8k sqft1380 May Rd, Granite Falls, NC 28630For SaleMLS ID #4366771, Judith Melton, NC Homes Direct. Canopy MLS as distributed by MLS GRID
- $325,0003 bd2 ba1.8k sqft3611 Judea Dr, Lenoir, NC 28645For SaleMLS ID #4400934, Tim Newton, Coldwell Banker Newton RE. Canopy MLS as distributed by MLS GRID
- $349,0004 bd2 ba2.2k sqft2504 Brentwood Cir, Lenoir, NC 28645For SaleMLS ID #4406132, Christina Holden, Better Homes and Gardens Real Estate Foothills. Canopy MLS as distributed by MLS GRID
- $325,0003 bd2 ba2.2k sqft415 High Cir NW, Lenoir, NC 28645For SaleMLS ID #4394665, Lisa Starnes, Baker Realty. Canopy MLS as distributed by MLS GRID
- $359,9993 bd3 ba3.2k sqft2671 Shady Grove Rd, Connelly Springs, NC 28612For SaleMLS ID #4337628, Christie Leonard, WNC Real Estate at Lake James. Canopy MLS as distributed by MLS GRID
- $350,0003 bd2 ba2.2k sqft2596 Sweetbriar Cir, Lenoir, NC 28645For SaleMLS ID #4378176, Jamie Queen, Weichert, Realtors - Team Metro. Canopy MLS as distributed by MLS GRID
- $385,0004 bd3 ba2.8k sqft822 Westminster Cir, Lenoir, NC 28645For SaleMLS ID #4325662, Tonja Schult, Ivester Jackson Christie's. Canopy MLS as distributed by MLS GRID
- $309,9004 bd3 ba2.2k sqft205 Inglewood Dr, Morganton, NC 28655For SaleMLS ID #4408231, Nancy Roper, Roper Real Estate, LLC. Canopy MLS as distributed by MLS GRID
- $274,9003 bd2 ba1.6k sqft2516 Corolla Hills Dr, Lenoir, NC 28645For SaleMLS ID #4404948, Chase Barlow Gray, Chase Gray Realty LLC. Canopy MLS as distributed by MLS GRID
- $378,0003 bd2 ba1.7k sqft2990 Clarks Chapel Rd, Lenoir, NC 28645For SaleMLS ID #4388421, Kelsie Blevins, Realty Executives of Hickory. Canopy MLS as distributed by MLS GRID
- $299,0003 bd3 ba2.9k sqft466 Shiloh Church Rd, Hickory, NC 28601For SaleMLS ID #4402207, Natalie Armstrong, Coldwell Banker Boyd & Hassell. Canopy MLS as distributed by MLS GRID
- $250,0003 bd2 ba1.5k sqft502 Connelly Springs Rd SW, Lenoir, NC 28645For SaleMLS ID #4397150, Geoffrey Pu, Paragon Real Estate Group. Canopy MLS as distributed by MLS GRID
- $339,9003 bd3 ba1.9k sqft1772 Woodridge Cir, Hickory, NC 28602For SaleMLS ID #4410286, Christie Leonard, WNC Real Estate at Lake James. Canopy MLS as distributed by MLS GRID
