Large brick 5 br 3 ba home with pool, updates & wooded backyard! Beautifully updated with wooden kitchen countertop. 4 bedrooms on main with one being huge primary bedroom at end of hall with walk in closet & private bathroom. Replacement windows. Heat pump for main floor. Hardwood & luxury vinyl plank flooring on main. There is 1674 square feet in basement in addition to the 1674 on main. Basement has interior access & separate driveway with den, bedroom, kitchenette/laundry room & bathroom with shower. Ceiling height 2 inches below 7 ft in basement but has mini split for heat & a/c in finished areas & has drop ceiling that appears could possibly be raised. There is also large storage room under primary bedroom in basement. Inground pool liner only 2 years old. Pool depth from 3 ft-8 ft. Deck off carport connects to fenced in pool area. In 2028 road construction to add sidewalk beside road is planned by dot on Cajah Mtn Rd adding to community.
Active
Price cut: $9.1K (8/17)
$389,900
1702 Cajah Mountain Rd, Hudson, NC 28638
5beds
1,674sqft
Single Family Residence
Built in 1974
1.3 Acres Lot
$384,300 Zestimate®
$233/sqft
$-- HOA
What's special
Wooded backyardWalk in closetReplacement windowsPrivate bathroom
- 92 days
- 341
- 22
Zillow last checked:
Listing updated:
Listed by:
Tonya Collier tcshomes@aol.com,
NC Homes Direct
Source: Canopy MLS as distributed by MLS GRID,MLS#: 4392643
Facts & features
Interior
Bedrooms & bathrooms
- Bedrooms: 5
- Bathrooms: 3
- Full bathrooms: 3
- Main level bedrooms: 4
Primary bedroom
- Features: En Suite Bathroom, Walk-In Closet(s)
- Level: Main
Bedroom s
- Level: Main
Bedroom s
- Level: Main
Bedroom s
- Level: Basement
Bedroom s
- Level: Main
Bathroom full
- Level: Main
Bathroom full
- Level: Main
Bathroom full
- Level: Basement
Den
- Level: Basement
Kitchen
- Level: Main
Laundry
- Level: Basement
Living room
- Level: Main
Heating
- Ductless, Heat Pump
Cooling
- Ductless, Heat Pump
Appliances
- Included: Dishwasher, Electric Range, Electric Water Heater, Refrigerator, Washer/Dryer
- Laundry: In Basement
Features
- Flooring: Carpet
- Windows: Insulated Windows
- Basement: Partially Finished,Walk-Out Access,Walk-Up Access
Interior area
- Total structure area: 1,674
- Total interior livable area: 1,674 sqft
- Finished area above ground: 1,674
- Finished area below ground: 0
Property
Parking
- Parking features: Attached Carport
- Has carport: Yes
Features
- Levels: One
- Stories: 1
- Has private pool: Yes
- Pool features: Fenced, In Ground, Outdoor Pool
- Fencing: Chain Link,Fenced,Partial
Lot
- Size: 1.3 Acres
- Features: Cleared
Details
- Parcel number: 0336136
- Zoning: RA20
- Special conditions: Standard
Construction
Type & style
- Home type: SingleFamily
- Architectural style: Ranch
- Property subtype: Single Family Residence
Materials
- Brick Full
Condition
- New construction: No
- Year built: 1974
Utilities & green energy
- Sewer: Septic Installed
- Water: City
Community & HOA
Community
- Subdivision: None
Location
- Region: Hudson
Financial & listing details
- Price per square foot: $233/sqft
- Tax assessed value: $249,700
- Annual tax amount: $2,097
- Date on market: 6/25/2026
- Cumulative days on market: 92 days
- Listing terms: Assumable,Cash,Conventional,FHA,USDA Loan,VA Loan
- Road surface type: Concrete, Paved
Estimated market value
$384,300
$365,000 - $404,000
$2,668/mo
Price history
| Date | Event | Price |
|---|---|---|
| 8/17/2026 | Price change | $389,900-2.3%$233/sqft |
Source:  Canopy MLS as distributed by MLS GRID #4392643 Report a problem Canopy MLS as distributed by MLS GRID #4392643 Report a problem | ||
| 6/26/2026 | Listed for sale | $399,000+110%$238/sqft |
Source: Canopy MLS as distributed by MLS GRID #4392643 Report a problem | ||
| 5/12/2020 | Sold | $190,000+0.1%$114/sqft |
Source: Canopy MLS as distributed by MLS GRID #3603854 Report a problem | ||
| 4/17/2020 | Price change | $189,900+5.6%$113/sqft |
Source: Baker Realty #3603854 Report a problem | ||
| 4/15/2020 | Listed for sale | $179,900$107/sqft |
Source: Baker Realty #3603854 Report a problem | ||
Public tax history
| Year | Property taxes | Tax assessment |
|---|---|---|
| 2025 | $2,097 +54% | $249,700 +84.7% |
| 2024 | $1,361 +2% | $135,200 |
| 2023 | $1,334 +2.1% | $135,200 |
| 2022 | $1,307 | $135,200 |
| 2021 | $1,307 +14.9% | $135,200 +13.2% |
| 2020 | $1,137 -1.9% | $119,400 |
| 2019 | $1,159 +2% | $119,400 |
| 2018 | $1,136 | $119,400 |
| 2017 | $1,136 +0.1% | $119,400 |
| 2016 | $1,136 | $119,400 |
| 2015 | $1,136 +4.9% | $119,400 |
| 2014 | $1,082 | $119,400 |
| 2013 | -- | $119,400 +4.9% |
| 2012 | -- | $113,800 |
| 2011 | -- | $113,800 |
| 2010 | -- | $113,800 |
| 2009 | -- | $113,800 |
| 2008 | -- | $113,800 +2.9% |
| 2007 | -- | $110,600 |
| 2006 | -- | $110,600 |
| 2005 | -- | $110,600 +13.8% |
| 2004 | -- | $97,200 |
| 2003 | -- | $97,200 |
| 2002 | -- | $97,200 |
| 2001 | -- | $97,200 +19.7% |
| 2000 | -- | $81,200 |
Find assessor info on the county website
Monthly payment
Est. payment
Payment breakdown
Explore the cost of this home by adjusting the details. Changes won't be saved.Climate risks
Neighborhood: 28638
Nearby schools
Schools provided by the listing agent
- Elementary: Hudson
- Middle: Hudson
- High: South Caldwell
Source: Canopy MLS as distributed by MLS GRID. This data may not be complete. We recommend contacting the local school district to confirm school assignments for this home.
Similar homes
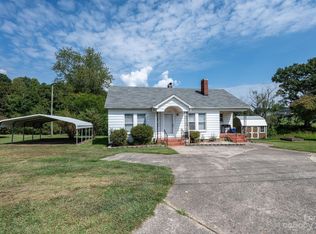
- $279,0004 bd3 ba1.6k sqft4294 Horseshoe Bend Rd, Hudson, NC 28638For Sale
 MLS ID #4411871, Ondria Ortiz, The Brown Keys Real Estate. Canopy MLS as distributed by MLS GRID
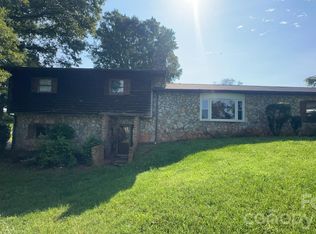
 - $364,9003 bd2 ba1.9k sqft2135 Olde Farm Rd, Hudson, NC 28638For Sale
 MLS ID #4417856, Lisa Starnes, Baker Realty. Canopy MLS as distributed by MLS GRID
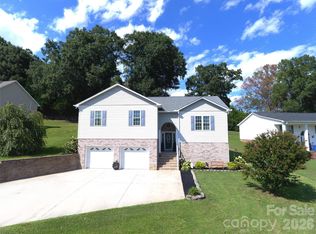
 - $425,0004 bd3 ba2.1k sqft70 Sienna Dr, Hickory, NC 28601For Sale By Owner

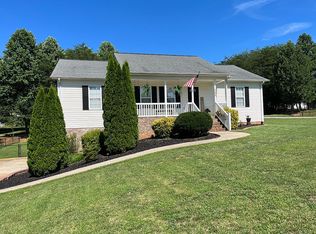
- $325,0003 bd2 ba1.4k sqft153 Deer Creek Dr, Hudson, NC 28638For Sale By Owner
- $359,9003 bd2 ba2.1k sqft1442 Lee Pearson Rd, Granite Falls, NC 28630For SaleMLS ID #4374752, Sandra Puett, Ace Home Sales LLC. Canopy MLS as distributed by MLS GRID
- $285,0003 bd3 ba1.2k sqft1711 Greenbrooke Rd, Hudson, NC 28638For SaleMLS ID #4407114, Julie Correll, Premier Rental Property. Canopy MLS as distributed by MLS GRID
- $265,0004 bd2 ba1.5k sqft1928 Marigold Ln, Hudson, NC 28638For SaleMLS ID #4397368, Angela Walker, Premier South. Canopy MLS as distributed by MLS GRID
- $399,9004 bd3 ba2.4k sqft3755 21st St NE, Hickory, NC 28601For SaleMLS ID #4395380, Angie Annas, RE/MAX A-Team. Canopy MLS as distributed by MLS GRID
- $317,0004 bd2 ba1.6k sqft2885 Drummond St, Connelly Springs, NC 28612For SaleMLS ID #4420695, Sheree Byrd, AXEN REALTY LLC. Canopy MLS as distributed by MLS GRID
- $389,9004 bd3 ba2.2k sqft1130 16th Ave NW, Hickory, NC 28601For SaleMLS ID #4390675, Paulo Marreiros, PORT USA Realty. Canopy MLS as distributed by MLS GRID
- $409,9004 bd3 ba2.1k sqft1861 Plaza Dr, Hickory, NC 28602For SaleMLS ID #4422567, Debra Trivette, RE/MAX A-Team. Canopy MLS as distributed by MLS GRID
- $379,0004 bd3 ba2.4k sqft2959 Ramblewoods Dr, Valdese, NC 28690For SaleMLS ID #4384908, Tim Newton, Coldwell Banker Newton RE. Canopy MLS as distributed by MLS GRID
- $389,9003 bd3 ba2.2k sqft5760 Valley Field Rd, Hickory, NC 28602For SaleMLS ID #4398560, Paul Henry, Paul R Henry Appraisal & Real Estate LLC. Canopy MLS as distributed by MLS GRID
- $394,5003 bd3 ba2k sqft496 17th Avenue Dr NE, Hickory, NC 28601For SaleMLS ID #4422368, Miranda Mendel, Nestlewood Realty LLC. Canopy MLS as distributed by MLS GRID
- $425,0003 bd2 ba1.7k sqft329 Springwood Dr NE, Valdese, NC 28690For SaleMLS ID #4419407, Benton Brinkley, Brinkley Real Estate LLC. Canopy MLS as distributed by MLS GRID
- $390,0003 bd3 ba2.1k sqft1690 26th St NE, Hickory, NC 28601For SaleMLS ID #4419006, Glynis Giles, Keller Williams Unified. Canopy MLS as distributed by MLS GRID
- $415,0003 bd3 ba2.3k sqft1688 Buffett Cir, Hickory, NC 28602For SaleMLS ID #4422889, Jay Brown, Jay Brown, Realtors. Canopy MLS as distributed by MLS GRID
- $370,0003 bd2 ba1.5k sqft220 Sherwood Dr #22, Taylorsville, NC 28681For SaleMLS ID #4407561, Denise Shew, Sellstate Choice Realty. Canopy MLS as distributed by MLS GRID
- $370,0003 bd3 ba2.1k sqft3309 40th Avenue Pl NE, Hickory, NC 28601For SaleMLS ID #4364817, Paulo Marreiros, PORT USA Realty. Canopy MLS as distributed by MLS GRID
