Image the possibilities! This hidden gem sits at the end of a cul-de-sac giving it a cozy and private feel, yet it is located in the heart of a growing community with great restaurants, shops, and resources. NEW countertops, NEW roof, NEW heat pump, NEW upgraded skylights with remote control blinds, NEW flooring, fireplace has been upgraded with gas logs! Spacious backyard for entertaining, sturdy good size outbuilding, large two car garage with plenty of cabinets and storage space. The main entrance opens to a gorgeous living space with a sunken living room, vaulted ceilings, skylights, and boasts a beautiful brick fireplace as the focal point with glass doors leading to a multilevel deck. Great opportunity in a great location, be a part of this up-and-coming community.
Active
Price cut: $5K (8/24)
$370,000
220 Sherwood Dr #22, Taylorsville, NC 28681
3beds
1,580sqft
Single Family Residence
Built in 1988
0.45 Acres Lot
$360,400 Zestimate®
$234/sqft
$-- HOA
What's special
Sturdy good size outbuildingVaulted ceilingsGorgeous living spaceSpacious backyard for entertaining
- 41 days
- 399
- 11
Zillow last checked:
Listing updated:
Listed by:
Denise Shew denise_shew@hotmail.com,
Sellstate Choice Realty
Source: Canopy MLS as distributed by MLS GRID,MLS#: 4407561
Facts & features
Interior
Bedrooms & bathrooms
- Bedrooms: 3
- Bathrooms: 2
- Full bathrooms: 2
- Main level bedrooms: 3
Primary bedroom
- Features: Ceiling Fan(s), En Suite Bathroom, Walk-In Closet(s)
- Level: Main
- Area: 298.72 Square Feet
- Dimensions: 18' 8" X 16' 0"
Living room
- Features: Vaulted Ceiling(s), See Remarks
- Level: Main
- Area: 334.13 Square Feet
- Dimensions: 23' 7" X 14' 2"
Heating
- Central
Cooling
- Central Air
Appliances
- Included: Dishwasher, Dryer, Electric Oven, Electric Range, Refrigerator with Ice Maker, Washer
- Laundry: In Hall, Laundry Closet, Main Level
Features
- Attic Other, Breakfast Bar, Walk-In Closet(s)
- Doors: French Doors, Storm Door(s)
- Windows: Skylight(s)
- Has basement: No
- Attic: Other,Pull Down Stairs
- Fireplace features: Gas Log, Living Room
Interior area
- Total structure area: 1,580
- Total interior livable area: 1,580 sqft
- Finished area above ground: 1,580
- Finished area below ground: 0
Property
Parking
- Total spaces: 2
- Parking features: Driveway, Attached Garage, Garage on Main Level
- Attached garage spaces: 2
- Has uncovered spaces: Yes
Features
- Levels: One
- Stories: 1
- Patio & porch: Deck, Front Porch
- Waterfront features: Beach - Public
- Body of water: Lake Hickory
Lot
- Size: 0.45 Acres
- Features: Cul-De-Sac, Rolling Slope
Details
- Additional structures: Outbuilding
- Parcel number: 0019147
- Zoning: R-20
- Special conditions: Standard
Construction
Type & style
- Home type: SingleFamily
- Architectural style: Ranch
- Property subtype: Single Family Residence
Materials
- Brick Full
- Foundation: Crawl Space
Condition
- New construction: No
- Year built: 1988
Utilities & green energy
- Sewer: Septic Installed
- Water: City
- Utilities for property: Cable Available
Community & HOA
Community
- Subdivision: Pleasant Gardens
Location
- Region: Taylorsville
Financial & listing details
- Price per square foot: $234/sqft
- Tax assessed value: $257,004
- Date on market: 7/24/2026
- Cumulative days on market: 40 days
- Listing terms: Cash,Conventional,FHA,USDA Loan
- Road surface type: Concrete, Paved
Estimated market value
$360,400
$342,000 - $378,000
$1,658/mo
Price history
| Date | Event | Price |
|---|---|---|
| 8/24/2026 | Price change | $370,000-1.3%$234/sqft |
Source:  Canopy MLS as distributed by MLS GRID #4407561 Report a problem Canopy MLS as distributed by MLS GRID #4407561 Report a problem | ||
| 7/25/2026 | Listed for sale | $375,000$237/sqft |
Source: Canopy MLS as distributed by MLS GRID #4407561 Report a problem | ||
Public tax history
Tax history is unavailable.
Monthly payment
Est. payment
Payment breakdown
Explore the cost of this home by adjusting the details. Changes won't be saved.Climate risks
Neighborhood: 28681
Nearby schools
Schools provided by the listing agent
- Elementary: Bethlehem
- Middle: West Alexander
- High: Alexander Central
Source: Canopy MLS as distributed by MLS GRID. This data may not be complete. We recommend contacting the local school district to confirm school assignments for this home.
Similar homes
- $369,9002 bd2 ba1.4k sqft198 Clouse Ln, Taylorsville, NC 28681For Sale
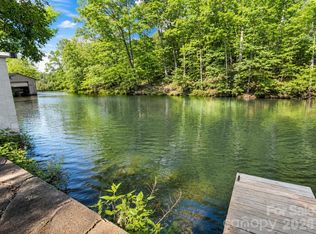
 MLS ID #4367614, Pam Kendall, Kendall Real Estate. Canopy MLS as distributed by MLS GRID
 - $424,9004 bd2 ba2k sqft51 Fred Jolly Lane, Taylorsville, NC 28681For Sale
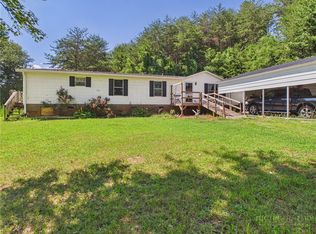 MLS ID #264013, Paula Price. High Country AOR
 - $354,9003 bd3 ba2.1k sqft15 Luther Stafford Ave, Taylorsville, NC 28681For Sale
 MLS ID #4358834, Marty Pennell, Weichert, Realtors - Team Metro. Canopy MLS as distributed by MLS GRID
 - $399,9004 bd2 ba1.6k sqft500 Steel Bridge Loop, Hickory, NC 28601For Sale
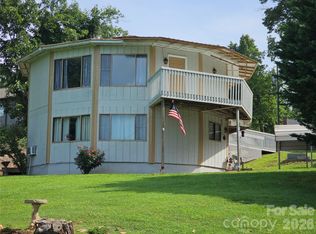 MLS ID #4367601, Glenn Fisher, Lake Homes Realty LLC. Canopy MLS as distributed by MLS GRID
 - $349,9002 bd2 ba1.7k sqft6285 State Highway 16 N, Taylorsville, NC 28681For SaleMLS ID #4402655, Fred Wike, Coldwell Banker Boyd & Hassell. Canopy MLS as distributed by MLS GRID
- $289,9003 bd2 ba1.2k sqft134 Brentwood Dr, Taylorsville, NC 28681For SaleMLS ID #4413779, Marty Pennell, Weichert, Realtors - Team Metro. Canopy MLS as distributed by MLS GRID
- $369,9004 bd2 ba1.4k sqft3730 Sedgefield Dr, Conover, NC 28613For SaleMLS ID #4362966, Ann Carinci, Berkshire Hathaway HomeServices Landmark Prop. Canopy MLS as distributed by MLS GRID
- $246,9003 bd1 ba917 sqft4506 Rink Dam Rd, Taylorsville, NC 28681For SaleMLS ID #4350430, Marty Pennell, Weichert, Realtors - Team Metro. Canopy MLS as distributed by MLS GRID
- $369,9003 bd2 ba1.9k sqft2135 Olde Farm Rd, Hudson, NC 28638For SaleMLS ID #4417856, Lisa Starnes, Baker Realty. Canopy MLS as distributed by MLS GRID
- $349,0003 bd2 ba1.9k sqft3955 Northernmistic Dr, Maiden, NC 28650For SaleMLS ID #4402168, Jay Brown, Jay Brown, Realtors. Canopy MLS as distributed by MLS GRID
- $275,0003 bd1 ba1.8k sqft191 State Highway 16 S, Taylorsville, NC 28681For SaleMLS ID #4379200, Shelly Sebastian, COMPASS. Canopy MLS as distributed by MLS GRID
- $324,9003 bd2 ba1.8k sqft321 16th Ave NW, Hickory, NC 28601For SaleMLS ID #4404709, Garrett Osborne, COMPASS. Canopy MLS as distributed by MLS GRID
- $389,9005 bd3 ba1.6k sqft1702 Cajah Mountain Rd, Hudson, NC 28638For SaleMLS ID #4392643, Tonya Collier, NC Homes Direct. Canopy MLS as distributed by MLS GRID
- $359,9003 bd2 ba2.1k sqft1442 Lee Pearson Rd, Granite Falls, NC 28630For SaleMLS ID #4374752, Sandra Puett, Ace Home Sales LLC. Canopy MLS as distributed by MLS GRID
- $329,9003 bd2 ba1.4k sqft1724 Wellington Ave, Newton, NC 28658For SaleMLS ID #4392488, Dolly Frye, Realty Executives of Hickory. Canopy MLS as distributed by MLS GRID
- $250,0003 bd2 ba1.7k sqft1920 30th St NE, Hickory, NC 28601For SaleMLS ID #4416292, Jairo Betancourt-Uribe, RU4 Real Estate, Inc.. Canopy MLS as distributed by MLS GRID
- $325,0003 bd2 ba1.2k sqft5516 Brookwood Ln, Hickory, NC 28602For SaleMLS ID #4408343, Caleb Davis, Coldwell Banker Realty. Canopy MLS as distributed by MLS GRID
- $319,9003 bd3 ba1.9k sqft1586 Kenlane Dr, Hickory, NC 28601For SaleMLS ID #4377575, Marty Pennell, Weichert, Realtors - Team Metro. Canopy MLS as distributed by MLS GRID
