Charming Ranch-Style Home in a Prime Location
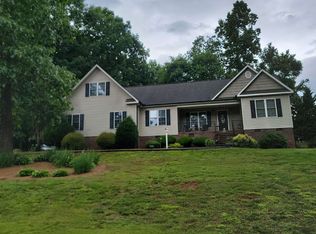
Welcome to your dream home! This beautifully maintained ranch-style residence boasts 3 spacious bedrooms and 2 full baths, perfectly situated on an expansive acre lot. As you step inside, you'll be greeted by stunning hardwood floors that flow seamlessly, adding warmth and character.
The well-designed layout offers plenty of space for comfortable living and entertaining. The inviting living area is perfect for family gatherings, while the kitchen features ample counter space for all your culinary adventures. Each bedroom provides a peaceful retreat with plenty of closet space. The rooms are filled with natural light and serene views of the surrounding landscape. Home features an attached 2 car garage and a large storage unit.
Enjoy the benefits of country living with the convenience of being just a short drive from shopping, parks, and various amenities. Plus, with no city taxes, you can enjoy the advantages of a tranquil lifestyle without compromising on accessibility.
Don’t miss out on this exceptional opportunity to own a well-maintained home in a fantastic location. Schedule your viewing today and experience the perfect blend of comfort, space, and convenience!
Active
$329,900
1724 Wellington Ave, Newton, NC 28658
3beds
1,490sqft
:
Get pre-qualified$1,921/mo
Single Family Residence
Built in 1998
1.01 Acres Lot
$323,800 Zestimate®
$221/sqft
$-- HOA
What's special
Expansive acre lotStunning hardwood floorsRanch-style residenceWell-designed layoutLarge storage unit
- 56 days |
- 812 |
- 65 |
Likely to sell faster than
Zillow last checked:
Listing updated:
Listed by:
Dolly Frye dollyfrye1030@gmail.com,
Realty Executives of Hickory
Source: Canopy MLS as distributed by MLS GRID,MLS#: 4392488
Facts & features
Interior
Bedrooms & bathrooms
- Bedrooms: 3
- Bathrooms: 2
- Full bathrooms: 2
- Main level bedrooms: 3
Primary bedroom
- Level: Main
Bedroom s
- Level: Main
Bathroom full
- Level: Main
Dining room
- Level: Main
Kitchen
- Level: Main
Laundry
- Level: Main
Living room
- Level: Main
Heating
- Heat Pump
Cooling
- Ceiling Fan(s), Heat Pump
Appliances
- Included: Dishwasher, Electric Range, Electric Water Heater, Freezer, Microwave, Refrigerator
- Laundry: Inside, Main Level
Features
- Flooring: Laminate, Tile, Wood
- Has basement: No
Interior area
- Total structure area: 1,490
- Total interior livable area: 1,490 sqft
- Finished area above ground: 1,490
- Finished area below ground: 0
Property
Parking
- Total spaces: 2
- Parking features: Driveway, Attached Garage, Garage Faces Side, Garage on Main Level
- Attached garage spaces: 2
- Has uncovered spaces: Yes
Features
- Levels: One
- Stories: 1
- Patio & porch: Deck, Front Porch
Lot
- Size: 1.01 Acres
Details
- Parcel number: 362914236770
- Zoning: R-20
- Special conditions: Standard
Construction
Type & style
- Home type: SingleFamily
- Property subtype: Single Family Residence
Materials
- Brick Partial, Vinyl
- Foundation: Crawl Space
Condition
- New construction: No
- Year built: 1998
Utilities & green energy
- Sewer: Septic Installed
- Water: Well
Community & HOA
Community
- Subdivision: Kensington
Location
- Region: Newton
Financial & listing details
- Price per square foot: $221/sqft
- Tax assessed value: $277,200
- Annual tax amount: $1,412
- Date on market: 6/16/2026
- Cumulative days on market: 56 days
- Listing terms: Cash,Conventional
- Road surface type: Asphalt, Paved
Estimated market value
$323,800
$308,000 - $340,000
$1,725/mo
Price history
| Date | Event | Price |
|---|---|---|
| 6/16/2026 | Listed for sale | $329,900+152.8%$221/sqft |
Source:  Canopy MLS as distributed by MLS GRID #4392488 Report a problem Canopy MLS as distributed by MLS GRID #4392488 Report a problem | ||
| 8/1/1998 | Sold | $130,500$88/sqft |
Source: Agent Provided Report a problem | ||
Public tax history
| Year | Property taxes | Tax assessment |
|---|---|---|
| 2025 | $1,412 +2% | $277,200 |
| 2024 | $1,385 | $277,200 |
| 2023 | $1,385 +5.7% | $277,200 +53.5% |
| 2022 | $1,309 +2.8% | $180,600 |
| 2021 | $1,273 | $180,600 |
| 2020 | $1,273 +1.4% | $180,600 |
| 2019 | $1,255 +17.6% | $180,600 +17.6% |
| 2018 | $1,068 +4.4% | $153,600 |
| 2017 | $1,022 +10.3% | -- |
| 2016 | $927 | -- |
| 2015 | $927 | $153,730 -0.5% |
| 2014 | $927 | $154,500 |
| 2013 | $927 | -- |
| 2012 | $927 | -- |
| 2011 | $927 +2.9% | -- |
| 2010 | $901 | -- |
| 2009 | $901 | -- |
| 2008 | $901 | -- |
| 2007 | $901 +11.2% | -- |
| 2006 | $810 | -- |
| 2005 | -- | -- |
| 2004 | -- | -- |
| 2003 | -- | -- |
| 2002 | -- | -- |
| 2001 | -- | -- |
| 2000 | -- | -- |
Find assessor info on the county website
Monthly payment
Est. payment
Payment breakdown
Explore the cost of this home by adjusting the details. Changes won't be saved.Climate risks
Neighborhood: 28658
Getting around
3 / 100
Car-DependentNearby schools
GreatSchools rating
- 7/10Startown ElementaryGrades: PK-6Distance: 0.7 mi
- 7/10Maiden Middle SchoolGrades: 7-8Distance: 5 mi
- 5/10Maiden HighGrades: 9-12Distance: 4.7 mi
Schools provided by the listing agent
- Elementary: Startown
- Middle: Maiden
- High: Maiden
Source: Canopy MLS as distributed by MLS GRID. This data may not be complete. We recommend contacting the local school district to confirm school assignments for this home.
- $380,3003 bd2 ba1.9k sqft1670 Wellington Ave, Newton, NC 28658Off Market
- $481,4003 bd2 ba2k sqft1705 Wellington Ave, Newton, NC 28658Off Market

- $396,0003 bd3 ba2.1k sqft1756 Wellington Ave, Newton, NC 28658Sold

- $406,0004 bd2 ba2.1k sqft1745 Wellington Ave, Newton, NC 28658Off Market
- $322,4003 bd2 ba1.5k sqft1636 Wellington Ave, Newton, NC 28658Off Market
- $451,0003 bd2 ba2.1k sqft1661 Wellington Ave, Newton, NC 28658Off Market
- $407,1003 bd3 ba2.4k sqft1691 Wellington Ave, Newton, NC 28658Off Market
- $334,6002 bd2 ba1.5k sqft1679 Wellington Ave, Newton, NC 28658Off Market
A local agent can set up tours, give advice and negotiate with sellers.
A local lender can help you make sure your offer is ready when you are.
Similar homes
- $319,0003 bd3 ba1.6k sqft1671 Kensington Cir, Newton, NC 28658For Sale

 MLS ID #4407999, Vevie Gibbs, Lake Realty. Canopy MLS as distributed by MLS GRID
 - $289,5003 bd2 ba1.7k sqft2734 Orchard St, Newton, NC 28658For Sale
 MLS ID #4407712, Robin Whitener, Realty Executives of Hickory. Canopy MLS as distributed by MLS GRID
 - $359,0003 bd2 ba1.9k sqft3955 Northernmistic Dr, Maiden, NC 28650For Sale
 MLS ID #4402168, Jay Brown, Jay Brown, Realtors. Canopy MLS as distributed by MLS GRID
 - $311,0003 bd2 ba1.3k sqft2243 Mintew Cir, Lincolnton, NC 28092For Sale
 MLS ID #4412571, Whitney Hunt-Sailors, Opendoor Brokerage LLC. Canopy MLS as distributed by MLS GRID
 - $250,0003 bd2 ba1.1k sqft1511 Old Carriage Dr, Newton, NC 28658For SaleMLS ID #4355697, Elizabeth Thao, EXP Realty LLC Mooresville. Canopy MLS as distributed by MLS GRID
- $345,0002 bd2 ba1.3k sqft3122 Zion Church Rd, Hickory, NC 28602For SaleMLS ID #4392212, Randy Belk, First Fruits Realty. Canopy MLS as distributed by MLS GRID
- $299,9003 bd2 ba2k sqft2012 N Deal Ave, Newton, NC 28658For SaleMLS ID #4376305, Ann Carinci, Berkshire Hathaway HomeServices Landmark Prop. Canopy MLS as distributed by MLS GRID
- $325,0003 bd2 ba1.2k sqft5516 Brookwood Ln, Hickory, NC 28602For SaleMLS ID #4408343, Caleb Davis, Coldwell Banker Realty. Canopy MLS as distributed by MLS GRID
- $369,9883 bd2 ba1.5k sqft1940 Friendly Ln #38, Newton, NC 28658New ConstructionMLS ID #4405363, Mike Lawrence, Insight Realty Group LLC. Canopy MLS as distributed by MLS GRID
- $332,0003 bd2 ba1.4k sqft510 E Carpenter St, Maiden, NC 28650For SaleMLS ID #4364335, Brandi Brown, Southern Homes of the Carolinas, Inc. Canopy MLS as distributed by MLS GRID
- $325,0003 bd2 ba1.2k sqft3930 Ashland Dr, Maiden, NC 28650For SaleMLS ID #4392882, Robb Hoover, Robb Hoover LLC. Canopy MLS as distributed by MLS GRID
- $230,0003 bd3 ba1.1k sqft307 Meadowbrook Dr, Newton, NC 28658For SaleMLS ID #4388172, Jordan Fenlason, Your Realty PRO Brokerage Services LLC. Canopy MLS as distributed by MLS GRID
- $344,0003 bd3 ba1.8k sqft4503 Briar Creek Rd, Maiden, NC 28650For SaleMLS ID #4403337, Laura Bowman-Messick, Berkshire Hathaway Homeservices Landmark Prop. Canopy MLS as distributed by MLS GRID
- $339,9003 bd2 ba1.5k sqft2610 Prince Dr, Lincolnton, NC 28092For SaleMLS ID #4409131, Ashley Parks, RE/MAX Crossroads. Canopy MLS as distributed by MLS GRID
- $348,5003 bd3 ba1.6k sqft3972 S State Highway 127, Hickory, NC 28602For SaleMLS ID #4397581, Robin Whitener, Realty Executives of Hickory. Canopy MLS as distributed by MLS GRID
- $197,0004 bd2 ba1.2k sqft827 E 9th St, Newton, NC 28658For SaleMLS ID #4395228, Grace Cunningham, RE/MAX Properties Plus, Inc.. Canopy MLS as distributed by MLS GRID
- $310,0003 bd1 ba1.5k sqft2111 Emmanuel Church Rd, Conover, NC 28613For SaleMLS ID #4396918, Lisa Rosenbaum, Carolina Living Real Estate. Canopy MLS as distributed by MLS GRID
- $354,9003 bd3 ba2k sqft3229 15th Ave NE, Conover, NC 28613For SaleMLS ID #4364838, Debra Trivette, RE/MAX A-Team. Canopy MLS as distributed by MLS GRID
- $330,0003 bd3 ba2k sqft888 Sunbeam Dr, Lincolnton, NC 28092For SaleMLS ID #4376118, Tamara McNeill, Mark Spain Real Estate. Canopy MLS as distributed by MLS GRID
- $325,0002 bd1 ba1.4k sqft3393 Anderson Mountain Rd, Maiden, NC 28650For SaleMLS ID #4392826, Kristie McBride, Copper Creek Realty LLC. Canopy MLS as distributed by MLS GRID
