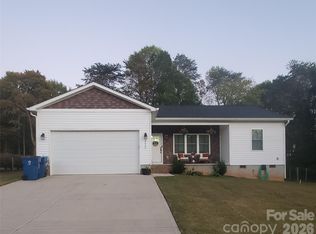
Welcome home to this charming 3 bedroom, 2 bath ranch style home offering comfortable one-level living. This property features a spacious open layout living area with vaulted ceilings for added character, real wood floors, and custom wood shutter window treatments in every room. The kitchen offers Stainless Steel Appliances, and French Door Refrigerator included. The primary suite includes a walk-in closet, a private bathroom with garden tub and stand alone shower for added convenience. Enjoy outdoor living with a sizable yard and added trees for privacy. This property is ideally located, just minutes from dining and local amenities. You don't want to miss this!
Active
Price cut: $5K (6/17)
$332,000
510 E Carpenter St, Maiden, NC 28650
3beds
1,406sqft
:
Get pre-qualified$1,954/mo
Single Family Residence
Built in 2013
0.36 Acres Lot
$329,000 Zestimate®
$236/sqft
$-- HOA
What's special
Comfortable one-level livingReal wood floorsSizable yardFrench door refrigerator includedAdded trees for privacy
- 129 days |
- 388 |
- 20 |
Zillow last checked:
Listing updated:
Listed by:
Brandi Brown Realtorbrandi704@gmail.com,
Southern Homes of the Carolinas, Inc
Source: Canopy MLS as distributed by MLS GRID,MLS#: 4364335
Facts & features
Interior
Bedrooms & bathrooms
- Bedrooms: 3
- Bathrooms: 2
- Full bathrooms: 2
- Main level bedrooms: 3
Primary bedroom
- Features: Ceiling Fan(s), Tray Ceiling(s), Walk-In Closet(s)
- Level: Main
Bedroom s
- Features: Ceiling Fan(s), Vaulted Ceiling(s)
- Level: Main
Bedroom s
- Features: Ceiling Fan(s)
- Level: Main
Bathroom full
- Features: Garden Tub
- Level: Main
Bathroom full
- Level: Main
Kitchen
- Features: Kitchen Island
- Level: Main
Living room
- Features: Ceiling Fan(s), Open Floorplan, Vaulted Ceiling(s)
- Level: Main
Heating
- Central, Electric, Heat Pump
Cooling
- Ceiling Fan(s), Central Air, Electric, Heat Pump
Appliances
- Included: Dishwasher, Electric Range, Exhaust Fan, Microwave, Plumbed For Ice Maker, Refrigerator with Ice Maker
- Laundry: Electric Dryer Hookup, Inside, Main Level
Features
- Attic Other, Breakfast Bar, Soaking Tub, Kitchen Island, Open Floorplan, Walk-In Closet(s)
- Flooring: Carpet, Tile, Wood
- Windows: Insulated Windows, Window Treatments
- Has basement: No
- Attic: Other,Pull Down Stairs
- Fireplace features: Family Room, Propane
Interior area
- Total structure area: 1,406
- Total interior livable area: 1,406 sqft
- Finished area above ground: 1,406
- Finished area below ground: 0
Property
Parking
- Total spaces: 2
- Parking features: Driveway, Attached Garage, Garage Door Opener, Garage Faces Front, Garage on Main Level
- Attached garage spaces: 2
- Has uncovered spaces: Yes
Features
- Levels: One
- Stories: 1
- Patio & porch: Patio
Lot
- Size: 0.36 Acres
Details
- Parcel number: 364606490857
- Zoning: R-11
- Special conditions: Standard
Construction
Type & style
- Home type: SingleFamily
- Architectural style: Ranch
- Property subtype: Single Family Residence
Materials
- Brick Partial, Vinyl
- Foundation: Crawl Space
Condition
- New construction: No
- Year built: 2013
Utilities & green energy
- Sewer: Public Sewer
- Water: City
- Utilities for property: Cable Available, Wired Internet Available
Community & HOA
Community
- Security: Carbon Monoxide Detector(s), Smoke Detector(s)
- Subdivision: TEMPLE HEIGHTS
Location
- Region: Maiden
Financial & listing details
- Price per square foot: $236/sqft
- Tax assessed value: $261,400
- Annual tax amount: $2,035
- Date on market: 4/1/2026
- Cumulative days on market: 129 days
- Listing terms: Cash,Conventional,FHA,VA Loan
- Road surface type: Concrete, Paved
Estimated market value
$329,000
$313,000 - $345,000
$1,788/mo
Price history
| Date | Event | Price |
|---|---|---|
| 6/17/2026 | Price change | $332,000-1.5%$236/sqft |
Source:  Canopy MLS as distributed by MLS GRID #4364335 Report a problem Canopy MLS as distributed by MLS GRID #4364335 Report a problem | ||
| 4/1/2026 | Listed for sale | $337,000+75.5%$240/sqft |
Source: Canopy MLS as distributed by MLS GRID #4364335 Report a problem | ||
| 11/21/2018 | Sold | $192,000-1.5%$137/sqft |
Source: Canopy MLS as distributed by MLS GRID #3441958 Report a problem | ||
| 10/16/2018 | Pending sale | $195,000$139/sqft |
Source: Lake Breeze Builders & Realty #3441958 Report a problem | ||
| 10/9/2018 | Listed for sale | $195,000+29.8%$139/sqft |
Source: Lake Breeze Builders & Realty #3441958 Report a problem | ||
| 12/20/2013 | Sold | $150,204+1.5%$107/sqft |
Source: Canopy MLS as distributed by MLS GRID #9571528 Report a problem | ||
| 8/9/2013 | Listed for sale | $148,000$105/sqft |
Source: Lawing Real Estate LLC #9571528 Report a problem | ||
Public tax history
| Year | Property taxes | Tax assessment |
|---|---|---|
| 2025 | $2,035 | $261,400 |
| 2024 | $2,035 | $261,400 |
| 2023 | $2,035 +29.1% | $261,400 +58.4% |
| 2022 | $1,576 | $165,000 |
| 2021 | $1,576 | $165,000 |
| 2020 | $1,576 | $165,000 |
| 2019 | $1,576 +14.1% | $165,000 +14.1% |
| 2018 | $1,381 | $144,600 |
| 2017 | $1,381 +1054.6% | -- |
| 2016 | $120 | -- |
| 2015 | $120 +1.1% | $144,580 +1012.2% |
| 2014 | $118 | $13,000 |
Find assessor info on the county website
Monthly payment
Est. payment
Payment breakdown
Explore the cost of this home by adjusting the details. Changes won't be saved.Climate risks
Neighborhood: 28650
Nearby schools
GreatSchools rating
- 7/10Maiden ElementaryGrades: PK-6Distance: 0.7 mi
- 7/10Maiden Middle SchoolGrades: 7-8Distance: 1 mi
- 5/10Maiden HighGrades: 9-12Distance: 1.4 mi
Schools provided by the listing agent
- Elementary: Maiden
- Middle: Maiden
- High: Maiden
Source: Canopy MLS as distributed by MLS GRID. This data may not be complete. We recommend contacting the local school district to confirm school assignments for this home.
- $328,2003 bd2 ba1.5k sqft508 E Carpenter St, Maiden, NC 28650Off Market
- $342,9003 bd2 ba1.5k sqft508 E Carpenter St #27, Maiden, NC 28650Off Market
- $328,9003 bd2 ba1.4k sqft505 E Pine St, Maiden, NC 28650Off Market
- $333,6003 bd2 ba1.4k sqft503 E Pine St, Maiden, NC 28650Off Market
- $310,6000.36 acres507 E Pine St, Maiden, NC 28650Off Market
- $335,0003 bd2 ba1.4k sqft506 E Carpenter St, Maiden, NC 28650Sold
- $330,8003 bd2 ba1.4k sqft513 E Carpenter St, Maiden, NC 28650Off Market
- $313,0003 bd2 ba1.4k sqft504 E Carpenter St, Maiden, NC 28650Off Market
A local agent can set up tours, give advice and negotiate with sellers.
Similar homes
- $325,0003 bd2 ba1.2k sqft3930 Ashland Dr, Maiden, NC 28650For Sale

 MLS ID #4392882, Robb Hoover, Robb Hoover LLC. Canopy MLS as distributed by MLS GRID
 - $359,0003 bd2 ba1.9k sqft3955 Northernmistic Dr, Maiden, NC 28650For Sale
 MLS ID #4402168, Jay Brown, Jay Brown, Realtors. Canopy MLS as distributed by MLS GRID
 - $367,0003 bd2 ba1.3k sqft4050 Fairview Dr #9, Maiden, NC 28650For Sale
 MLS ID #4341415, Melita Oaida, Anchor Home Realty. Canopy MLS as distributed by MLS GRID
 - $344,0003 bd3 ba1.8k sqft4503 Briar Creek Rd, Maiden, NC 28650For Sale
 MLS ID #4403337, Laura Bowman-Messick, Berkshire Hathaway Homeservices Landmark Prop. Canopy MLS as distributed by MLS GRID
 - $325,0002 bd1 ba1.4k sqft3393 Anderson Mountain Rd, Maiden, NC 28650For SaleMLS ID #4392826, Kristie McBride, Copper Creek Realty LLC. Canopy MLS as distributed by MLS GRID
- $339,9003 bd2 ba1.5k sqft2610 Prince Dr, Lincolnton, NC 28092For SaleMLS ID #4409131, Ashley Parks, RE/MAX Crossroads. Canopy MLS as distributed by MLS GRID
- $289,0003 bd2 ba1.1k sqft4714 Hoover Rd, Vale, NC 28168For SaleMLS ID #4411045, Ryan Freeman, Realty Executives of Hickory. Canopy MLS as distributed by MLS GRID
- $329,9003 bd2 ba1.4k sqft1724 Wellington Ave, Newton, NC 28658For SaleMLS ID #4392488, Dolly Frye, Realty Executives of Hickory. Canopy MLS as distributed by MLS GRID
- $300,0003 bd2 ba1k sqft649 Springs East Rd, Lincolnton, NC 28092For SaleMLS ID #4398863, Wes McNeill, Better Homes and Gardens Real Estate Foothills. Canopy MLS as distributed by MLS GRID
- $321,0002 bd2 ba1.4k sqft302 E Boyd St #D, Maiden, NC 28650New ConstructionMLS ID #4399264, Nealie Sutherland, Lawing Real Estate. Canopy MLS as distributed by MLS GRID
- $489,9003 bd2 ba1.7k sqftNone, Lincolnton, NC 28092For SaleMLS ID #4409374, Grant Mosteller, Marc 1 Realty. Canopy MLS as distributed by MLS GRID
- $349,5003 bd2 ba1.5k sqft2596 Prince Dr, Lincolnton, NC 28092For SaleMLS ID #4344636, Shannon Hayden, Century 21 Town & Country Rlty. Canopy MLS as distributed by MLS GRID
- $330,5003 bd2 ba1.4k sqft1590 Mayfair Dr, Conover, NC 28613For SaleMLS ID #4394287, Biddy Nichols, Walker Real Estate Services LLC. Canopy MLS as distributed by MLS GRID
- $339,9004 bd3 ba1.9k sqft218 Valerie Dr, Lincolnton, NC 28092For SaleMLS ID #4381178, Jill Galliher, Keller Williams Unified. Canopy MLS as distributed by MLS GRID
- $329,9003 bd3 ba1.9k sqft1772 Woodridge Cir, Hickory, NC 28602For SaleMLS ID #4410286, Christie Leonard, WNC Real Estate at Lake James. Canopy MLS as distributed by MLS GRID
- $345,0003 bd2 ba1.2k sqft1029 Alexis High Shoals Rd, Dallas, NC 28034For SaleMLS ID #4407292, Mush Kakar, RE/MAX Results. Canopy MLS as distributed by MLS GRID
- $369,9883 bd2 ba1.5k sqft1940 Friendly Ln #38, Newton, NC 28658New ConstructionMLS ID #4405363, Mike Lawrence, Insight Realty Group LLC. Canopy MLS as distributed by MLS GRID
- $375,0004 bd2 ba1.6k sqft113 Sawtooth Ln, Stanley, NC 28164For SaleMLS ID #4410991, Charity McMinn, Realty One Group Revolution. Canopy MLS as distributed by MLS GRID
- $310,0003 bd2 ba1.2k sqft1879 Jetton Dr, Vale, NC 28168For SaleMLS ID #4406050, Eric Villeneuve, New Village Real Estate. Canopy MLS as distributed by MLS GRID
- $324,0004 bd2 ba1.7k sqft1782 Cat Square Rd, Vale, NC 28168For SaleMLS ID #4396046, Lena Lawing, Century 21 Town & Country Rlty. Canopy MLS as distributed by MLS GRID
