This one feels like home the moment you pull in...
Welcome home to this beautifully updated 3-bedroom, 2-bath home nestled in a desirable neighborhood. From the inviting front porch—perfect for a swing and quiet mornings—to the light-filled interior, this home offers comfort and charm at every turn.
Step inside to a spacious living area highlighted by a vaulted ceiling and recessed lighting that creates an open, airy feel the moment you walk in. Fresh neutral paint, smooth ceilings (popcorn removed), crown molding, and new flooring throughout give the home a clean, modern touch while maintaining warmth and character.
The kitchen is both welcoming and functional, featuring repainted cabinetry, updated hardware, granite countertops, and a farmhouse sink—ideal for everyday living and gathering.
The primary suite offers a private en-suite bath and patio access, creating a peaceful retreat for relaxing evenings or enjoying fresh air.
Additional highlights include plantation blinds, a Kohler toilet in the hallway bath, a spacious hall closet suitable for a home office nook, and a roof installed in 2025.
Outside, enjoy fresh landscaping and a 24 x 24 detached two-car garage/workshop with electricity and water, offering excellent flexibility for projects, storage, or workspace.
Residents also have access to an optional community pool membership, providing a convenient way to enjoy summer amenities.
Thoughtfully refreshed and move-in ready, this home is prepared for its next chapter.
Active
Price cut: $10K (7/16)
$349,500
2596 Prince Dr, Lincolnton, NC 28092
3beds
1,505sqft
Single Family Residence
Built in 1990
0.57 Acres Lot
$341,800 Zestimate®
$232/sqft
$-- HOA
What's special
Recessed lightingPlantation blindsVaulted ceilingCrown moldingLight-filled interiorFresh neutral paintUpdated hardware
- 152 days |
- 592 |
- 43 |
Zillow last checked:
Listing updated:
Listed by:
Shannon Hayden ShannonEHayden21@gmail.com,
Century 21 Town & Country Rlty,
Janice Peeler,
Century 21 Town & Country Rlty
Source: Canopy MLS as distributed by MLS GRID,MLS#: 4344636
Facts & features
Interior
Bedrooms & bathrooms
- Bedrooms: 3
- Bathrooms: 2
- Full bathrooms: 2
- Main level bedrooms: 3
Primary bedroom
- Features: En Suite Bathroom, Walk-In Closet(s)
- Level: Main
Bedroom s
- Level: Main
Bedroom s
- Level: Main
Bathroom full
- Level: Main
Bathroom full
- Level: Main
Dining area
- Level: Main
Kitchen
- Features: Kitchen Island
- Level: Main
Laundry
- Level: Main
Living room
- Features: Cathedral Ceiling(s), Ceiling Fan(s), Open Floorplan
- Level: Main
Heating
- Heat Pump, Natural Gas
Cooling
- Central Air
Appliances
- Included: Dishwasher, Electric Range, Microwave
- Laundry: Utility Room, Main Level
Features
- Kitchen Island, Open Floorplan
- Flooring: Laminate, Other
- Has basement: No
- Attic: Pull Down Stairs
- Fireplace features: Gas Log, Living Room
Interior area
- Total structure area: 1,505
- Total interior livable area: 1,505 sqft
- Finished area above ground: 1,505
- Finished area below ground: 0
Video & virtual tour
Property
Parking
- Total spaces: 2
- Parking features: Attached Carport, Detached Garage
- Has garage: Yes
- Carport spaces: 2
- Details: Attached Two-Car Carport and Detached Garage/Workshop
Features
- Levels: One
- Stories: 1
- Patio & porch: Front Porch
Lot
- Size: 0.57 Acres
- Features: Level, Wooded
Details
- Additional structures: Workshop
- Parcel number: 29389
- Zoning: R-SF
- Special conditions: Standard
Construction
Type & style
- Home type: SingleFamily
- Architectural style: Ranch
- Property subtype: Single Family Residence
Materials
- Vinyl
- Foundation: Crawl Space
Condition
- New construction: No
- Year built: 1990
Utilities & green energy
- Sewer: Septic Installed
- Water: County Water
Community & HOA
Community
- Security: Smoke Detector(s)
- Subdivision: LINCOLN FOREST
Location
- Region: Lincolnton
Financial & listing details
- Price per square foot: $232/sqft
- Tax assessed value: $296,008
- Annual tax amount: $1,987
- Date on market: 2/20/2026
- Cumulative days on market: 153 days
- Listing terms: Cash,Conventional,FHA,USDA Loan,VA Loan
- Road surface type: Concrete, Paved
Estimated market value
$341,800
$325,000 - $359,000
$1,678/mo
Price history
| Date | Event | Price |
|---|---|---|
| 7/16/2026 | Price change | $349,500-2.8%$232/sqft |
Source:  Canopy MLS as distributed by MLS GRID #4344636 Report a problem Canopy MLS as distributed by MLS GRID #4344636 Report a problem | ||
| 4/9/2026 | Price change | $359,500-1.2%$239/sqft |
Source: Canopy MLS as distributed by MLS GRID #4344636 Report a problem | ||
| 2/20/2026 | Listed for sale | $364,000$242/sqft |
Source: Canopy MLS as distributed by MLS GRID #4344636 Report a problem | ||
Public tax history
| Year | Property taxes | Tax assessment |
|---|---|---|
| 2025 | $1,987 +1% | $296,008 |
| 2024 | $1,967 | $296,008 |
| 2023 | $1,967 +37% | $296,008 +66.7% |
| 2022 | $1,436 | $177,521 |
| 2021 | $1,436 +3.7% | $177,521 |
| 2020 | $1,384 +4.6% | $177,521 |
| 2019 | $1,324 +24.4% | $177,521 +29.1% |
| 2018 | $1,064 +0.7% | $137,532 |
| 2017 | $1,057 | $137,532 |
| 2016 | $1,057 +0.8% | $137,532 |
| 2015 | $1,049 -8.1% | -- |
| 2014 | $1,141 | $153,285 |
| 2013 | -- | -- |
| 2012 | -- | -- |
| 2011 | -- | -- |
| 2010 | -- | -- |
| 2009 | -- | -- |
| 2008 | -- | $158,538 +8.4% |
| 2007 | -- | $146,223 |
| 2006 | -- | $146,223 |
| 2005 | -- | $146,223 |
| 2004 | -- | $146,223 |
| 2003 | -- | -- |
| 2002 | -- | $128,084 |
| 2001 | -- | $128,084 |
Find assessor info on the county website
Monthly payment
Est. payment
Payment breakdown
Explore the cost of this home by adjusting the details. Changes won't be saved.Climate risks
Neighborhood: 28092
Getting around
1 / 100
Car-DependentNearby schools
GreatSchools rating
- NAPumpkin Center ElementaryGrades: PK-2Distance: 3.3 mi
- 6/10North Lincoln MiddleGrades: 6-8Distance: 3.9 mi
- 6/10North Lincoln High SchoolGrades: 9-12Distance: 4.7 mi
Schools provided by the listing agent
- Elementary: Pumpkin Center
- Middle: North Lincoln
- High: North Lincoln
Source: Canopy MLS as distributed by MLS GRID. This data may not be complete. We recommend contacting the local school district to confirm school assignments for this home.
- $350,9003 bd2 ba1.6k sqft2610 Prince Dr, Lincolnton, NC 28092Off Market
- $491,7003 bd3 ba2.3k sqft2588 Prince Dr, Lincolnton, NC 28092Off Market
- $7,800-- bd-- ba-- sqft2588 Prince Dr, Lincolnton, NC 28092Off Market
- $399,5003 bd2 ba1.8k sqft2609 Prince Dr, Lincolnton, NC 28092Off Market
- $339,2003 bd2 ba1.5k sqft2622 Prince Dr, Lincolnton, NC 28092Off Market
- $---- bd-- ba-- sqft937 Royal Ct, Lincolnton, NC 28092Off Market
- $399,7004 bd2 ba2k sqft949 Royal Dr, Lincolnton, NC 28092Off Market
- $341,6003 bd2 ba1.6k sqft959 Royal Dr, Lincolnton, NC 28092Off Market
A local agent can set up tours, give advice and negotiate with sellers.
Similar homes
- $385,0003 bd2 ba2k sqft1254 Huckleberry Dr, Lincolnton, NC 28092For Sale
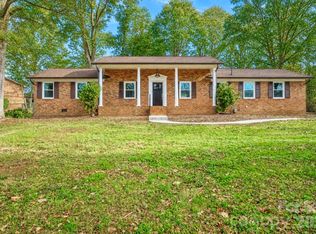
 MLS ID #4377387, Fernanda Mull, DM Properties & Associates. Canopy MLS as distributed by MLS GRID
 - $360,0003 bd3 ba1.6k sqft2029 Bost St, Lincolnton, NC 28092For Sale
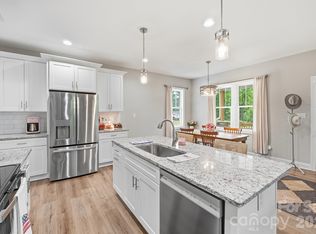 MLS ID #4377840, Lena Lawing, Century 21 Town & Country Rlty. Canopy MLS as distributed by MLS GRID
 - $300,0003 bd2 ba1k sqft649 Springs East Rd, Lincolnton, NC 28092For Sale
 MLS ID #4398863, Wes McNeill, Better Homes and Gardens Real Estate Foothills. Canopy MLS as distributed by MLS GRID
 - $299,0003 bd2 ba1.2k sqft2693 Salem Church Rd, Lincolnton, NC 28092For Sale
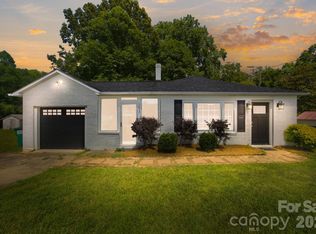 MLS ID #4395437, Roxy Kraemer, Coldwell Banker Realty. Canopy MLS as distributed by MLS GRID
 - $415,0003 bd2 ba1.9k sqft884 Clear Creek Cir, Lincolnton, NC 28092For SaleMLS ID #4337596, Christy Tomberlin, Premier South. Canopy MLS as distributed by MLS GRID
- $354,0003 bd3 ba1.8k sqft4503 Briar Creek Rd, Maiden, NC 28650For SaleMLS ID #4403337, Laura Bowman-Messick, Berkshire Hathaway Homeservices Landmark Prop. Canopy MLS as distributed by MLS GRID
- $259,0003 bd2 ba1.1k sqft363 Don McGinnis Rd, Lincolnton, NC 28092For SaleMLS ID #4391850, Trevor Hall, Helen Adams Realty. Canopy MLS as distributed by MLS GRID
- $270,0003 bd2 ba2k sqft801 N Grove St, Lincolnton, NC 28092For SaleMLS ID #4306800, Lee Huss, Gilleland Realty Inc. Canopy MLS as distributed by MLS GRID
- $389,9003 bd3 ba1.4k sqft1410 Mays Chapel Church Rd, Newton, NC 28658For SaleMLS ID #4394450, Eileen O'Neill, EXP Realty LLC Mooresville. Canopy MLS as distributed by MLS GRID
- $375,0003 bd2 ba1.6k sqft6673 Forney Hill Rd, Denver, NC 28037For SaleMLS ID #4382678, Jay Ballard, Coldwell Banker Realty. Canopy MLS as distributed by MLS GRID
- $350,0003 bd2 ba1.6k sqft803 E 24th St, Newton, NC 28658For SaleMLS ID #4392856, Robb Hoover, Robb Hoover LLC. Canopy MLS as distributed by MLS GRID
- $349,9003 bd2 ba1.4k sqft4278 Harbor Ln, Sherrills Ford, NC 28673For SaleMLS ID #4346441, Kim Coggins, Howard Hanna Allen Tate Lake Norman. Canopy MLS as distributed by MLS GRID
- $240,0003 bd1 ba1k sqft2089 Gastonia Hwy, Lincolnton, NC 28092For SaleMLS ID #4350525, Will Kirkpatrick, Better Homes and Gardens Real Estate Paracle. Canopy MLS as distributed by MLS GRID
- $339,9003 bd2 ba1.8k sqft3842 Serenity Dr, Hickory, NC 28602For SaleMLS ID #4384261, Gina Carr, True North Realty. Canopy MLS as distributed by MLS GRID
- $465,0003 bd2 ba2k sqft2725 Eagle Dr, Lincolnton, NC 28092For SaleMLS ID #4387152, Brooke Lyerly, Marc 1 Realty. Canopy MLS as distributed by MLS GRID
- $325,0003 bd2 ba1.3k sqft7564 Katherine Dr, Denver, NC 28037For SaleMLS ID #4397384, Roxy Kraemer, Coldwell Banker Realty. Canopy MLS as distributed by MLS GRID
- $324,0004 bd2 ba1.7k sqft1782 Cat Square Rd, Vale, NC 28168For SaleMLS ID #4396046, Lena Lawing, Century 21 Town & Country Rlty. Canopy MLS as distributed by MLS GRID
- $349,0003 bd2 ba1.7k sqft2309 Amity Ave, Gastonia, NC 28054For SaleMLS ID #4352587, Nitin Aggarwal, Nitro Realty Group LLC. Canopy MLS as distributed by MLS GRID
- $300,0003 bd2 ba1.3k sqft1425 Farmington Hills Dr, Conover, NC 28613For SaleMLS ID #4401309, Christi Mercer, Yancey Realty, LLC. Canopy MLS as distributed by MLS GRID
- $319,9002 bd1 ba937 sqft5329 E Highway 27, Iron Station, NC 28080For SaleMLS ID #4363221, Elisha Scott, NorthGroup Real Estate LLC. Canopy MLS as distributed by MLS GRID
