Welcome home to this charming 3-bedroom, 2-bathroom home featuring a spacious floor plan and a large backyard with plenty of room for entertaining, gardening, pets, or future outdoor additions. Beautiful wood floors accent the wonderful open floor plan. The large living space opens into the beautiful kitchen which features ample cabinet storage space, tile floors, stainless steel appliances and an eat-in area. Large primary bedroom and updated primary bathroom. Two more bedrooms on the main along with a second full bath. Gorgeous den offers an incredible additional living space! The beautiful back deck overlooks the large backyard and mature trees. Best of all, there's no HOA, giving you added flexibility and freedom.
Under contract-no show
Price cut: $10K (8/13)
$349,000
3955 Northernmistic Dr, Maiden, NC 28650
3beds
1,929sqft
Single Family Residence
Built in 1998
0.73 Acres Lot
$342,200 Zestimate®
$181/sqft
$-- HOA
What's special
Beautiful kitchenBeautiful wood floorsOpen floor planBeautiful back deckAmple cabinet storage spaceLarge primary bedroomUpdated primary bathroom
- 99 days
- 96
- 4
Zillow last checked:
Listing updated:
Listed by:
Jay Brown jay@jaybrownrealtors.com,
Jay Brown, Realtors
Source: Canopy MLS as distributed by MLS GRID,MLS#: 4402168
Facts & features
Interior
Bedrooms & bathrooms
- Bedrooms: 3
- Bathrooms: 2
- Full bathrooms: 2
- Main level bedrooms: 3
Primary bedroom
- Level: Main
Bedroom s
- Level: Main
Bedroom s
- Level: Main
Bathroom full
- Level: Main
Bathroom full
- Level: Main
Den
- Level: Main
Dining area
- Level: Main
Kitchen
- Level: Main
Laundry
- Level: Main
Living room
- Level: Main
Heating
- Heat Pump
Cooling
- Ceiling Fan(s), Heat Pump
Appliances
- Included: Dishwasher, Electric Range, Electric Water Heater, Microwave, Refrigerator
- Laundry: In Hall, Laundry Closet, Main Level
Features
- Open Floorplan, Walk-In Closet(s)
- Flooring: Wood
- Has basement: No
- Fireplace features: Living Room, Propane
Interior area
- Total structure area: 1,929
- Total interior livable area: 1,929 sqft
- Finished area above ground: 1,929
- Finished area below ground: 0
Property
Parking
- Parking features: Driveway
- Has uncovered spaces: Yes
Features
- Levels: One
- Stories: 1
- Patio & porch: Deck, Patio, Porch
Lot
- Size: 0.73 Acres
Details
- Additional structures: Shed(s)
- Parcel number: 3627033377110000
- Zoning: R-40
- Special conditions: Standard
Construction
Type & style
- Home type: SingleFamily
- Property subtype: Single Family Residence
Materials
- Brick Partial, Vinyl
- Foundation: Crawl Space
Condition
- New construction: No
- Year built: 1998
Utilities & green energy
- Sewer: Septic Installed
- Water: Well
Community & HOA
Community
- Subdivision: Flying V Acres
Location
- Region: Maiden
Financial & listing details
- Price per square foot: $181/sqft
- Tax assessed value: $275,600
- Annual tax amount: $1,342
- Date on market: 7/17/2026
- Cumulative days on market: 260 days
- Road surface type: Concrete, Paved
Estimated market value
$342,200
$325,000 - $359,000
$1,857/mo
Price history
| Date | Event | Price |
|---|---|---|
| 9/22/2026 | Pending sale | $349,000$181/sqft |
Source:  Canopy MLS as distributed by MLS GRID #4402168 Report a problem Canopy MLS as distributed by MLS GRID #4402168 Report a problem | ||
| 8/13/2026 | Price change | $349,000-2.8%$181/sqft |
Source: Canopy MLS as distributed by MLS GRID #4402168 Report a problem | ||
| 7/17/2026 | Listed for sale | $359,000-2.7%$186/sqft |
Source: Canopy MLS as distributed by MLS GRID #4402168 Report a problem | ||
| 6/22/2026 | Listing removed | $369,000$191/sqft |
Source: Canopy MLS as distributed by MLS GRID #4335479 Report a problem | ||
| 3/16/2026 | Price change | $369,000-1.3%$191/sqft |
Source: Canopy MLS as distributed by MLS GRID #4335479 Report a problem | ||
| 3/9/2026 | Price change | $374,000-1.3%$194/sqft |
Source: Canopy MLS as distributed by MLS GRID #4335479 Report a problem | ||
| 1/12/2026 | Listed for sale | $379,000$196/sqft |
Source: Canopy MLS as distributed by MLS GRID #4335479 Report a problem | ||
Public tax history
| Year | Property taxes | Tax assessment |
|---|---|---|
| 2025 | $1,342 | $275,600 |
| 2024 | $1,342 +3.5% | $275,600 |
| 2023 | $1,297 +7% | $275,600 +54.7% |
| 2022 | $1,212 +4.6% | $178,100 |
| 2021 | $1,158 | $178,100 |
| 2020 | $1,158 | $178,100 |
| 2019 | $1,158 +16.8% | $178,100 +17.6% |
| 2018 | $992 | $151,400 |
| 2017 | $992 +11.6% | -- |
| 2016 | $889 | -- |
| 2015 | $889 | $151,400 +0.5% |
| 2014 | $889 | $150,600 |
| 2013 | $889 | -- |
| 2012 | $889 | -- |
| 2011 | $889 +0.6% | -- |
| 2010 | $883 +1.7% | -- |
| 2009 | $868 | -- |
| 2008 | $868 | -- |
| 2007 | $868 +24.8% | -- |
| 2006 | $696 | -- |
| 2005 | -- | -- |
| 2004 | -- | -- |
| 2002 | -- | -- |
| 2001 | -- | -- |
| 2000 | -- | -- |
Find assessor info on the county website
Monthly payment
Est. payment
Payment breakdown
Explore the cost of this home by adjusting the details. Changes won't be saved.Climate risks
Neighborhood: 28650
Nearby schools
Schools provided by the listing agent
- Elementary: Maiden
- Middle: Maiden
- High: Maiden
Source: Canopy MLS as distributed by MLS GRID. This data may not be complete. We recommend contacting the local school district to confirm school assignments for this home.
- $282,5003 bd2 ba1.2k sqft3969 Northernmistic Dr, Maiden, NC 28650Off Market
- $298,5003 bd2 ba1.2k sqft3958 Northernmistic Dr, Maiden, NC 28650Off Market
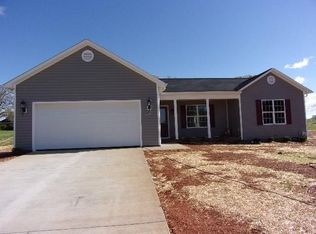
- $319,3003 bd2 ba1.6k sqft3966 Northernmistic Dr, Maiden, NC 28650Off Market

- $489,4003 bd2 ba2.2k sqft2663 Blackburn Bridge Rd, Lincolnton, NC 28092Off Market
Similar homes
- $355,0004 bd3 ba2.4k sqft4473 Daniels St, Maiden, NC 28650For Sale

 MLS ID #4400856, Austin Hoyle, Nestlewood Realty LLC. Canopy MLS as distributed by MLS GRID
 - $474,5003 bd2 ba2k sqft107 Shawnee Trl, Maiden, NC 28650For Sale
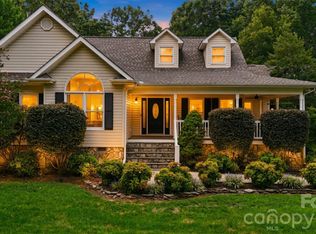 MLS ID #4416945, Leah Bumgarner, Hartness Hometown Properties. Canopy MLS as distributed by MLS GRID
 - $350,0003 bd3 ba2k sqft5406 Winding Oak Dr, Hickory, NC 28602For Sale
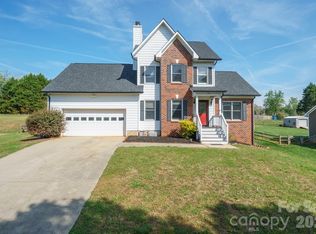 MLS ID #4360279, Dana Messick, Fathom Realty NC LLC. Canopy MLS as distributed by MLS GRID
 - $330,0003 bd2 ba1.5k sqft1718 Woolie Rd, Lincolnton, NC 28092For Sale
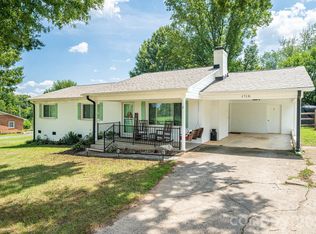 MLS ID #4417317, Brooke Lyerly, Marc 1 Realty. Canopy MLS as distributed by MLS GRID
 - $435,0003 bd3 ba2k sqft2036 Picnic Dr, Newton, NC 28658For SaleMLS ID #4424566, Cassie Barron, RE/MAX Executive. Canopy MLS as distributed by MLS GRID
- $350,0003 bd2 ba1.4k sqft2455 Fay Jones Rd, Denver, NC 28037For SaleMLS ID #4429616, Melanie Romano, Coldwell Banker Realty. Canopy MLS as distributed by MLS GRID
- $349,0003 bd3 ba1.5k sqft7192 Forney Hill Rd, Denver, NC 28037For SaleMLS ID #4423320, Lauren Jarus, Keller Williams Unified. Canopy MLS as distributed by MLS GRID
- $300,0003 bd2 ba1k sqft649 Springs East Rd, Lincolnton, NC 28092For SaleMLS ID #4398863, Wes McNeill, Better Homes and Gardens Real Estate Foothills. Canopy MLS as distributed by MLS GRID
- $279,9002 bd1 ba1.1k sqft4282 Buffalo Shoals Rd, Maiden, NC 28650For SaleMLS ID #4420932, Will Poteat, RE/MAX Crossroads. Canopy MLS as distributed by MLS GRID
- $415,0003 bd2 ba1.8k sqft3992 Brickfield St, Hickory, NC 28602For SaleMLS ID #4402540, Crystal Williams, McRae Properties. Canopy MLS as distributed by MLS GRID
- $319,0003 bd2 ba2.3k sqft3606 Jefferson St, Sherrills Ford, NC 28673For SaleMLS ID #4418261, Stacy Guske, Nexthome Gold Key Realty. Canopy MLS as distributed by MLS GRID
- $375,0003 bd2 ba1.3k sqft2889 Sides Dr, Connelly Springs, NC 28612For SaleMLS ID #4434092, Christina Holden, Better Homes and Gardens Real Estate Foothills. Canopy MLS as distributed by MLS GRID
- $350,0004 bd3 ba2.2k sqft267 25th Ave NW, Hickory, NC 28601For SaleMLS ID #4432088, Michelle King, Weichert, Realtors - Team Metro. Canopy MLS as distributed by MLS GRID
- $300,0003 bd2 ba1.3k sqft1545 Hamlet St, Lincolnton, NC 28092For SaleMLS ID #4423216, Kelly Calderon, RE/MAX Lifestyle. Canopy MLS as distributed by MLS GRID
- $350,0002 bd2 ba1.2k sqft477 14th Avenue Dr NE, Hickory, NC 28601For SaleMLS ID #4425041, Jay Brown, Jay Brown, Realtors. Canopy MLS as distributed by MLS GRID
- $319,0003 bd2 ba1.6k sqft3555 Lake Bluff Dr, Sherrills Ford, NC 28673For SaleMLS ID #4405905, Brooke Sines, RE/MAX Executive. Canopy MLS as distributed by MLS GRID
- $375,0003 bd2 ba1.5k sqft2918 24th Street Dr NE, Hickory, NC 28601For SaleMLS ID #4414782, Denise Wilcox, Sellstate Choice Realty. Canopy MLS as distributed by MLS GRID
- $349,9003 bd2 ba1.3k sqft2843 Hopewell Church Rd, Sherrills Ford, NC 28673For SaleMLS ID #4387405, Sanchez Fair, MartinGroup Properties Inc. Canopy MLS as distributed by MLS GRID
- $379,0003 bd3 ba2k sqft6998 Nobby Lail Rd, Connelly Springs, NC 28612For SaleMLS ID #4430260, Sandi Dingler, RE/MAX Legendary. Canopy MLS as distributed by MLS GRID
- $379,0003 bd2 ba1.6k sqft118 Sherwood Dr, Taylorsville, NC 28681For SaleMLS ID #4419328, Chanika Graham, Stewart-Graham Realty Inc.. Canopy MLS as distributed by MLS GRID
