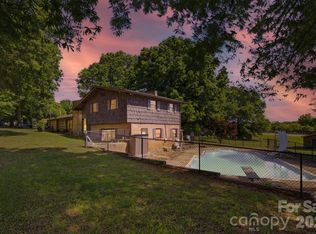
Welcome home to this well-maintained 4-bedroom, 3-bath residence offering 2,400 sq ft of comfortable living space in one of Maiden's most convenient locations. Built in 1976, this solid family home sits on a lovely lot steps away from daily conveniences like Food Lion and just minutes from downtown Maiden's charming shops and restaurants.
Inside, you'll find plenty of room for growing families or empty nesters who love having space for guests and hobbies.This property is not located in city limits!! The open flow works well for everyday living and entertaining, while the extra square footage means comfort and breathing room throughout. Multiple bathrooms make mornings easier for busy households.
The seller has invested thoughtfully in this home's systems and foundation. The crawl space is encapsulated with a sump pump and dehumidifier installed—a smart upgrade that protects against moisture and helps keep energy bills in check. A new roof went on in 2020, and one of the HVAC units was replaced that same year, so you're moving in with recent work behind you.
What really sets this property apart is its location—you get that peaceful, tree-lined neighborhood feel without being far from anything you need. Downtown Maiden is minutes away, and with the recent growth and investment in the area, your home is in a community with real momentum and strong bones.
This is the kind of house where families put down roots. Come see it today.
Sq. Ft is Approximate Measurements for upstairs and downstairs coming soon
Active
Price cut: $10K (8/17)
$355,000
4473 Daniels St, Maiden, NC 28650
4beds
2,400sqft
Single Family Residence
Built in 1976
0.73 Acres Lot
$351,500 Zestimate®
$148/sqft
$-- HOA
What's special
Multiple bathroomsLovely lotPeaceful tree-lined neighborhood feel
- 101 days
- 485
- 40
Zillow last checked:
Listing updated:
Listed by:
Austin Hoyle austin.hoylere@gmail.com,
Nestlewood Realty LLC
Source: Canopy MLS as distributed by MLS GRID,MLS#: 4400856
Facts & features
Interior
Bedrooms & bathrooms
- Bedrooms: 4
- Bathrooms: 3
- Full bathrooms: 1
- 1/2 bathrooms: 2
- Main level bedrooms: 3
Primary bedroom
- Level: Main
Heating
- Electric
Cooling
- Electric
Appliances
- Included: Dishwasher, Dryer, Electric Oven, Freezer, Microwave, Refrigerator, Refrigerator with Ice Maker
- Laundry: Electric Dryer Hookup, In Basement
Features
- Basement: Finished
Interior area
- Total structure area: 2,400
- Total interior livable area: 2,400 sqft
- Finished area above ground: 2,400
- Finished area below ground: 0
Property
Parking
- Parking features: Driveway
- Has uncovered spaces: Yes
Features
- Levels: One
- Stories: 1
- Entry location: Main
Lot
- Size: 0.73 Acres
Details
- Parcel number: 364608882323
- Zoning: R-20
- Special conditions: Standard
Construction
Type & style
- Home type: SingleFamily
- Property subtype: Single Family Residence
Materials
- Brick Full
Condition
- New construction: No
- Year built: 1976
Utilities & green energy
- Sewer: Septic Installed
- Water: Well
Community & HOA
Community
- Subdivision: none
Location
- Region: Maiden
Financial & listing details
- Price per square foot: $148/sqft
- Tax assessed value: $254,700
- Annual tax amount: $1,240
- Date on market: 7/6/2026
- Cumulative days on market: 101 days
- Listing terms: Cash,FHA,USDA Loan,VA Loan
- Road surface type: Asphalt, Paved
Estimated market value
$351,500
$334,000 - $369,000
$2,120/mo
Price history
| Date | Event | Price |
|---|---|---|
| 8/17/2026 | Price change | $355,000-2.7%$148/sqft |
Source:  Canopy MLS as distributed by MLS GRID #4400856 Report a problem Canopy MLS as distributed by MLS GRID #4400856 Report a problem | ||
| 7/6/2026 | Listed for sale | $365,000+117.9%$152/sqft |
Source: Canopy MLS as distributed by MLS GRID #4400856 Report a problem | ||
| 11/14/2017 | Sold | $167,500+79.1%$70/sqft |
Source: Public Record Report a problem | ||
| 5/30/2008 | Sold | $93,500$39/sqft |
Source: Public Record Report a problem | ||
Public tax history
| Year | Property taxes | Tax assessment |
|---|---|---|
| 2025 | $1,240 | $254,700 |
| 2024 | $1,240 +3.5% | $254,700 |
| 2023 | $1,198 +8.6% | $254,700 +57% |
| 2022 | $1,103 +4.6% | $162,200 |
| 2021 | $1,055 | $162,200 |
| 2020 | $1,055 +0.2% | $162,200 +0.2% |
| 2019 | $1,053 +33.2% | $161,900 +34.1% |
| 2018 | $791 | $120,700 |
| 2017 | $791 +8.5% | -- |
| 2016 | $729 | -- |
| 2015 | $729 | $120,660 -2.3% |
| 2014 | $729 | $123,500 |
| 2013 | $729 | -- |
| 2012 | $729 | -- |
| 2011 | $729 -1.9% | -- |
| 2010 | $743 +1.7% | -- |
| 2009 | $730 | -- |
| 2008 | $730 | -- |
| 2007 | $730 +17% | -- |
| 2006 | $624 | -- |
| 2005 | -- | -- |
| 2004 | -- | -- |
| 2003 | -- | -- |
| 2002 | -- | -- |
| 2001 | -- | -- |
| 2000 | -- | -- |
Find assessor info on the county website
Monthly payment
Est. payment
Payment breakdown
Explore the cost of this home by adjusting the details. Changes won't be saved.Climate risks
Neighborhood: 28650
Nearby schools
Schools provided by the listing agent
- Elementary: Maiden
- Middle: Maiden
- High: Maiden
Source: Canopy MLS as distributed by MLS GRID. This data may not be complete. We recommend contacting the local school district to confirm school assignments for this home.
Similar homes
- $309,9004 bd2 ba2.2k sqft3634 Brookwood Dr, Maiden, NC 28650For Sale
 MLS ID #4371987, Chase Barlow Gray, Chase Gray Realty LLC. Canopy MLS as distributed by MLS GRID
 - $298,5003 bd2 ba1.8k sqft303 Island Ford Rd, Maiden, NC 28650For Sale
 MLS ID #4407277, Glynis Giles, Keller Williams Unified. Canopy MLS as distributed by MLS GRID
 - $359,9003 bd2 ba1.4k sqft3707 Fieldhaven Ct, Maiden, NC 28650For Sale
 MLS ID #4422870, Carla Howell, Coldwell Banker Carver-Pressley, Realtors. Canopy MLS as distributed by MLS GRID
 - $383,0004 bd3 ba2.4k sqft201 Wellington Dr, Lincolnton, NC 28092For Sale
 MLS ID #4394224, Lena Lawing, Century 21 Town & Country Rlty. Canopy MLS as distributed by MLS GRID
 - $385,0003 bd2 ba2k sqft1602 Arden Dr, Lincolnton, NC 28092For SaleMLS ID #4402185, Mitzy Bratt, Century 21 Town & Country Rlty. Canopy MLS as distributed by MLS GRID
- $365,0003 bd2 ba1.9k sqft1119 Edgefield Ln, Newton, NC 28658For SaleMLS ID #4431602, Dee Stewart, Weichert, Realtors - Team Metro. Canopy MLS as distributed by MLS GRID
- $364,0003 bd3 ba1.7k sqft1270 Berra Pl, Hickory, NC 28602For SaleMLS ID #4433437, Karen Montgomery, True North Realty. Canopy MLS as distributed by MLS GRID
- $350,0003 bd2 ba1.8k sqft3962 Startown Rd, Newton, NC 28658For SaleMLS ID #4421689, Renee Cook Drum, Weichert, Realtors - Team Metro. Canopy MLS as distributed by MLS GRID
- $365,0003 bd1 ba1.2k sqft2300 Brookwood Rd, Lincolnton, NC 28092For SaleMLS ID #4419387, Jennifer Stafford, EXP Realty LLC Mooresville. Canopy MLS as distributed by MLS GRID
- $335,0003 bd2 ba1.5k sqft1718 Woolie Rd, Lincolnton, NC 28092For SaleMLS ID #4417317, Brooke Lyerly, Marc 1 Realty. Canopy MLS as distributed by MLS GRID
- $350,0004 bd3 ba2.2k sqft267 25th Ave NW, Hickory, NC 28601For SaleMLS ID #4432088, Michelle King, Weichert, Realtors - Team Metro. Canopy MLS as distributed by MLS GRID
- $350,0003 bd2 ba1.4k sqft2455 Fay Jones Rd, Denver, NC 28037For SaleMLS ID #4429616, Melanie Romano, Coldwell Banker Realty. Canopy MLS as distributed by MLS GRID
- $310,0003 bd2 ba2.2k sqft1009 Springs Rd, Lincolnton, NC 28092For SaleMLS ID #4411194, Addie Carson, Howard Hanna Allen Tate Lake Norman. Canopy MLS as distributed by MLS GRID
- $389,9004 bd4 ba2.3k sqft1261 Davis Rd, Lincolnton, NC 28092For SaleMLS ID #4404751, Diane Dick, Apple Realty of Lincolnton. Canopy MLS as distributed by MLS GRID
- $350,0004 bd3 ba2.2k sqft3675 10th St, Hickory, NC 28601For SaleMLS ID #4430666, Abraham Thao, Century 21 American Homes. Canopy MLS as distributed by MLS GRID
- $319,0003 bd2 ba2.3k sqft3606 Jefferson St, Sherrills Ford, NC 28673For SaleMLS ID #4418261, Stacy Guske, Nexthome Gold Key Realty. Canopy MLS as distributed by MLS GRID
- $399,9004 bd3 ba2.6k sqft304 Parlier Ave NE, Conover, NC 28613For SaleMLS ID #4321897, Kevin Castro, RE/MAX Prestige Legacy. Canopy MLS as distributed by MLS GRID
- $369,9003 bd2 ba1.6k sqft2923 Dogwood Dr, Claremont, NC 28610For SaleMLS ID #4418731, Teresa Hensley, Realty Executives of Hickory. Canopy MLS as distributed by MLS GRID
- $250,0003 bd2 ba2k sqft3443 Meldonna Dr, Maiden, NC 28650For SaleMLS ID #4397018, Sarah Iriarte, Nestlewood Realty LLC. Canopy MLS as distributed by MLS GRID
- $369,0003 bd3 ba2.5k sqft247 Spring Shore Rd, Statesville, NC 28677For SaleMLS ID #4423514, Sonya Leonard, Keller Williams Unified. Canopy MLS as distributed by MLS GRID
