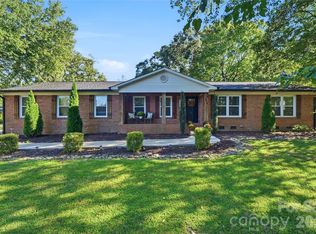
WELCOME HOME to 1602 Arden Drive! This full brick ranch has been exceptionally cared for and offers the kind of space that's becoming harder to find. With 3 bedrooms, 2 bathrooms, over 2000 square feet, and over half an acre, there's room to spread out both inside and out. The spacious floor plan, oversized laundry room, attached 2-car garage, and detached brick 1 car garage w/power provide the perfect space for a workshop, hobbies, extra storage, or additional parking. Wood burning fireplace in Den. Primary bedroom w/walk-in closet. The original interior gives the next owner the freedom to update only what they want—not pay for someone else's choices. HVAC replaced in 2024. All kitchen appliances, plus the washer and dryer, remain for the new owner. Located in the desirable North Lincoln School District. NO HOA! Optional neighborhood pool membership with fee, ask your agent for more information. And there's more—The sellers have also made numerous recent improvements throughout the property, including an investment of over $14,000 in the crawlspace alone. Improvements include added structural support, new insulation, vapor barrier, dehumidifier and more. Electrical updates have also been completed by a licensed electrician, along with brand new septic tank lids. Ask your agent for additional information on the many improvements recently completed.
Active
$385,000
1602 Arden Dr, Lincolnton, NC 28092
3beds
2,010sqft
Single Family Residence
Built in 1977
0.59 Acres Lot
$368,100 Zestimate®
$192/sqft
$-- HOA
What's special
Full brick ranchOver half an acreOversized laundry roomSpacious floor plan
- 38 days
- 287
- 17
Zillow last checked:
Listing updated:
Listed by:
Mitzy Bratt mitzybratt@gmail.com,
Century 21 Town & Country Rlty
Source: Canopy MLS as distributed by MLS GRID,MLS#: 4402185
Facts & features
Interior
Bedrooms & bathrooms
- Bedrooms: 3
- Bathrooms: 2
- Full bathrooms: 2
- Main level bedrooms: 3
Primary bedroom
- Level: Main
Bedroom s
- Level: Main
Bedroom s
- Level: Main
Bathroom full
- Level: Main
Bathroom full
- Level: Main
Den
- Level: Main
Dining room
- Level: Main
Kitchen
- Level: Main
Laundry
- Level: Main
Living room
- Level: Main
Heating
- Heat Pump
Cooling
- Central Air
Appliances
- Included: Dishwasher, Electric Range, Electric Water Heater, Refrigerator, Washer/Dryer
- Laundry: Inside, Laundry Room, Main Level
Features
- Flooring: Carpet, Linoleum
- Has basement: No
- Fireplace features: Den, Wood Burning
Interior area
- Total structure area: 2,010
- Total interior livable area: 2,010 sqft
- Finished area above ground: 2,010
- Finished area below ground: 0
Video & virtual tour
Property
Parking
- Total spaces: 3
- Parking features: Driveway, Attached Garage, Detached Garage, Garage Door Opener, Garage Faces Side, Garage Shop, Garage on Main Level
- Attached garage spaces: 3
- Has uncovered spaces: Yes
- Details: Attached 2 car garage and detached 1 car garage w/workshop
Features
- Levels: One
- Stories: 1
- Patio & porch: Covered, Front Porch, Rear Porch
- Pool features: Community
Lot
- Size: 0.59 Acres
- Dimensions: 134 x 188 x 140 x 189
Details
- Parcel number: 25657
- Zoning: R-SF
- Special conditions: Estate
Construction
Type & style
- Home type: SingleFamily
- Architectural style: Ranch
- Property subtype: Single Family Residence
Materials
- Brick Full
- Foundation: Crawl Space
Condition
- New construction: No
- Year built: 1977
Utilities & green energy
- Sewer: Septic Installed
- Water: County Water
Community & HOA
Community
- Subdivision: Arden Oaks
Location
- Region: Lincolnton
Financial & listing details
- Price per square foot: $192/sqft
- Tax assessed value: $331,563
- Annual tax amount: $1,104
- Date on market: 7/11/2026
- Cumulative days on market: 38 days
- Road surface type: Concrete, Paved
Estimated market value
$368,100
$350,000 - $387,000
$1,915/mo
Price history
| Date | Event | Price |
|---|---|---|
| 9/28/2026 | Listed for sale | $385,000$192/sqft |
Source:  Canopy MLS as distributed by MLS GRID #4402185 Report a problem Canopy MLS as distributed by MLS GRID #4402185 Report a problem | ||
| 8/27/2026 | Listing removed | $385,000$192/sqft |
Source: Canopy MLS as distributed by MLS GRID #4402185 Report a problem | ||
| 7/11/2026 | Listed for sale | $385,000$192/sqft |
Source: Canopy MLS as distributed by MLS GRID #4402185 Report a problem | ||
Public tax history
| Year | Property taxes | Tax assessment |
|---|---|---|
| 2025 | $1,104 +0.9% | $331,563 |
| 2024 | $1,094 | $331,563 |
| 2023 | $1,094 +48.2% | $331,563 +81.1% |
| 2022 | $739 | $183,129 |
| 2021 | $739 +3.7% | $183,129 |
| 2020 | $712 +4.6% | $183,129 |
| 2019 | $681 +3.2% | $183,129 +5.2% |
| 2018 | $660 +0.7% | $174,101 |
| 2017 | $656 | $174,101 |
| 2016 | $656 +1% | $174,101 |
| 2015 | $649 +2.2% | -- |
| 2014 | $635 | $172,043 |
| 2013 | -- | -- |
| 2012 | -- | -- |
| 2011 | -- | -- |
| 2010 | -- | -- |
| 2009 | -- | -- |
| 2008 | -- | $179,275 +11.2% |
| 2007 | -- | $161,277 |
| 2006 | -- | $161,277 |
| 2005 | -- | $161,277 |
| 2004 | -- | $161,277 |
| 2003 | -- | -- |
| 2002 | -- | $128,665 |
| 2001 | -- | $128,665 |
Find assessor info on the county website
Monthly payment
Est. payment
Payment breakdown
Explore the cost of this home by adjusting the details. Changes won't be saved.Climate risks
Neighborhood: 28092
Nearby schools
Schools provided by the listing agent
- Elementary: Pumpkin Center
- Middle: North Lincoln
- High: North Lincoln
Source: Canopy MLS as distributed by MLS GRID. This data may not be complete. We recommend contacting the local school district to confirm school assignments for this home.


Similar homes
- $399,9004 bd3 ba2.6k sqft718 E Hoke St, Lincolnton, NC 28092For Sale
 MLS ID #4430545, Anna Wiseman, RE/MAX Lifestyle. Canopy MLS as distributed by MLS GRID
 - $435,0003 bd2 ba1.9k sqft102 Moore St, Lincolnton, NC 28092For Sale
 MLS ID #4428464, Jane McGill, Jane McGill Real Estate. Canopy MLS as distributed by MLS GRID
 - $383,0004 bd3 ba2.4k sqft201 Wellington Dr, Lincolnton, NC 28092For Sale
 MLS ID #4394224, Lena Lawing, Century 21 Town & Country Rlty. Canopy MLS as distributed by MLS GRID
 - $310,0003 bd2 ba2.2k sqft1009 Springs Rd, Lincolnton, NC 28092For Sale
 MLS ID #4411194, Addie Carson, Howard Hanna Allen Tate Lake Norman. Canopy MLS as distributed by MLS GRID
 - $424,9003 bd3 ba2.2k sqft3656 Woodgreen Dr, Lincolnton, NC 28092For SaleMLS ID #4431205, Dana Gibson, Realty Executives of Hickory. Canopy MLS as distributed by MLS GRID
- $350,0003 bd2 ba1.4k sqft2455 Fay Jones Rd, Denver, NC 28037For SaleMLS ID #4429616, Melanie Romano, Coldwell Banker Realty. Canopy MLS as distributed by MLS GRID
- $315,0003 bd2 ba2.4k sqft608 N State St, Lincolnton, NC 28092For SaleMLS ID #4359790, Will Poteat, RE/MAX Crossroads. Canopy MLS as distributed by MLS GRID
- $294,9003 bd2 ba1.7k sqft173 Salem Church Rd, Lincolnton, NC 28092For SaleMLS ID #4382887, Grant Mosteller, Marc 1 Realty. Canopy MLS as distributed by MLS GRID
- $355,0004 bd3 ba2.4k sqft4473 Daniels St, Maiden, NC 28650For SaleMLS ID #4400856, Austin Hoyle, Nestlewood Realty LLC. Canopy MLS as distributed by MLS GRID
- $399,9004 bd3 ba1.8k sqft3448 Anderson Mountain Rd, Maiden, NC 28650For SaleMLS ID #4418208, Misty Morris, EXP Realty LLC. Canopy MLS as distributed by MLS GRID
- $369,0002 bd2 ba1.9k sqft6351 Wildwood Trl, Denver, NC 28037For SaleMLS ID #4398250, Holly Zammiello, Lake Norman Realty, Inc.. Canopy MLS as distributed by MLS GRID
- $369,9003 bd2 ba1.6k sqft2923 Dogwood Dr, Claremont, NC 28610For SaleMLS ID #4418731, Teresa Hensley, Realty Executives of Hickory. Canopy MLS as distributed by MLS GRID
- $339,9003 bd2 ba1.9k sqft2639 Mount Olive Church Rd, Newton, NC 28658For SaleMLS ID #4420840, Andi Jack, RE/MAX A-Team. Canopy MLS as distributed by MLS GRID
- $350,0003 bd2 ba1.8k sqft3962 Startown Rd, Newton, NC 28658For SaleMLS ID #4421689, Renee Cook Drum, Weichert, Realtors - Team Metro. Canopy MLS as distributed by MLS GRID
- $369,0003 bd2 ba1.7k sqft2318 Old Hickory Grove Rd, Mount Holly, NC 28120For SaleMLS ID #4409723, Lisa Breidenbach, Redfin Corporation. Canopy MLS as distributed by MLS GRID
- $388,5003 bd3 ba2.1k sqft4004 River Falls Dr, Lowell, NC 28098For SaleMLS ID #4417191, Kelly Rushmann, Redfin Corporation. Canopy MLS as distributed by MLS GRID
- $369,0003 bd3 ba2.5k sqft247 Spring Shore Rd, Statesville, NC 28677For SaleMLS ID #4423514, Sonya Leonard, Keller Williams Unified. Canopy MLS as distributed by MLS GRID
- $375,0003 bd2 ba1.4k sqft7219 Oxford Hunt Dr, Stanley, NC 28164For SaleMLS ID #4408764, Crystal Cox, Berkshire Hathaway HomeServices Carolinas Realty. Canopy MLS as distributed by MLS GRID
- $450,0003 bd3 ba2k sqft2036 Picnic Dr, Newton, NC 28658For SaleMLS ID #4424566, Cassie Barron, RE/MAX Executive. Canopy MLS as distributed by MLS GRID
- $309,9004 bd2 ba2.2k sqft3634 Brookwood Dr, Maiden, NC 28650For SaleMLS ID #4371987, Chase Barlow Gray, Chase Gray Realty LLC. Canopy MLS as distributed by MLS GRID
