If you’ve been looking for a home with character in downtown Lincolnton, this one is worth seeing. It has the kind of layout that makes it easy to host and entertain, with a huge living room, a separate dining room, and an updated kitchen with plenty of space to gather. There are lots of windows throughout the home, so it feels bright and open without losing that cozy feel. The home has four bedrooms, including two primary bedrooms, which gives you plenty of flexibility depending on what you need. One of the primary bedrooms would also make a great bonus room, second living area, playroom or flex space! Out back, you’ll find a fenced-in backyard, a pool with a huge deck and a covered area that make the perfect backdrop for cookouts, evenings around the firepit and hanging out with friends and family. And when you’re ready to head out, downtown Lincolnton is just a short golf cart ride away for dinner, shopping, live music and local events. Home has AT&T Fiber Internet.
Under contract-show
$399,900
718 E Hoke St, Lincolnton, NC 28092
4beds
2,751sqft
Single Family Residence
Built in 1971
0.44 Acres Lot
$383,400 Zestimate®
$145/sqft
$-- HOA
What's special
Fenced-in backyardSeparate dining room
- 18 days
- 1,103
- 101
Likely to sell faster than
Zillow last checked:
Listing updated:
Listed by:
Anna Wiseman Anna@HousesByAnna.com,
RE/MAX Lifestyle
Source: Canopy MLS as distributed by MLS GRID,MLS#: 4430545
Facts & features
Interior
Bedrooms & bathrooms
- Bedrooms: 4
- Bathrooms: 3
- Full bathrooms: 3
- Main level bedrooms: 4
Primary bedroom
- Level: Main
Bedroom s
- Level: Main
Bedroom s
- Level: Main
Bedroom s
- Level: Main
Bathroom full
- Level: Main
Bathroom full
- Level: Main
Breakfast
- Level: Main
Dining area
- Level: Main
Kitchen
- Level: Main
Laundry
- Level: Main
Living room
- Level: Main
Heating
- Heat Pump
Cooling
- Ceiling Fan(s), Central Air
Appliances
- Included: Dishwasher, Double Oven, Electric Range, Microwave, Refrigerator with Ice Maker, Tankless Water Heater
- Laundry: Electric Dryer Hookup, Laundry Room, Main Level, Washer Hookup
Features
- Built-in Features
- Flooring: Hardwood, Vinyl
- Has basement: No
- Fireplace features: Living Room, Wood Burning
Interior area
- Total structure area: 2,751
- Total interior livable area: 2,751 sqft
- Finished area above ground: 2,751
- Finished area below ground: 0
Property
Parking
- Parking features: Driveway
- Has uncovered spaces: Yes
Features
- Levels: One
- Stories: 1
- Patio & porch: Covered, Deck, Front Porch, Rear Porch
- Has private pool: Yes
- Pool features: Above Ground, Outdoor Pool
- Waterfront features: None
Lot
- Size: 0.44 Acres
- Dimensions: 125 x 135 x 133 x 182
- Features: Cleared, Sloped, Wooded
Details
- Additional structures: Shed(s)
- Parcel number: 15619
- Zoning: R-10
- Special conditions: Standard
Construction
Type & style
- Home type: SingleFamily
- Architectural style: Ranch
- Property subtype: Single Family Residence
Materials
- Brick Full, Vinyl
- Foundation: Crawl Space
Condition
- New construction: No
- Year built: 1971
Utilities & green energy
- Sewer: Public Sewer
- Water: City
- Utilities for property: Electricity Connected
Community & HOA
Community
- Features: None
- Security: Smoke Detector(s)
- Subdivision: Danbrook
Location
- Region: Lincolnton
Financial & listing details
- Price per square foot: $145/sqft
- Tax assessed value: $365,292
- Annual tax amount: $3,789
- Date on market: 10/2/2026
- Cumulative days on market: 18 days
- Listing terms: Cash,Conventional
- Electric utility on property: Yes
- Road surface type: Concrete, Paved
Estimated market value
$383,400
$364,000 - $403,000
$2,117/mo
Price history
| Date | Event | Price |
|---|---|---|
| 10/2/2026 | Listed for sale | $399,900+26.3%$145/sqft |
Source:  Canopy MLS as distributed by MLS GRID #4430545 Report a problem | ||
| 7/6/2021 | Sold | $316,550+86.2%$115/sqft |
Source: Canopy MLS as distributed by MLS GRID #3742861 Report a problem | ||
| 11/2/2016 | Sold | $170,000-5.6%$62/sqft |
Source: Canopy MLS as distributed by MLS GRID #3190623 Report a problem | ||
| 9/2/2016 | Pending sale | $180,000$65/sqft |
Source: Sellstate Select #3190623 Report a problem | ||
| 8/12/2016 | Listed for sale | $180,000$65/sqft |
Source: Sellstate Select #3190623 Report a problem | ||
| 7/28/2016 | Pending sale | $180,000$65/sqft |
Source: Sellstate Select #9588955 Report a problem | ||
| 7/19/2016 | Price change | $180,000-1.6%$65/sqft |
Source: Sellstate Select #9588955 Report a problem | ||
| 5/18/2016 | Price change | $183,000-2.7%$67/sqft |
Source: Owner Report a problem | ||
| 2/19/2016 | Price change | $188,000-3.6%$68/sqft |
Source: CENTURY 21 Town & Country Realty #3133162 Report a problem | ||
| 12/8/2015 | Price change | $195,000-2%$71/sqft |
Source: Better Homes and Gardens Real Estate Town & Country Realty #3133162 Report a problem | ||
| 12/6/2015 | Listed for sale | $199,000$72/sqft |
Source: Visual Tour #3133162 Report a problem | ||
Public tax history
| Year | Property taxes | Tax assessment |
|---|---|---|
| 2025 | $3,789 +0.5% | $365,292 |
| 2024 | $3,769 | $365,292 |
| 2023 | $3,769 +57.9% | $365,292 +89.6% |
| 2022 | $2,387 | $192,706 |
| 2021 | $2,387 +2.3% | $192,706 |
| 2020 | $2,332 +2% | $192,706 |
| 2019 | $2,288 +47.8% | $192,706 +52.7% |
| 2018 | $1,548 | $126,228 |
| 2017 | $1,548 | $126,228 |
| 2016 | $1,548 +0.8% | $126,228 |
| 2015 | $1,535 -25.2% | -- |
| 2014 | $2,051 | $170,018 |
| 2013 | -- | -- |
| 2012 | -- | -- |
| 2011 | -- | -- |
| 2010 | -- | -- |
| 2009 | -- | -- |
| 2008 | -- | $176,243 +29.3% |
| 2007 | -- | $136,339 |
| 2006 | -- | $136,339 |
| 2005 | -- | $136,339 |
| 2004 | -- | $136,339 |
| 2003 | -- | -- |
| 2002 | -- | $131,447 |
Find assessor info on the county website
Monthly payment
Est. payment
Payment breakdown
Explore the cost of this home by adjusting the details. Changes won't be saved.Climate risks
Neighborhood: 28092
Nearby schools
Schools provided by the listing agent
- Elementary: Battleground
- Middle: Lincolnton
- High: Lincolnton
Source: Canopy MLS as distributed by MLS GRID. This data may not be complete. We recommend contacting the local school district to confirm school assignments for this home.

Similar homes
- $415,0004 bd2 ba2.3k sqft5374 N State Highway 150, Lincolnton, NC 28092For Sale
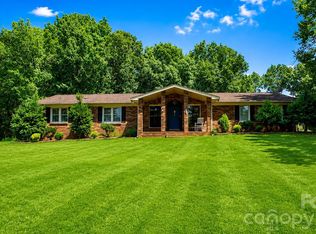
 MLS ID #4397792, Dave Hansen, EXP Realty LLC Mooresville. Canopy MLS as distributed by MLS GRID
- $540,0005 bd3 ba3.4k sqft625 E Park Dr, Lincolnton, NC 28092For Sale
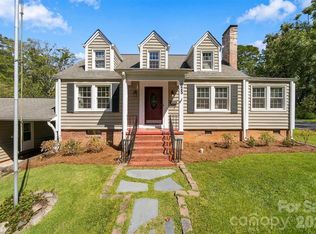 MLS ID #4430882, Kristie McBride, Copper Creek Realty LLC. Canopy MLS as distributed by MLS GRID
- $330,0003 bd2 ba1.5k sqft1718 Woolie Rd, Lincolnton, NC 28092For Sale
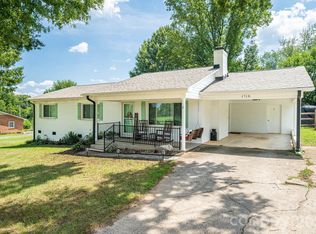 MLS ID #4417317, Brooke Lyerly, Marc 1 Realty. Canopy MLS as distributed by MLS GRID
- $499,0005 bd4 ba3.7k sqft229 Rocky Ln, Lincolnton, NC 28092For Sale
 MLS ID #4401034, Lee Huss, Gilleland Realty Inc. Canopy MLS as distributed by MLS GRID
- $480,0004 bd4 ba3.5k sqft776 S Grove Street Ext, Lincolnton, NC 28092For SaleMLS ID #4405210, Brad Echterling, RE/MAX Results. Canopy MLS as distributed by MLS GRID
- $589,0004 bd4 ba2.3k sqft1555 Riverview Rd, Lincolnton, NC 28092For SaleMLS ID #4392993, Austin Hoyle, Nestlewood Realty LLC. Canopy MLS as distributed by MLS GRID
- $355,0004 bd3 ba2.4k sqft4473 Daniels St, Maiden, NC 28650For SaleMLS ID #4400856, Austin Hoyle, Nestlewood Realty LLC. Canopy MLS as distributed by MLS GRID
- $399,9004 bd3 ba2.6k sqft304 Parlier Ave NE, Conover, NC 28613For SaleMLS ID #4321897, Kevin Castro, RE/MAX Prestige Legacy. Canopy MLS as distributed by MLS GRID
- $589,0003 bd4 ba2.2k sqft2981 Oak Ridge Cir, Lincolnton, NC 28092For SaleMLS ID #4414617, Ryan Wilson, Southern Homes of the Carolinas, Inc. Canopy MLS as distributed by MLS GRID
- $420,0003 bd3 ba2.6k sqft215 Pinehurst Ln, Newton, NC 28658For SaleMLS ID #4418066, Shantae Brown, Lake Norman Realty, Inc.. Canopy MLS as distributed by MLS GRID
- $450,0004 bd4 ba2.1k sqft4108 Wimbledon Dr, Dallas, NC 28034For SaleMLS ID #4402629, Kelly Rich, Mainstay Brokerage LLC. Canopy MLS as distributed by MLS GRID
- $364,0003 bd3 ba1.7k sqft1270 Berra Pl, Hickory, NC 28602For SaleMLS ID #4433437, Karen Montgomery, True North Realty. Canopy MLS as distributed by MLS GRID
- $450,0003 bd3 ba2k sqft2036 Picnic Dr, Newton, NC 28658For SaleMLS ID #4424566, Cassie Barron, RE/MAX Executive. Canopy MLS as distributed by MLS GRID
- $390,0003 bd3 ba2.1k sqft1690 26th St NE, Hickory, NC 28601For SaleMLS ID #4419006, Glynis Giles, Keller Williams Unified. Canopy MLS as distributed by MLS GRID
- $405,0004 bd3 ba2.3k sqft4700 Lenden Hall Ct, Gastonia, NC 28056For SaleMLS ID #4414392, Jenny DeHart, Lake Norman Realty, Inc.. Canopy MLS as distributed by MLS GRID
- $425,0004 bd3 ba2.3k sqft2000 Shadwell Ct #26, Gastonia, NC 28056For SaleMLS ID #4422800, Kristin Thompson, EXP Realty LLC Mooresville. Canopy MLS as distributed by MLS GRID
- $415,0003 bd3 ba2.3k sqft1688 Buffett Cir, Hickory, NC 28602For SaleMLS ID #4422889, Jay Brown, Jay Brown, Realtors. Canopy MLS as distributed by MLS GRID
- $449,9903 bd2 ba2.3k sqft1085 Merrywood Dr, Newton, NC 28658For SaleMLS ID #4424263, Melissa Polce, Coldwell Banker Realty. Canopy MLS as distributed by MLS GRID
- $399,9003 bd3 ba1.7k sqft5810 Dwayne Starnes Dr, Hickory, NC 28602For SaleMLS ID #4410401, Amanda Stokes, RE/MAX Legendary. Canopy MLS as distributed by MLS GRID
- $350,0003 bd2 ba1.4k sqft2455 Fay Jones Rd, Denver, NC 28037For SaleMLS ID #4429616, Melanie Romano, Coldwell Banker Realty. Canopy MLS as distributed by MLS GRID
