Completely renovated and move-in ready! This stunning 4-bedroom, 3.5-bath home has been thoughtfully updated from top to bottom with high-end finishes and modern design throughout. The desirable floor plan features a main level primary suite and three additional bedrooms upstairs, including a secondary bedroom with its own private ensuite bath, making it perfect for guests or multigenerational living.
The beautifully redesigned kitchen is a true showstopper, featuring quartz countertops, all-new cabinetry, ample storage, and designer finishes that blend style and functionality. Recent improvements (2025/2026) include a new roof, new HVAC system, new flooring, new cabinets, new countertops, new vanities, and all new plumbing fixtures and light fixtures, offering peace of mind for years to come.
Enjoy outdoor living on the spacious back deck, ideal for entertaining or relaxing, and take advantage of the storage shed for all your tools and equipment. Situated on a generous lot with no HOA, this home offers the freedom and flexibility you've been looking for.
Every detail has been updated! Simply move in and enjoy!
Active
$450,000
4108 Wimbledon Dr, Dallas, NC 28034
4beds
2,193sqft
Single Family Residence
Built in 1979
0.34 Acres Lot
$434,600 Zestimate®
$205/sqft
$-- HOA
What's special
Beautifully redesigned kitchenNew countertopsMain level primary suiteNew vanitiesAmple storageNew roofQuartz countertops
- 99 days
- 372
- 40
Zillow last checked:
Listing updated:
Listed by:
Kelly Rich kellyrich8@gmail.com,
Mainstay Brokerage LLC
Source: Canopy MLS as distributed by MLS GRID,MLS#: 4402629
Facts & features
Interior
Bedrooms & bathrooms
- Bedrooms: 4
- Bathrooms: 4
- Full bathrooms: 3
- 1/2 bathrooms: 1
- Main level bedrooms: 1
Primary bedroom
- Level: Main
Bedroom s
- Level: Upper
Bathroom half
- Level: Main
Dining room
- Level: Main
Kitchen
- Level: Main
Laundry
- Level: Main
Living room
- Level: Main
Heating
- Central
Cooling
- Central Air
Appliances
- Included: Dishwasher, Electric Oven, Exhaust Hood
- Laundry: Laundry Room
Features
- Has basement: No
Interior area
- Total structure area: 2,193
- Total interior livable area: 2,193 sqft
- Finished area above ground: 2,193
- Finished area below ground: 0
Property
Parking
- Total spaces: 2
- Parking features: Driveway
- Carport spaces: 2
- Has uncovered spaces: Yes
Features
- Levels: One and One Half
- Stories: 1.5
- Patio & porch: Deck
Lot
- Size: 0.34 Acres
Details
- Additional structures: Shed(s)
- Parcel number: 167234
- Zoning: R1h
- Special conditions: Standard
Construction
Type & style
- Home type: SingleFamily
- Property subtype: Single Family Residence
Materials
- Vinyl
- Foundation: Crawl Space
Condition
- New construction: No
- Year built: 1979
Utilities & green energy
- Sewer: County Sewer
- Water: County Water
Community & HOA
Community
- Subdivision: Wimbledon Acres
Location
- Region: Dallas
Financial & listing details
- Price per square foot: $205/sqft
- Tax assessed value: $285,940
- Annual tax amount: $2,042
- Date on market: 7/10/2026
- Cumulative days on market: 99 days
- Listing terms: Cash,Conventional,FHA,USDA Loan,VA Loan
- Road surface type: Concrete, Paved
Estimated market value
$434,600
$413,000 - $456,000
$2,201/mo
Price history
| Date | Event | Price |
|---|---|---|
| 7/10/2026 | Listed for sale | $450,000+87.5%$205/sqft |
Source:  Canopy MLS as distributed by MLS GRID #4402629 Report a problem Canopy MLS as distributed by MLS GRID #4402629 Report a problem | ||
| 9/16/2024 | Sold | $240,000+71.6%$109/sqft |
Source: Public Record Report a problem | ||
| 9/2/2009 | Listing removed | $139,900$64/sqft |
Source: RE/MAX Classic Properties #848473 Report a problem | ||
| 6/13/2009 | Listed for sale | $139,900+2%$64/sqft |
Source: RE/MAX Classic Properties #848473 Report a problem | ||
| 3/6/2009 | Sold | $137,155+357.2%$63/sqft |
Source: Public Record Report a problem | ||
| 1/21/2004 | Sold | $30,000$14/sqft |
Source: Public Record Report a problem | ||
Public tax history
| Year | Property taxes | Tax assessment |
|---|---|---|
| 2025 | $2,042 | $285,940 |
| 2024 | $2,042 +2.7% | $285,940 |
| 2023 | $1,987 +20.8% | $285,940 +59.9% |
| 2022 | $1,645 -2.3% | $178,820 |
| 2021 | $1,684 +13.5% | $178,820 |
| 2020 | $1,484 -10.9% | $178,820 |
| 2019 | $1,667 +36.6% | $178,820 +38.2% |
| 2018 | $1,220 | $129,420 |
| 2017 | $1,220 | $129,420 |
| 2016 | $1,220 | $129,420 -16.1% |
| 2014 | $1,220 | $154,269 |
| 2012 | -- | $154,269 |
| 2011 | -- | $154,269 |
| 2010 | -- | $154,269 |
| 2009 | -- | $154,269 |
| 2008 | -- | $154,269 +20.4% |
| 2007 | -- | $128,160 |
| 2006 | -- | $128,160 |
| 2005 | -- | $128,160 |
| 2004 | -- | $128,160 |
| 2003 | -- | $128,160 |
| 2002 | -- | $128,160 +30.9% |
| 2001 | -- | $97,900 +0.1% |
| 2000 | -- | $97,800 |
Find assessor info on the county website
Monthly payment
Est. payment
Payment breakdown
Explore the cost of this home by adjusting the details. Changes won't be saved.Climate risks
Neighborhood: 28034
Similar homes
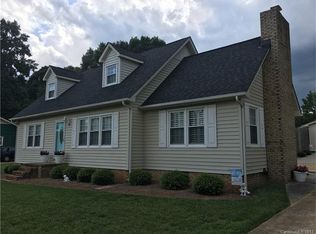
- $299,9004 bd2 ba1.8k sqft611 W Lewis St, Dallas, NC 28034For Sale

 MLS ID #4393178, Michael Johnson, Moss Realty. Canopy MLS as distributed by MLS GRID
 - $355,0004 bd3 ba2.6k sqft3103 Winesap Dr, Dallas, NC 28034For Sale
 MLS ID #4425625, Charity McMinn, Realty One Group Revolution. Canopy MLS as distributed by MLS GRID
 - $450,0004 bd4 ba2.4k sqft8207 Dumphries Dr, Huntersville, NC 28078For Sale
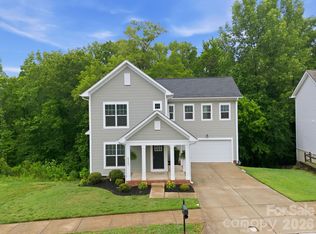 MLS ID #4434766, Mike Ignasiak, Movement One Realty LLC. Canopy MLS as distributed by MLS GRID
 - $429,0004 bd2 ba2.1k sqft4531 Belhaven Forest Dr, Gastonia, NC 28056For Sale
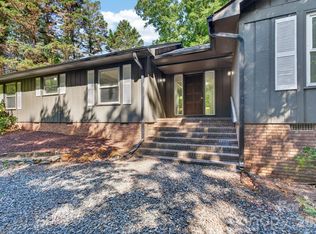 MLS ID #4402890, Pierre Maree, Pierre Maree. Canopy MLS as distributed by MLS GRID
 - $425,0004 bd3 ba2.5k sqft932 Alexandria Ct, Gastonia, NC 28056For SaleMLS ID #4388133, Debi Morris, Century 21 Mountain Lifestyles. Canopy MLS as distributed by MLS GRID
- $425,0004 bd3 ba2.3k sqft2000 Shadwell Ct #26, Gastonia, NC 28056For SaleMLS ID #4422800, Kristin Thompson, EXP Realty LLC Mooresville. Canopy MLS as distributed by MLS GRID
- $449,9004 bd3 ba2.2k sqft2540 Oakboro Ln, Charlotte, NC 28214For SaleMLS ID #4428581, Timothy Brummett, Coldwell Banker Realty. Canopy MLS as distributed by MLS GRID
- $449,9003 bd2 ba1.8k sqft7760 Wallace Ln, Denver, NC 28037For SaleMLS ID #4395134, Jessica Rodriguez, COMPASS. Canopy MLS as distributed by MLS GRID
- $415,0004 bd3 ba2.3k sqft4700 Lenden Hall Ct, Gastonia, NC 28056For SaleMLS ID #4414392, Jenny DeHart, Lake Norman Realty, Inc.. Canopy MLS as distributed by MLS GRID
- $420,0004 bd3 ba2.2k sqft10409 Northwoods Forest Dr, Charlotte, NC 28214For SaleMLS ID #4421652, Felicia Long, Coldwell Banker Realty. Canopy MLS as distributed by MLS GRID
- $495,0003 bd4 ba3.2k sqft3010 Eaker Dr, Cherryville, NC 28021For SaleMLS ID #4399577, Travis Repman, Coldwell Banker Mountain View. Canopy MLS as distributed by MLS GRID
- $450,0005 bd4 ba2.6k sqft8425 Old Plank Rd, Charlotte, NC 28216New ConstructionCanopy MLS as distributed by MLS GRID
- $449,0004 bd3 ba3k sqft224 Morning Dew Ln, Mount Holly, NC 28120For SaleMLS ID #4416799, Rachael Powell, Premier South. Canopy MLS as distributed by MLS GRID
- $424,9005 bd3 ba2.8k sqft10740 Roxbury Ct, Charlotte, NC 28214For SaleMLS ID #4424971, Maria Ochoa, COMPASS. Canopy MLS as distributed by MLS GRID
- $395,0003 bd3 ba2.1k sqft126 Fox Fire Run, Gastonia, NC 28052For SaleMLS ID #4420501, Don Gomez, C-A-RE Realty. Canopy MLS as distributed by MLS GRID
- $424,9003 bd3 ba2.2k sqft3656 Woodgreen Dr, Lincolnton, NC 28092For SaleMLS ID #4431205, Dana Gibson, Realty Executives of Hickory. Canopy MLS as distributed by MLS GRID
- $445,0005 bd4 ba3.1k sqft2548 Flintshire Ln, Gastonia, NC 28056For SaleMLS ID #4372857, Cody Cobb, Jason Mitchell Real Estate. Canopy MLS as distributed by MLS GRID
- $499,9993 bd3 ba1.9k sqft755 White Jenkins Rd, Bessemer City, NC 28016New ConstructionMLS ID #4369551, Kim Bigach, Keller Williams Connected. Canopy MLS as distributed by MLS GRID
- $424,0003 bd3 ba1.8k sqft7553 Katherine Dr, Denver, NC 28037For SaleMLS ID #4389054, Amy Clovis, NorthGroup Real Estate LLC. Canopy MLS as distributed by MLS GRID
- $437,0002 bd2 ba1.8k sqft1335 Stoneyridge Dr, Charlotte, NC 28214For SaleMLS ID #4407877, David Bolinger, The McDevitt Agency. Canopy MLS as distributed by MLS GRID
