Welcome to 224 Morning Dew Lane, a private wooded retreat in Westland Farm! This updated 4-bed, 2.5-bath home offers over 3,000 sq. ft. of move-in-ready living with a main-level primary suite, dedicated home office, brand-new roof (2025), and fresh paint throughout. Upstairs, a massive bonus room is ready to become your home theater, gym, or playroom.
The real surprise is out back: a dual-zone backyard designed for how people really use outdoor space. The upper level pairs a flat concrete patio for grilling and dining with a freshly seeded lawn. A few steps down, the fully fenced lower level sits beneath a canopy of mature trees, a shaded, private spot ready for a play area, hammock lounge, or fire pit. Pets have room to roam, toys stay out of sight of your entertaining space, and the wooded backdrop delivers privacy that's hard to find in a neighborhood setting. All the green, without giving up your weekends to mowing.
Westland Farm adds even more to enjoy with a community pool, playground, and walking trails. When you want to head out, the shops, restaurants, and small-town charm of downtown Mount Holly are just minutes away, with convenient access to Charlotte and Charlotte Douglas International Airport. Come see what makes 224 Morning Dew Lane feel like home.
Active
Price cut: $10K (9/30)
$449,000
224 Morning Dew Ln, Mount Holly, NC 28120
4beds
3,023sqft
Single Family Residence
Built in 2007
0.2 Acres Lot
$-- Zestimate®
$149/sqft
$45/mo HOA
What's special
Fully fenced lower levelMassive bonus roomWooded backdrop delivers privacyFreshly seeded lawnDedicated home officeFresh paint throughoutCanopy of mature trees
- 57 days
- 296
- 39
Zillow last checked:
Listing updated:
Listed by:
Rachael Powell rachaelpowellrealtor@gmail.com,
Premier South
Source: Canopy MLS as distributed by MLS GRID,MLS#: 4416799
Facts & features
Interior
Bedrooms & bathrooms
- Bedrooms: 4
- Bathrooms: 3
- Full bathrooms: 2
- 1/2 bathrooms: 1
- Main level bedrooms: 1
Primary bedroom
- Features: Ceiling Fan(s), En Suite Bathroom, Garden Tub, Vaulted Ceiling(s), Walk-In Closet(s)
- Level: Main
Bedroom s
- Features: Walk-In Closet(s)
- Level: Upper
Bedroom s
- Features: Walk-In Closet(s)
- Level: Upper
Bedroom s
- Features: Walk-In Closet(s)
- Level: Upper
Bathroom half
- Level: Main
Bathroom full
- Level: Main
Bathroom full
- Level: Upper
Other
- Level: Upper
Dining area
- Level: Main
Kitchen
- Level: Main
Laundry
- Level: Main
Living room
- Level: Main
Office
- Level: Main
Heating
- Electric
Cooling
- Electric
Appliances
- Included: Dishwasher, Disposal, Gas Range, Refrigerator, Tankless Water Heater, Washer/Dryer
- Laundry: In Hall, Laundry Room
Features
- Kitchen Island, Open Floorplan, Pantry, Walk-In Closet(s)
- Flooring: Laminate, Vinyl
- Doors: French Doors
- Has basement: No
- Fireplace features: Gas
Interior area
- Total structure area: 3,023
- Total interior livable area: 3,023 sqft
- Finished area above ground: 3,023
- Finished area below ground: 0
Video & virtual tour
Property
Parking
- Total spaces: 2
- Parking features: Driveway, Garage on Main Level
- Garage spaces: 2
- Has uncovered spaces: Yes
Features
- Levels: Two
- Stories: 2
- Patio & porch: Patio
- Fencing: Back Yard,Fenced,Privacy
Lot
- Size: 0.2 Acres
- Features: Private, Wooded
Details
- Parcel number: 212277
- Zoning: R2
- Special conditions: Standard
Construction
Type & style
- Home type: SingleFamily
- Architectural style: Traditional
- Property subtype: Single Family Residence
Materials
- Vinyl
- Foundation: Slab
Condition
- New construction: No
- Year built: 2007
Utilities & green energy
- Sewer: Public Sewer
- Water: City
- Utilities for property: Cable Available, Electricity Connected
Community & HOA
Community
- Subdivision: Westland Farm
HOA
- Has HOA: Yes
- HOA fee: $270 semi-annually
Location
- Region: Mount Holly
Financial & listing details
- Price per square foot: $149/sqft
- Tax assessed value: $395,330
- Annual tax amount: $3,969
- Date on market: 8/22/2026
- Cumulative days on market: 57 days
- Listing terms: Cash,Conventional,FHA,VA Loan
- Electric utility on property: Yes
- Road surface type: Concrete, Paved
Estimated market value
Not available
Estimated sales range
Not available
Not available
Price history
| Date | Event | Price |
|---|---|---|
| 9/30/2026 | Price change | $449,000-2.2%$149/sqft |
Source:  Canopy MLS as distributed by MLS GRID #4416799 Report a problem Canopy MLS as distributed by MLS GRID #4416799 Report a problem | ||
| 9/11/2026 | Price change | $459,000-0.6%$152/sqft |
Source: Canopy MLS as distributed by MLS GRID #4416799 Report a problem | ||
| 8/22/2026 | Listed for sale | $462,000+4.1%$153/sqft |
Source: Canopy MLS as distributed by MLS GRID #4416799 Report a problem | ||
| 6/30/2026 | Listing removed | $444,000$147/sqft |
Source: Canopy MLS as distributed by MLS GRID #4373619 Report a problem | ||
| 5/26/2026 | Price change | $444,000-1.1%$147/sqft |
Source: Canopy MLS as distributed by MLS GRID #4373619 Report a problem | ||
| 4/24/2026 | Listed for sale | $449,000-2.2%$149/sqft |
Source: Canopy MLS as distributed by MLS GRID #4373619 Report a problem | ||
| 4/22/2026 | Listing removed | $459,000$152/sqft |
Source: Canopy MLS as distributed by MLS GRID #4317497 Report a problem | ||
| 4/9/2026 | Price change | $459,000-2.3%$152/sqft |
Source: Canopy MLS as distributed by MLS GRID #4317497 Report a problem | ||
| 2/28/2026 | Price change | $470,000-1.1%$155/sqft |
Source: Canopy MLS as distributed by MLS GRID #4317497 Report a problem | ||
| 1/21/2026 | Price change | $475,000-1.9%$157/sqft |
Source: Canopy MLS as distributed by MLS GRID #4317497 Report a problem | ||
| 12/26/2025 | Price change | $484,000+1%$160/sqft |
Source: Canopy MLS as distributed by MLS GRID #4317497 Report a problem | ||
| 11/17/2025 | Price change | $479,000-2%$158/sqft |
Source: Canopy MLS as distributed by MLS GRID #4317497 Report a problem | ||
| 11/8/2025 | Listed for sale | $489,000+144.5%$162/sqft |
Source: Canopy MLS as distributed by MLS GRID #4317497 Report a problem | ||
| 6/9/2009 | Sold | $200,000$66/sqft |
Source: Public Record Report a problem | ||
Public tax history
| Year | Property taxes | Tax assessment |
|---|---|---|
| 2025 | $3,969 | $395,330 |
| 2024 | $3,969 -1.1% | $395,330 |
| 2023 | $4,013 +30.4% | $395,330 +66.4% |
| 2022 | $3,076 -1.5% | $237,550 |
| 2021 | $3,124 | $237,550 |
| 2020 | $3,124 -0.8% | $237,550 |
| 2019 | $3,148 -12.7% | $237,550 -7.8% |
| 2018 | $3,607 | $257,655 |
| 2017 | $3,607 +60.9% | $257,655 |
| 2016 | $2,242 | $257,655 +14.4% |
| 2014 | $2,242 | $225,136 |
| 2012 | -- | $225,136 +1% |
| 2011 | -- | $222,839 |
| 2010 | -- | $222,839 +99.1% |
| 2009 | -- | $111,936 |
| 2008 | -- | $111,936 |
Find assessor info on the county website
Monthly payment
Est. payment
Payment breakdown
Explore the cost of this home by adjusting the details. Changes won't be saved.Climate risks
Neighborhood: 28120
Nearby schools
Schools provided by the listing agent
- Elementary: Ida Rankin
- Middle: Mount Holly
- High: East Gaston
Source: Canopy MLS as distributed by MLS GRID. This data may not be complete. We recommend contacting the local school district to confirm school assignments for this home.
Similar homes
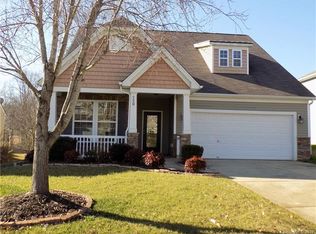

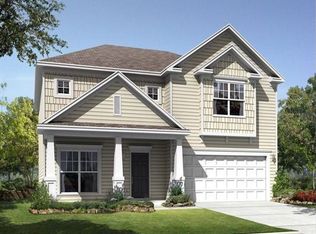
- $440,0004 bd3 ba2.9k sqft3719 Stanley Creek Dr, Mount Holly, NC 28120For Sale

 MLS ID #4417734, Anitra Meeks, Northgroup Real Estate. Canopy MLS as distributed by MLS GRID

 - $425,0004 bd3 ba2.6k sqft124 Tasman Dr, Mount Holly, NC 28120For Sale
 MLS ID #4353970, Preston Richardson, REMAX Select. Canopy MLS as distributed by MLS GRID
 - $449,9004 bd3 ba2.2k sqft2540 Oakboro Ln, Charlotte, NC 28214For Sale
 MLS ID #4428581, Timothy Brummett, Coldwell Banker Realty. Canopy MLS as distributed by MLS GRID
 - $480,0004 bd3 ba2.6k sqft517 Stowe Rd, Belmont, NC 28012For Sale
 MLS ID #4399288, Thomas Elrod, Keller Williams Ballantyne Area. Canopy MLS as distributed by MLS GRID
 - $459,0004 bd3 ba2.5k sqft7731 Beaker Ct, Charlotte, NC 28269For SaleMLS ID #4410357, SheAh Zhu, Honeynest Realty LLC. Canopy MLS as distributed by MLS GRID
- $449,0005 bd3 ba3k sqft9709 Nannyberry Ln, Charlotte, NC 28273For SaleMLS ID #4417442, Lance McSwain, Howard Hanna Allen Tate SouthPark. Canopy MLS as distributed by MLS GRID
- $479,9004 bd3 ba2.6k sqft3041 Kilbeggan Dr, Clover, SC 29710For SaleMLS ID #4429659, Steve Metarelis, OfferPad Brokerage LLC. Canopy MLS as distributed by MLS GRID
- $434,5004 bd3 ba2.5k sqft11621 Fox Trot Dr, Charlotte, NC 28269For SaleMLS ID #4417369, Jason Abernethy, Howard Hanna Allen Tate Huntersville. Canopy MLS as distributed by MLS GRID
- $380,0003 bd3 ba1.9k sqft1315 Red Tallen Ct, Charlotte, NC 28214For SaleMLS ID #4373869, Zapata Tate, Better Homes and Gardens Real Estate Paracle. Canopy MLS as distributed by MLS GRID
- $467,5004 bd3 ba2.5k sqft1823 Montague Rd, Clover, SC 29710For SaleMLS ID #4421690, Kristy Alexander, Howard Hanna Allen Tate Lake Wylie. Canopy MLS as distributed by MLS GRID
- $415,0003 bd3 ba1.6k sqft107 Howe St, Belmont, NC 28012For SaleMLS ID #4382704, Jeff Moll, Keller Williams Ballantyne Area. Canopy MLS as distributed by MLS GRID
- $535,0005 bd3 ba3.5k sqft1224 Rachel Anne Dr, Belmont, NC 28012For SaleMLS ID #4423272, Scottie Tyson, EXP Realty LLC. Canopy MLS as distributed by MLS GRID
- $465,0004 bd3 ba2.6k sqft3339 Kingshire Way, Clover, SC 29710For SaleMLS ID #4404024, Christina Geis, Howard Hanna Allen Tate Lake Wylie. Canopy MLS as distributed by MLS GRID
- $429,9003 bd3 ba2.9k sqft3611 English Garden Dr, Gastonia, NC 28056For SaleMLS ID #4396302, Kamal Dawra, K.M.D. Realty Inc.. Canopy MLS as distributed by MLS GRID
- $429,9003 bd2 ba1.8k sqft2102 Sabra St, Gastonia, NC 28054For SaleMLS ID #4430168, Don Gomez, C-A-RE Realty. Canopy MLS as distributed by MLS GRID
- $465,0005 bd3 ba2.5k sqft1323 Bethelfields Ter, York, SC 29745For SaleMLS ID #4424117, Matthew Gale, NorthGroup Real Estate LLC. Canopy MLS as distributed by MLS GRID
- $465,0005 bd3 ba2.8k sqft12101 Carolina Oak Cir, Charlotte, NC 28273For SaleMLS ID #4365632, Frankie Pickens, Realty One Group Revolution. Canopy MLS as distributed by MLS GRID
- $375,0003 bd3 ba1.6k sqft1512 Bitter Creek Dr, Charlotte, NC 28214For SaleMLS ID #4424545, Bruce Hurley, Mark Spain Real Estate. Canopy MLS as distributed by MLS GRID
- $419,0004 bd3 ba2.5k sqft8932 Oransay Way, Charlotte, NC 28278For SaleMLS ID #4407937, Amit Thawait, Vasu Realty. Canopy MLS as distributed by MLS GRID
- $469,0004 bd2 ba2k sqft17119 Caldwell Track Dr, Huntersville, NC 28078For SaleMLS ID #4432846, Natalie Terry, Keller Williams Connected. Canopy MLS as distributed by MLS GRID
