Welcome to this beautifully maintained 4-bedroom, 2.5-bath home in Mount Holly, ideally located just 2 miles from downtown and approximately 20 minutes from Charlotte Douglas International Airport and Uptown Charlotte. Built just 3 years ago, this home combines the benefits of newer construction with thoughtful upgrades and stylish finishes.
The open-concept main level is designed for both everyday living and entertaining, featuring a spacious living area with a gas fireplace, a well-appointed kitchen with a gas range, granite countertops, stainless steel appliances, 36-inch cabinetry with crown molding, and a walk-in pantry. A dedicated office/flex space provides versatility, while the dining room is enhanced by custom wall treatments that add character and style.
Upstairs, the spacious primary suite offers a peaceful retreat, while three additional generously sized bedrooms provide plenty of room for family, guests, or hobbies. The versatile loft offers even more flexibility and can easily serve as a second living area, media room, playroom, or additional workspace.
Additional benefits include the remaining term of a transferable 10-year warranty and USDA eligibility for qualified buyers, with potential access to select grant programs for eligible purchasers.
With newer construction, desirable upgrades, flexible living spaces, and a convenient location near Charlotte, this home offers the perfect combination of comfort, style, and accessibility.
Coming soon-no show 08/29
$445,000
3719 Stanley Creek Dr, Mount Holly, NC 28120
4beds
2,908sqft
Single Family Residence
Built in 2023
0.2 Acres Lot
$453,700 Zestimate®
$153/sqft
$69/mo HOA
What's special
- --
- on Zillow |
- 41
- views |
- 3
- saves |
Zillow last checked:
Listing updated:
Listed by:
Anitra Meeks meeksonthemarket@gmail.com,
Northgroup Real Estate
Source: Canopy MLS as distributed by MLS GRID,MLS#: 4417734
Facts & features
Interior
Bedrooms & bathrooms
- Bedrooms: 4
- Bathrooms: 3
- Full bathrooms: 2
- 1/2 bathrooms: 1
Primary bedroom
- Features: Vaulted Ceiling(s), Walk-In Closet(s)
- Level: Upper
Bedroom s
- Features: Walk-In Closet(s)
- Level: Upper
Bedroom s
- Features: Walk-In Closet(s)
- Level: Upper
Bedroom s
- Level: Upper
Bathroom full
- Level: Upper
Bathroom half
- Level: Main
Dining room
- Level: Main
Family room
- Level: Main
Kitchen
- Features: Kitchen Island, Open Floorplan, Walk-In Pantry
- Level: Main
Laundry
- Level: Main
Loft
- Level: Upper
Office
- Level: Main
Heating
- Natural Gas, Zoned
Cooling
- Central Air, Zoned
Appliances
- Included: Dishwasher, Disposal, Electric Water Heater, Gas Range, Microwave
- Laundry: Laundry Room, Upper Level
Features
- Kitchen Island, Open Floorplan, Pantry, Storage, Walk-In Closet(s), Walk-In Pantry
- Flooring: Carpet, Laminate, Vinyl
- Windows: Insulated Windows
- Has basement: No
- Attic: Pull Down Stairs
- Fireplace features: Family Room
Interior area
- Total structure area: 2,908
- Total interior livable area: 2,908 sqft
- Finished area above ground: 2,908
- Finished area below ground: 0
Video & virtual tour
Property
Parking
- Total spaces: 2
- Parking features: Attached Garage, Garage Faces Front, Garage on Main Level
- Attached garage spaces: 2
Features
- Levels: Two
- Stories: 2
- Patio & porch: Front Porch, Patio
Lot
- Size: 0.2 Acres
Details
- Parcel number: 308155
- Zoning: RES
- Special conditions: Standard
Construction
Type & style
- Home type: SingleFamily
- Property subtype: Single Family Residence
Materials
- Fiber Cement, Shingle/Shake, Stone Veneer
- Foundation: Slab
Condition
- New construction: No
- Year built: 2023
Details
- Builder model: Wilmington C
- Builder name: DR Horton
Utilities & green energy
- Sewer: Public Sewer
- Water: City
Community & HOA
Community
- Features: Playground, Sidewalks, Walking Trails
- Subdivision: Azalea Ridge
HOA
- Has HOA: Yes
- HOA fee: $206 quarterly
- HOA name: Cusick
- HOA phone: 704-544-7779
Location
- Region: Mount Holly
Financial & listing details
- Price per square foot: $153/sqft
- Tax assessed value: $404,580
- Date on market: 8/29/2026
- Listing terms: Cash,Conventional,FHA,USDA Loan,VA Loan
- Road surface type: Concrete, Paved
Estimated market value
$453,700
$431,000 - $476,000
$2,640/mo
Price history
| Date | Event | Price |
|---|---|---|
| 10/29/2023 | Listing removed | -- |
Source:  DR Horton Report a problem DR Horton Report a problem | ||
| 7/30/2023 | Pending sale | $429,340$148/sqft |
Source: DR Horton Report a problem | ||
| 7/30/2023 | Listed for sale | $429,340$148/sqft |
Source: DR Horton Report a problem | ||
| 7/30/2023 | Pending sale | $429,340$148/sqft |
Source: DR Horton Report a problem | ||
| 6/13/2023 | Price change | $429,340+1.9%$148/sqft |
Source: DR Horton Report a problem | ||
| 6/3/2023 | Listed for sale | $421,340$145/sqft |
Source: DR Horton Report a problem | ||
Public tax history
Tax history is unavailable.
Monthly payment
Est. payment
Payment breakdown
Explore the cost of this home by adjusting the details. Changes won't be saved.Climate risks
Neighborhood: 28120
Nearby schools
GreatSchools rating
- 8/10Ida Rankin Elementary SchoolGrades: PK-5Distance: 2.4 mi
- 5/10Mount Holly Middle SchoolGrades: 6-8Distance: 2.3 mi
- 5/10East Gaston High SchoolGrades: 9-12Distance: 1.8 mi
Schools provided by the listing agent
- Elementary: Rankin
- Middle: Mount Holly
- High: East Gaston
Source: Canopy MLS as distributed by MLS GRID. This data may not be complete. We recommend contacting the local school district to confirm school assignments for this home.
- $387,1653 bd2 ba1.6k sqft3721 Stanley Creek Dr, Mount Holly, NC 28120Sold
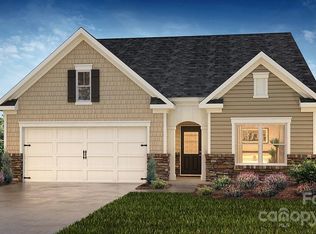
- $423,0005 bd3 ba2.5k sqft3717 Stanley Creek Dr, Mount Holly, NC 28120Sold
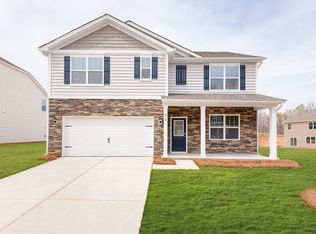
- $428,8404 bd4 ba2.5k sqft3723 Stanley Creek Dr, Gastonia, NC 28056Sold

- $429,5004 bd3 ba2.8k sqft3715 Stanley Creek Dr, Mount Holly, NC 28120Sold

- $424,7404 bd4 ba2.5k sqft3730 Stanley Creek Dr, Gastonia, NC 28056Sold
- $408,0004 bd3 ba2.6k sqft3815 Rosewood Dr, Mount Holly, NC 28120Sold
- $376,9183 bd2 ba1.6k sqft3713 Stanley Creek Dr, Mount Holly, NC 28120Sold
- $418,7005 bd3 ba2.5k sqft3722 Stanley Creek Dr, Mount Holly, NC 28120Off Market
A local agent can set up tours, give advice and negotiate with sellers.
Similar homes
- $439,9006 bd3 ba2.5k sqft3623 Azalea Ridge Dr, Mount Holly, NC 28120For Sale

 MLS ID #4392567, LUCY Rojas, NorthGroup Real Estate LLC. Canopy MLS as distributed by MLS GRID
 - $425,0004 bd4 ba2.6k sqft3629 Azalea Ridge Dr, Mount Holly, NC 28120For Sale
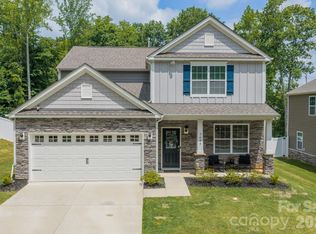 MLS ID #4399386, Maureen Regele, Bon Maison Properties, Inc.. Canopy MLS as distributed by MLS GRID
 - $440,0003 bd3 ba2.7k sqft3009 Pinehills Way, Mount Holly, NC 28120For Sale
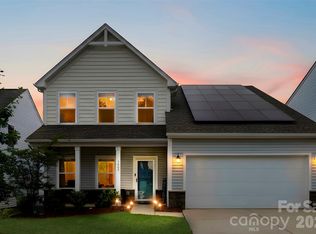 MLS ID #4388074, Virgii Estrada, Real Broker, LLC. Canopy MLS as distributed by MLS GRID
 - $425,0004 bd3 ba2.6k sqft124 Tasman Dr, Mount Holly, NC 28120For Sale
 MLS ID #4353970, Preston Richardson, RE/MAX Select. Canopy MLS as distributed by MLS GRID
 - $424,5003 bd3 ba2.4k sqft3152 Pinehills Way, Mount Holly, NC 28120For SaleMLS ID #4372181, Jordan Daywalt, eXp Realty, LLC. Canopy MLS as distributed by MLS GRID
- $385,0004 bd3 ba2.3k sqft11739 Tribal Dr, Charlotte, NC 28214For SaleMLS ID #4412431, Sorelle Watson, Better Homes and Gardens Real Estate Paracle. Canopy MLS as distributed by MLS GRID
- $425,0004 bd3 ba2.4k sqft10621 Shanon Darby Ln, Charlotte, NC 28214For SaleMLS ID #4346409, Megan Otte, Stone Realty Group. Canopy MLS as distributed by MLS GRID
- $449,0004 bd3 ba2.5k sqft8932 Oransay Way, Charlotte, NC 28278For SaleMLS ID #4407937, Amit Thawait, Vasu Realty. Canopy MLS as distributed by MLS GRID
- $480,0005 bd3 ba2.4k sqft11822 Midnight Way, Huntersville, NC 28078For SaleMLS ID #4410152, Talacia Cain, Coldwell Banker Realty. Canopy MLS as distributed by MLS GRID
- $412,0003 bd3 ba2k sqft5137 Thomasville Dr, Belmont, NC 28012For SaleMLS ID #4399379, Abbey Reetz, Coldwell Banker Realty. Canopy MLS as distributed by MLS GRID
- $433,0004 bd3 ba2.3k sqft4626 Gibbons Link Rd, Charlotte, NC 28269For SaleMLS ID #4405099, Don Gomez, C-A-RE Realty. Canopy MLS as distributed by MLS GRID
- $455,0004 bd3 ba2.1k sqft15308 Lake Ridge Rd, Charlotte, NC 28278For SaleMLS ID #4402264, Josh Kelly, Keller Williams Ballantyne Area. Canopy MLS as distributed by MLS GRID
- $479,9005 bd4 ba3.3k sqft2643 Swamp Chestnut Oak Ln, Gastonia, NC 28056For SaleMLS ID #4399789, Chad Simpson, Real Broker LLC Belmont. Canopy MLS as distributed by MLS GRID
- $455,0003 bd2 ba1.8k sqft261 Robinwood Ln, Clover, SC 29710For SaleMLS ID #4414019, Wanda Holsclaw, NorthGroup Real Estate LLC. Canopy MLS as distributed by MLS GRID
- $380,0003 bd3 ba1.9k sqft1315 Red Tallen Ct, Charlotte, NC 28214For SaleMLS ID #4373869, Zapata Tate, Better Homes and Gardens Real Estate Paracle. Canopy MLS as distributed by MLS GRID
- $369,9004 bd3 ba2.1k sqft9049 Remnick Dr, Gastonia, NC 28056For SaleMLS ID #4415210, James Hawkins, Odell Realty, LLC. Canopy MLS as distributed by MLS GRID
- $515,0004 bd3 ba2.7k sqft647 R L Stowe Rd, Belmont, NC 28012For SaleMLS ID #4379087, Gary Mitchell, Keller Williams Advantage. Canopy MLS as distributed by MLS GRID
- $400,0004 bd3 ba2.7k sqft7572 Nolen Farm Dr, Gastonia, NC 28056For SaleMLS ID #4402446, Sierra Garren, EXP Realty LLC Ballantyne. Canopy MLS as distributed by MLS GRID
- $450,0004 bd3 ba2.3k sqft2444 Seagull Dr, Denver, NC 28037For SaleMLS ID #4380894, Amber Eaton, Call It Closed International Inc. Canopy MLS as distributed by MLS GRID
- $335,0003 bd3 ba1.7k sqft13141 Suncreek Ter, Charlotte, NC 28214For SaleMLS ID #4414116, Cyndi Newton, NorthGroup Real Estate LLC. Canopy MLS as distributed by MLS GRID
