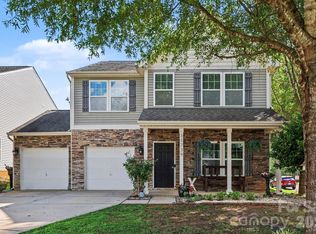
Welcome to this well-maintained home offering the convenience of a Belmont address with no Belmont city taxes. Designed with everyday living in mind, this home features a functional layout and thoughtful upgrades throughout.
The main level offers an open living area centered around a cozy fireplace, creating an inviting space to gather. The kitchen features upgraded cabinets for additional storage and plenty of counter space for meal prep and entertaining. Adjacent to the kitchen, the office with French doors provides a quiet retreat ideal for working from home, studying, or flexible use.
Upstairs, you'll find a spacious loft that offers additional living space, perfect for a media room, playroom, home gym, or second living area. The primary suite features a tray ceiling and an ensuite bath, creating a comfortable retreat, while the additional bedrooms provide plenty of room for family or guests.
Step outside to the fully fenced backyard, where the extended patio offers a great space for grilling, relaxing, or entertaining.
Conveniently located near shopping, dining, parks, and major commuter routes, this home offers the perfect blend of comfort, functionality, and value. Enjoy easy access to I-85 and proximity to the Belmont Drive-In Theatre.
Active
Price cut: $8K (8/25)
$412,000
5137 Thomasville Dr, Belmont, NC 28012
3beds
2,090sqft
Single Family Residence
Built in 2020
0.13 Acres Lot
$409,300 Zestimate®
$197/sqft
$23/mo HOA
What's special
Cozy fireplaceSpacious loftOffice with french doorsFully fenced backyardThoughtful upgrades throughoutExtended patioEnsuite bath
- 54 days
- 700
- 58
Zillow last checked:
Listing updated:
Listed by:
Abbey Reetz abbey.reetz@cbrealty.com,
Coldwell Banker Realty
Source: Canopy MLS as distributed by MLS GRID,MLS#: 4399379
Facts & features
Interior
Bedrooms & bathrooms
- Bedrooms: 3
- Bathrooms: 3
- Full bathrooms: 2
- 1/2 bathrooms: 1
Primary bedroom
- Features: Tray Ceiling(s), Walk-In Closet(s)
- Level: Upper
Bedroom s
- Level: Upper
Bedroom s
- Level: Upper
Bathroom half
- Level: Main
Laundry
- Level: Upper
Loft
- Level: Upper
Office
- Level: Main
Heating
- Electric
Cooling
- Central Air
Appliances
- Included: Dishwasher, Disposal, Electric Cooktop, Electric Oven, Electric Water Heater, Microwave, Oven, Refrigerator, Washer/Dryer
- Laundry: Upper Level
Features
- Flooring: Carpet, Tile, Vinyl
- Doors: Storm Door(s)
- Has basement: No
Interior area
- Total structure area: 2,090
- Total interior livable area: 2,090 sqft
- Finished area above ground: 2,090
- Finished area below ground: 0
Property
Parking
- Total spaces: 2
- Parking features: Driveway, Attached Garage, Garage on Main Level
- Attached garage spaces: 2
- Has uncovered spaces: Yes
Features
- Levels: Two
- Stories: 2
- Patio & porch: Front Porch, Patio
- Fencing: Back Yard
Lot
- Size: 0.13 Acres
Details
- Parcel number: 301797
- Zoning: R8
- Special conditions: Standard
Construction
Type & style
- Home type: SingleFamily
- Architectural style: Traditional
- Property subtype: Single Family Residence
Materials
- Fiber Cement
- Foundation: Slab
Condition
- New construction: No
- Year built: 2020
Utilities & green energy
- Sewer: Public Sewer
- Water: City
- Utilities for property: Fiber Optics
Community & HOA
Community
- Security: Security System, Smoke Detector(s)
- Subdivision: Villages at South Fork
HOA
- Has HOA: Yes
- HOA fee: $275 annually
- HOA name: Superior Association Management
- HOA phone: 704-875-7299
Location
- Region: Belmont
Financial & listing details
- Price per square foot: $197/sqft
- Tax assessed value: $388,100
- Annual tax amount: $3,994
- Date on market: 7/9/2026
- Cumulative days on market: 54 days
- Listing terms: Cash,Conventional,FHA,VA Loan
- Road surface type: Concrete
Estimated market value
$409,300
$389,000 - $430,000
$2,447/mo
Price history
| Date | Event | Price |
|---|---|---|
| 8/25/2026 | Price change | $412,000-1.9%$197/sqft |
Source:  Canopy MLS as distributed by MLS GRID #4399379 Report a problem Canopy MLS as distributed by MLS GRID #4399379 Report a problem | ||
| 7/27/2026 | Price change | $420,000-2.1%$201/sqft |
Source: Canopy MLS as distributed by MLS GRID #4399379 Report a problem | ||
| 7/9/2026 | Listed for sale | $429,000+66.9%$205/sqft |
Source: Canopy MLS as distributed by MLS GRID #4399379 Report a problem | ||
| 4/3/2020 | Sold | $257,000+242.7%$123/sqft |
Source: Public Record Report a problem | ||
| 1/7/2020 | Sold | $75,000$36/sqft |
Source: Public Record Report a problem | ||
Public tax history
| Year | Property taxes | Tax assessment |
|---|---|---|
| 2025 | $3,994 -0.5% | $388,100 |
| 2024 | $4,013 -2% | $388,100 |
| 2023 | $4,094 +37.9% | $388,100 +68% |
| 2022 | $2,968 -1.5% | $230,990 |
| 2021 | $3,014 +621.8% | $230,990 |
| 2020 | $418 | $230,990 |
Find assessor info on the county website
Monthly payment
Est. payment
Payment breakdown
Explore the cost of this home by adjusting the details. Changes won't be saved.Climate risks
Neighborhood: 28012
Nearby schools
Schools provided by the listing agent
- Elementary: McAdenville
- Middle: Holbrook
- High: Stuart W Cramer
Source: Canopy MLS as distributed by MLS GRID. This data may not be complete. We recommend contacting the local school district to confirm school assignments for this home.

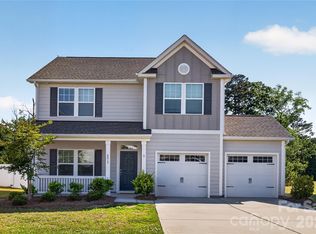
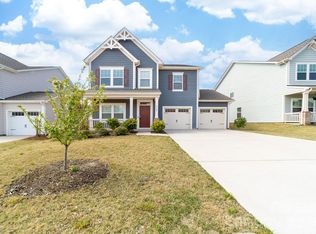
Similar homes
- $445,0004 bd3 ba2.9k sqft3719 Stanley Creek Dr, Mount Holly, NC 28120For Sale

 MLS ID #4417734, Anitra Meeks, Northgroup Real Estate. Canopy MLS as distributed by MLS GRID
 - $462,0004 bd3 ba3k sqft224 Morning Dew Ln, Mount Holly, NC 28120For Sale
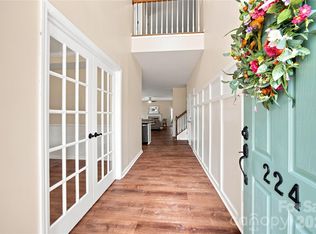 MLS ID #4416799, Rachael Powell, Premier South. Canopy MLS as distributed by MLS GRID
 - $440,0003 bd3 ba2.7k sqft3009 Pinehills Way, Mount Holly, NC 28120For Sale
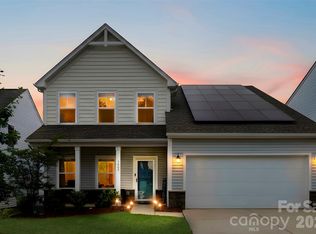 MLS ID #4388074, Virgii Estrada, Real Broker, LLC. Canopy MLS as distributed by MLS GRID
 - $385,0004 bd3 ba2.3k sqft11739 Tribal Dr, Charlotte, NC 28214For Sale
 MLS ID #4412431, Sorelle Watson, Better Homes and Gardens Real Estate Paracle. Canopy MLS as distributed by MLS GRID
 - $425,0003 bd2 ba2.2k sqft15707 Corsair Ct, Charlotte, NC 28278For SaleMLS ID #4418555, Nicole McAlister, Keller Williams Ballantyne Area. Canopy MLS as distributed by MLS GRID
- $399,0003 bd3 ba1.6k sqft8309 Scotney Bluff Ave, Charlotte, NC 28273For SaleMLS ID #4418846, Haley Walker, Carolina Homes Connection, LLC. Canopy MLS as distributed by MLS GRID
- $419,9005 bd3 ba2.3k sqft10210 Holly Park Dr, Charlotte, NC 28214For SaleMLS ID #4402789, LUCY Rojas, NorthGroup Real Estate LLC. Canopy MLS as distributed by MLS GRID
- $385,0004 bd3 ba2.1k sqft5116 Downhaul Dr, Charlotte, NC 28269For SaleMLS ID #4417814, Cristhian Loor, Keller Williams Ballantyne Area. Canopy MLS as distributed by MLS GRID
- $365,0003 bd3 ba3k sqft1016 Sweetgum St, Gastonia, NC 28054For SaleMLS ID #4403681, Rebekah Isenhour, Berkshire Hathaway HomeServices Carolinas Realty. Canopy MLS as distributed by MLS GRID
- $425,0004 bd3 ba2.6k sqft124 Tasman Dr, Mount Holly, NC 28120For SaleMLS ID #4353970, Preston Richardson, REMAX Select. Canopy MLS as distributed by MLS GRID
- $428,0003 bd3 ba2.1k sqft3253 Wicklow Ln, Clover, SC 29710For SaleMLS ID #4369845, Christina Geis, Howard Hanna Allen Tate Lake Wylie. Canopy MLS as distributed by MLS GRID
- $380,0003 bd3 ba2.2k sqft7549 Stonehouse Dr, Gastonia, NC 28056For SaleMLS ID #4354582, Phil Puma, Puma & Associates Realty, Inc.. Canopy MLS as distributed by MLS GRID
- $455,0003 bd2 ba1.8k sqft261 Robinwood Ln, Clover, SC 29710For SaleMLS ID #4414019, Wanda Holsclaw, NorthGroup Real Estate LLC. Canopy MLS as distributed by MLS GRID
- $439,9006 bd3 ba2.5k sqft3623 Azalea Ridge Dr, Mount Holly, NC 28120For SaleMLS ID #4392567, LUCY Rojas, NorthGroup Real Estate LLC. Canopy MLS as distributed by MLS GRID
- $425,0004 bd3 ba2.4k sqft10621 Shanon Darby Ln, Charlotte, NC 28214For SaleMLS ID #4346409, Megan Otte, Stone Realty Group. Canopy MLS as distributed by MLS GRID
- $434,9004 bd3 ba2.5k sqft8932 Oransay Way, Charlotte, NC 28278For SaleMLS ID #4407937, Amit Thawait, Vasu Realty. Canopy MLS as distributed by MLS GRID
- $399,9003 bd3 ba2.2k sqft2225 Sussex Rd, York, SC 29745For SaleMLS ID #4392262, Deanna Terry, Rinehart Realty Corporation. Canopy MLS as distributed by MLS GRID
- $399,9993 bd3 ba2k sqft11206 Pond Valley Ct, Charlotte, NC 28269For SaleMLS ID #4395105, Erica Hicks, Premier South. Canopy MLS as distributed by MLS GRID
- $345,0003 bd2 ba1.3k sqft4104 Mackinnon Dr, Charlotte, NC 28214For SaleMLS ID #4408194, Greg Holland, Moss Realty. Canopy MLS as distributed by MLS GRID
- $415,0003 bd2 ba1.7k sqft5110 Turtle Creek Dr, Denver, NC 28037For SaleMLS ID #4399103, Laura Maultsby, Maultsby Realty Group. Canopy MLS as distributed by MLS GRID
