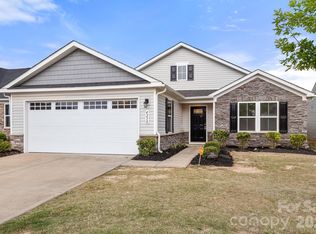
Come check out his well cared for ranch located near Belmont & the White Water Center. Lawn maintenance & care is provided & paid for w/your modest monthly HOA dues. Open plan features large kitchen w/island, quartz countertops, & SS appliances. Convenient dining area opens to a 12x10 patio. The home backs up to a wooded area that is owned by the HOA and adds to privacy & quiet enjoyment in the backyard, with no homes behind. Great room is open to kitchen & features beautiful, vinyl plank flooring. The split floor plan creates privacy with the primary bedroom suite and secondary bedrooms on opposite ends of this home. The primary suite features a nice walk-in closet & spacious bath with a double vanity and a nice ceramic tile shower. Secondary bedrooms feature large closets and a hall bath with a shower tub combo. The double garage features two bays, one is extended and can fit a full size SUV, or pick-up. Located near to charming Belmont, convenient to the airport, major interstates and shopping. Buyer or Buyer agent to verify schools
Coming soon-no show 08/01
$345,000
4104 Mackinnon Dr, Charlotte, NC 28214
3beds
1,350sqft
:
Get pre-qualified$2,187/mo
Single Family Residence
Built in 2020
0.13 Acres Lot
$356,900 Zestimate®
$256/sqft
$135/mo HOA
What's special
- --
- on Zillow |
- 26
- views |
- 0
- saves |
Zillow last checked:
Listing updated:
Listed by:
Greg Holland greg@mossrealty.com,
Moss Realty
Source: Canopy MLS as distributed by MLS GRID,MLS#: 4408194
Facts & features
Interior
Bedrooms & bathrooms
- Bedrooms: 3
- Bathrooms: 2
- Full bathrooms: 2
- Main level bedrooms: 3
Primary bedroom
- Level: Main
Bedroom s
- Level: Main
Bedroom s
- Level: Main
Bedroom s
- Level: Main
Bathroom full
- Level: Main
Bathroom full
- Level: Main
Dining area
- Level: Main
Great room
- Level: Main
Kitchen
- Level: Main
Laundry
- Level: Main
Heating
- Heat Pump
Cooling
- Central Air
Appliances
- Included: Dishwasher, Disposal, Electric Oven, Electric Range, Electric Water Heater, Microwave, Refrigerator
- Laundry: Electric Dryer Hookup, Laundry Room, Washer Hookup
Features
- Kitchen Island, Open Floorplan, Pantry, Walk-In Closet(s)
- Windows: Insulated Windows
- Has basement: No
- Attic: Pull Down Stairs
Interior area
- Total structure area: 1,350
- Total interior livable area: 1,350 sqft
- Finished area above ground: 1,350
- Finished area below ground: 0
Property
Parking
- Total spaces: 2
- Parking features: Driveway, Attached Garage, Garage Door Opener, Garage on Main Level
- Attached garage spaces: 2
- Has uncovered spaces: Yes
Features
- Levels: One
- Stories: 1
- Patio & porch: Patio
Lot
- Size: 0.13 Acres
Details
- Parcel number: 05320277
- Zoning: R
- Special conditions: Standard
Construction
Type & style
- Home type: SingleFamily
- Property subtype: Single Family Residence
Materials
- Stone Veneer, Vinyl
- Foundation: Slab
Condition
- New construction: No
- Year built: 2020
Utilities & green energy
- Sewer: Public Sewer
- Water: City
Community & HOA
Community
- Subdivision: Bellastead
HOA
- Has HOA: Yes
- HOA fee: $135 monthly
- HOA name: Red Rock
- HOA phone: 888-757-3376
Location
- Region: Charlotte
Financial & listing details
- Price per square foot: $256/sqft
- Tax assessed value: $332,800
- Annual tax amount: $2,375
- Date on market: 8/1/2026
- Listing terms: Cash,Conventional,FHA,VA Loan
- Road surface type: Concrete, Paved
Estimated market value
$356,900
$339,000 - $375,000
$2,040/mo
Price history
| Date | Event | Price |
|---|---|---|
| 8/12/2022 | Sold | $345,000+3%$256/sqft |
Source:  Canopy MLS as distributed by MLS GRID #3880229 Report a problem Canopy MLS as distributed by MLS GRID #3880229 Report a problem | ||
| 7/12/2022 | Pending sale | $335,000$248/sqft |
Source: Canopy MLS as distributed by MLS GRID #3880229 Report a problem | ||
| 7/6/2022 | Listed for sale | $335,000+27.3%$248/sqft |
Source: Canopy MLS as distributed by MLS GRID #3880229 Report a problem | ||
| 12/14/2020 | Sold | $263,250$195/sqft |
Source: Canopy MLS as distributed by MLS GRID #3656082 Report a problem | ||
Public tax history
| Year | Property taxes | Tax assessment |
|---|---|---|
| 2025 | $2,375 +1.6% | $332,800 |
| 2024 | $2,338 +1.7% | $332,800 |
| 2023 | $2,300 +25.5% | $332,800 +66.4% |
| 2022 | $1,833 | $200,000 |
| 2021 | -- | $200,000 |
Find assessor info on the county website
Monthly payment
Est. payment
Payment breakdown
Explore the cost of this home by adjusting the details. Changes won't be saved.Climate risks
Neighborhood: Moores Chapel
Nearby schools
GreatSchools rating
- 7/10Whitewater AcademyGrades: PK-5Distance: 1.2 mi
- 5/10Whitewater Middle SchoolGrades: 6-8Distance: 1.2 mi
- 2/10West Mecklenburg HighGrades: 9-12Distance: 2.2 mi
Schools provided by the listing agent
- Elementary: Whitewater Academy
- Middle: Whitewater
- High: West Mecklenburg
Source: Canopy MLS as distributed by MLS GRID. This data may not be complete. We recommend contacting the local school district to confirm school assignments for this home.
- $361,5003 bd2 ba1.5k sqft4108 Mackinnon Dr, Charlotte, NC 28214Off Market
- $338,6003 bd2 ba1.2k sqft4100 Mackinnon Dr, Charlotte, NC 28214Off Market
- $361,8003 bd2 ba1.5k sqft4112 Mackinnon Dr, Charlotte, NC 28214Off Market
- $319,5003 bd2 ba1.1k sqft4032 Mackinnon Dr, Charlotte, NC 28214Off Market
- $357,9003 bd2 ba1.5k sqft4116 Mackinnon Dr, Charlotte, NC 28214Off Market
- $346,9003 bd2 ba1.3k sqft4028 Mackinnon Dr, Charlotte, NC 28214Off Market
- $344,9003 bd2 ba1.3k sqft4105 Mackinnon Dr, Charlotte, NC 28214Off Market
- $316,6002 bd2 ba1.1k sqft4109 Mackinnon Dr, Charlotte, NC 28214Off Market
A local agent can set up tours, give advice and negotiate with sellers.
Similar homes
- $351,9903 bd3 ba1.4k sqftBozardt Farms, Charlotte, NC 28214New Construction

 MLS ID #4406956, Jerry Smith, Smith Capital Partners LLC. Canopy MLS as distributed by MLS GRID
 - $350,0003 bd2 ba1.7k sqft4238 Mackinnon Dr, Charlotte, NC 28214For Sale
 MLS ID #4383715, Cherie Burris, RE/MAX Executive. Canopy MLS as distributed by MLS GRID
 - $349,4903 bd2 ba1.2k sqftBozardt Farms, Charlotte, NC 28214New Construction
 MLS ID #4405738, Jerry Smith, Smith Capital Partners LLC. Canopy MLS as distributed by MLS GRID
 - $360,0003 bd2 ba1.5k sqft6507 Paleface Pl, Charlotte, NC 28214For Sale
 MLS ID #4405415, Linda Rivas Diaz, Future Homes Realty Inc. Canopy MLS as distributed by MLS GRID
 - $339,9003 bd3 ba1.7k sqft442 Tribune Dr, Charlotte, NC 28214For SaleMLS ID #4399669, Amiyr Mohamed, Costello Real Estate and Investments LLC. Canopy MLS as distributed by MLS GRID
- $365,0003 bd3 ba1.7k sqft9034 Henry Thoreau Rd, Charlotte, NC 28214For SaleMLS ID #4399130, Madalyn Hull, Corcoran HM Properties. Canopy MLS as distributed by MLS GRID
- $340,0003 bd3 ba1.7k sqft1423 Quail St, Charlotte, NC 28214For SaleMLS ID #4378571, Jackie Lowe, Servant Heart Realty Group LLC. Canopy MLS as distributed by MLS GRID
- $329,9903 bd2 ba1.4k sqft9118 S Lakebrook Rd, Charlotte, NC 28214For SaleMLS ID #4381159, Khafilat Akinwande, Coldwell Banker Realty. Canopy MLS as distributed by MLS GRID
- $359,9003 bd3 ba1.9k sqft2717 Markham Woods Ct, Charlotte, NC 28214For SaleMLS ID #4395934, Katie Eller, Keller Williams Unified. Canopy MLS as distributed by MLS GRID
- $344,0004 bd3 ba1.9k sqft2114 Pleasant Dale Dr, Charlotte, NC 28214For SaleMLS ID #4382602, Marcel Perez Ayala, Alterna Real Estate, LLC. Canopy MLS as distributed by MLS GRID
- $319,0003 bd1 ba1.1k sqft9207 Elgin Dr, Charlotte, NC 28214For SaleMLS ID #4401691, John Flynn, J. Flynn Real Estate Management & Brokerage LLC. Canopy MLS as distributed by MLS GRID
- $315,0002 bd2 ba1.2k sqft11504 Moores Chapel Rd, Charlotte, NC 28214For SaleMLS ID #4372702, Greer Stamey, Lake Norman Realty, Inc.. Canopy MLS as distributed by MLS GRID
- $324,9003 bd2 ba1.1k sqft1110 Helms Rd, Charlotte, NC 28214For SaleMLS ID #4393269, Craig Tribus, Beycome Brokerage Realty LLC. Canopy MLS as distributed by MLS GRID
- $308,0004 bd3 ba1.7k sqft3361 Ellingford Rd, Charlotte, NC 28214For SaleMLS ID #4402921, Shereka Brinkley, Better Homes and Gardens Real Estate Paracle. Canopy MLS as distributed by MLS GRID
- $325,0003 bd2 ba1.4k sqft5917 Black Bear Ct, Charlotte, NC 28214For SaleMLS ID #4400228, Carolina Flores, Granite Real Estate Investments, LLC. Canopy MLS as distributed by MLS GRID
- from $351,9903 bd3 ba1.4k sqftEvergreen Plan, Bozardt Farms, Charlotte, NC 28214New ConstructionRyan Homes
- $339,0003 bd3 ba1.5k sqft9336 Dewey Dr, Charlotte, NC 28214For SaleMLS ID #4399418, Alicia Neris, DeVoe Realty. Canopy MLS as distributed by MLS GRID
- $325,0003 bd2 ba1.7k sqft7944 Pawtuckett Rd, Charlotte, NC 28214For SaleMLS ID #4389168, Carolyn Goodrum, L&E Properties. Canopy MLS as distributed by MLS GRID
- $289,9003 bd2 ba1.6k sqft9703 Willilyn Ln, Charlotte, NC 28214For SaleMLS ID #4407006, Maricela Cabrera, NorthGroup Real Estate LLC. Canopy MLS as distributed by MLS GRID
- $356,0004 bd3 ba2k sqft4034 Rosfield Dr, Charlotte, NC 28214For SaleMLS ID #4390832, Whitney Hunt-Sailors, Opendoor Brokerage LLC. Canopy MLS as distributed by MLS GRID
