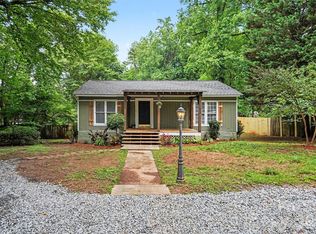
Beautifully renovated and move-in ready, this spacious 3-bedroom, 2-bath home offers a modern design, thoughtful updates, and an exceptional location. The home features a brand-new roof, new HVAC system, new windows, new flooring throughout, fresh interior and exterior paint, updated lighting, fixtures, hardware, and numerous additional improvements. The completely renovated kitchen showcases granite countertops, soft-close cabinetry, and brand-new stainless steel appliances, including the refrigerator.
The bright and spacious floor plan provides comfortable living and entertaining spaces filled with natural light. Outside, the generous lot offers ample parking for multiple vehicles, a large backyard, a storage shed, and brand-new decks, perfect for relaxing or entertaining.
Ideally situated in a prime location with quick access to I-485, I-85, Charlotte Douglas International Airport, the U.S. National Whitewater Center, and Riverbend Village. Enjoy shopping, dining, entertainment, and everyday conveniences just minutes away. This beautifully updated home offers the perfect combination of style, comfort, quality, and convenience. A must-see!
Active
$289,900
9703 Willilyn Ln, Charlotte, NC 28214
3beds
1,693sqft
Manufactured Home
Built in 2000
0.33 Acres Lot
$-- Zestimate®
$171/sqft
$-- HOA
What's special
Modern designCompletely renovated kitchenNatural lightBrand-new decksGranite countertopsGenerous lotLarge backyard
- 5 days |
- 437 |
- 47 |
Likely to sell faster than
Zillow last checked:
Listing updated:
Listed by:
Maricela Cabrera davilahomesrealty@gmail.com,
NorthGroup Real Estate LLC
Source: Canopy MLS as distributed by MLS GRID,MLS#: 4407006
Facts & features
Interior
Bedrooms & bathrooms
- Bedrooms: 3
- Bathrooms: 2
- Full bathrooms: 2
- Main level bedrooms: 3
Primary bedroom
- Level: Main
Bedroom s
- Level: Main
Bedroom s
- Level: Main
Bathroom full
- Level: Main
Bathroom full
- Level: Main
Dining room
- Level: Main
Laundry
- Level: Main
Living room
- Level: Main
Heating
- Electric
Cooling
- Central Air
Appliances
- Included: Bar Fridge, Dishwasher, Electric Range, Microwave, Refrigerator
- Laundry: Electric Dryer Hookup, In Hall, Washer Hookup
Features
- Kitchen Island, Walk-In Closet(s)
- Flooring: Vinyl
- Has basement: No
Interior area
- Total structure area: 1,693
- Total interior livable area: 1,693 sqft
- Finished area above ground: 1,693
- Finished area below ground: 0
Video & virtual tour
Property
Parking
- Parking features: Driveway
- Has uncovered spaces: Yes
Features
- Levels: One
- Stories: 1
- Patio & porch: Deck, Front Porch
- Exterior features: Storage
Lot
- Size: 0.33 Acres
- Dimensions: 14,375
- Features: Level, Pasture, Wooded
Details
- Parcel number: 11304402
- Zoning: MHP
- Special conditions: Standard
Construction
Type & style
- Home type: MobileManufactured
- Architectural style: A-Frame
- Property subtype: Manufactured Home
Materials
- Brick Partial, Vinyl
- Foundation: Crawl Space
Condition
- New construction: No
- Year built: 2000
Utilities & green energy
- Sewer: Septic Installed
- Water: Public, Other - See Remarks
- Utilities for property: Electricity Connected
Community & HOA
Community
- Subdivision: Huntwood Park
Location
- Region: Charlotte
Financial & listing details
- Price per square foot: $171/sqft
- Tax assessed value: $121,400
- Date on market: 7/24/2026
- Cumulative days on market: 5 days
- Listing terms: Cash,Conventional,FHA,USDA Loan,VA Loan
- Electric utility on property: Yes
- Road surface type: Gravel, Concrete
Estimated market value
Not available
Estimated sales range
Not available
Not available
Price history
| Date | Event | Price |
|---|---|---|
| 7/24/2026 | Listed for sale | $289,900+262.4%$171/sqft |
Source:  Canopy MLS as distributed by MLS GRID #4407006 Report a problem Canopy MLS as distributed by MLS GRID #4407006 Report a problem | ||
| 3/2/2026 | Sold | $80,000$47/sqft |
Source: Public Record Report a problem | ||
Public tax history
| Year | Property taxes | Tax assessment |
|---|---|---|
| 2025 | -- | $121,400 |
| 2024 | -- | $121,400 |
| 2023 | -- | $121,400 +83.4% |
| 2022 | -- | $66,200 |
| 2021 | -- | $66,200 |
| 2020 | -- | $66,200 |
| 2019 | $604 -25.9% | $66,200 -6.1% |
| 2018 | $816 +2.7% | $70,500 |
| 2017 | $794 | $70,500 |
| 2016 | $794 | $70,500 |
| 2015 | $794 +3.3% | $70,500 |
| 2014 | $769 | $70,500 |
| 2013 | -- | $70,500 |
| 2012 | -- | $70,500 |
| 2011 | -- | $70,500 +9% |
| 2010 | -- | $64,700 |
| 2009 | -- | $64,700 |
| 2008 | -- | $64,700 |
| 2007 | -- | $64,700 |
| 2006 | -- | $64,700 |
| 2005 | -- | $64,700 |
| 2004 | -- | $64,700 |
| 2003 | -- | $64,700 -2.7% |
| 2002 | -- | $66,500 |
| 2001 | -- | $66,500 +526.8% |
| 2000 | -- | $10,610 |
Find assessor info on the county website
Monthly payment
Climate risks
Neighborhood: 28214
Nearby schools
GreatSchools rating
- 6/10Berryhill Elementary SchoolGrades: PK-8Distance: 1.8 mi
- 2/10West Mecklenburg HighGrades: 9-12Distance: 2.3 mi
Schools provided by the listing agent
- Elementary: Berryhill
- Middle: Berryhill
- High: West Mecklenburg
Source: Canopy MLS as distributed by MLS GRID. This data may not be complete. We recommend contacting the local school district to confirm school assignments for this home.
- $127,9002 bd2 ba696 sqft9711 Willilyn Ln, Charlotte, NC 28214Off Market
- $251,400-- bd2 ba938 sqft9626 Parkridge Dr, Charlotte, NC 28214Off Market
- $213,900-- bd-- ba-- sqft9618 Parkridge Dr, Charlotte, NC 28214Off Market
- $268,600-- bd-- ba-- sqft9625 Willilyn Ln, Charlotte, NC 28214Off Market
- $203,6003 bd2 ba1.2k sqft9704 Willilyn Ln, Charlotte, NC 28214Off Market
- $275,6003 bd2 ba1.1k sqft9634 Parkridge Dr, Charlotte, NC 28214Off Market
- $183,6003 bd2 ba1.1k sqft9719 Willilyn Ln, Charlotte, NC 28214Off Market
- $188,6002 bd1 ba1.5k sqft9710 Willilyn Ln, Charlotte, NC 28214Off Market
A local agent can set up tours, give advice and negotiate with sellers.
Similar homes
- $309,9004 bd3 ba1.5k sqft7916 McGarry Trl, Charlotte, NC 28214For Sale

 MLS ID #4375221, Robert Salmons, Entera Realty LLC. Canopy MLS as distributed by MLS GRID
 - $308,0004 bd3 ba1.7k sqft3361 Ellingford Rd, Charlotte, NC 28214For Sale
 MLS ID #4402921, Shereka Brinkley, Better Homes and Gardens Real Estate Paracle. Canopy MLS as distributed by MLS GRID
 - $329,9903 bd2 ba1.4k sqft9118 S Lakebrook Rd, Charlotte, NC 28214For Sale
 MLS ID #4381159, Khafilat Akinwande, Coldwell Banker Realty. Canopy MLS as distributed by MLS GRID
 - $339,0003 bd3 ba1.5k sqft9336 Dewey Dr, Charlotte, NC 28214For Sale
 MLS ID #4399418, Alicia Neris, DeVoe Realty. Canopy MLS as distributed by MLS GRID
 - $370,0004 bd3 ba1.9k sqft10239 Apple Dove Ct, Charlotte, NC 28214For SaleMLS ID #4408331, Rodrigo Martinez, Realty One Group Revolution. Canopy MLS as distributed by MLS GRID
- $336,0003 bd3 ba1.4k sqft9358 Slimster Dr #90, Charlotte, NC 28214New ConstructionMLS ID #4407869, Kennedy Howard, Lennar Sales Corp. Canopy MLS as distributed by MLS GRID
- $275,0003 bd2 ba1.2k sqft3200 Sam Wilson Rd, Charlotte, NC 28214For SaleMLS ID #4324510, Laura Maultsby, Maultsby Realty Group. Canopy MLS as distributed by MLS GRID
- $325,0003 bd2 ba1.7k sqft7944 Pawtuckett Rd, Charlotte, NC 28214For SaleMLS ID #4389168, Carolyn Goodrum, L&E Properties. Canopy MLS as distributed by MLS GRID
- $325,0003 bd2 ba1.4k sqft5917 Black Bear Ct, Charlotte, NC 28214For SaleMLS ID #4400228, Carolina Flores, Granite Real Estate Investments, LLC. Canopy MLS as distributed by MLS GRID
- $274,9003 bd3 ba1.5k sqft2240 Latimer Ln, Charlotte, NC 28214For SaleMLS ID #4400706, Robert Salmons, Entera Realty LLC. Canopy MLS as distributed by MLS GRID
- $290,0003 bd3 ba1.4k sqft3013 Chatuge Ct, Charlotte, NC 28214For SaleMLS ID #4363855, Regina Toner, Opendoor Brokerage LLC. Canopy MLS as distributed by MLS GRID
- $289,9003 bd3 ba1.4k sqft6532 Pennacook Dr, Charlotte, NC 28214For SaleMLS ID #4382292, Robert Salmons, Entera Realty LLC. Canopy MLS as distributed by MLS GRID
- $260,0003 bd3 ba1.5k sqft3337 Ellingford Rd, Charlotte, NC 28214For SaleMLS ID #4402458, Sheala Mann, Mark Spain Real Estate. Canopy MLS as distributed by MLS GRID
- $300,0003 bd3 ba1.4k sqft7218 Liana Dr #205, Charlotte, NC 28214New ConstructionMLS ID #4391622, Suzan Gilson, Lennar Sales Corp. Canopy MLS as distributed by MLS GRID
- $284,9993 bd3 ba1.4k sqftBridle Creek, Charlotte, NC 28214New ConstructionCanopy MLS as distributed by MLS GRID
- $315,0002 bd2 ba1.2k sqft11504 Moores Chapel Rd, Charlotte, NC 28214For SaleMLS ID #4372702, Greer Stamey, Lake Norman Realty, Inc.. Canopy MLS as distributed by MLS GRID
- from $299,9993 bd3 ba1.4k sqftMagnolia Plan, The Vines : Timber, Charlotte, NC 28214New ConstructionLennar Homes
- $289,9903 bd3 ba1.4k sqftBridle Creek, Charlotte, NC 28214New ConstructionMLS ID #4403401, Jerry Smith, Smith Capital Partners LLC. Canopy MLS as distributed by MLS GRID
- $339,9003 bd3 ba1.7k sqft442 Tribune Dr, Charlotte, NC 28214For SaleMLS ID #4399669, Amiyr Mohamed, Costello Real Estate and Investments LLC. Canopy MLS as distributed by MLS GRID
- $340,0003 bd3 ba1.7k sqft1423 Quail St, Charlotte, NC 28214For SaleMLS ID #4378571, Jackie Lowe, Servant Heart Realty Group LLC. Canopy MLS as distributed by MLS GRID
