Discover a concrete patio at 3013 Chatuge Ct that provides access to the exterior grounds. This space features a rectangular layout composed of poured cement materials with a perimeter border of standard red brick. The surface area extends from the rear foundation wall across the level lot. The structure remains exposed to the elements without any overhead cover. This exterior area completes the land improvement. Included 100-Day Home Warranty with buyer activation
Active
Price cut: $9K (7/16)
$290,000
3013 Chatuge Ct, Charlotte, NC 28214
3beds
1,478sqft
:
Get pre-qualified$1,753/mo
Single Family Residence
Built in 2018
0.15 Acres Lot
$-- Zestimate®
$196/sqft
$28/mo HOA
What's special
Poured cement materialsLevel lotRectangular layout
- 124 days |
- 843 |
- 53 |
Zillow last checked:
Listing updated:
Listed by:
Regina Toner rtoner@opendoor.com,
Opendoor Brokerage LLC
Source: Canopy MLS as distributed by MLS GRID,MLS#: 4363855
Facts & features
Interior
Bedrooms & bathrooms
- Bedrooms: 3
- Bathrooms: 3
- Full bathrooms: 2
- 1/2 bathrooms: 1
Bedroom s
- Level: Upper
Bedroom s
- Level: Upper
Bedroom s
- Level: Upper
Bathroom full
- Level: Upper
Bathroom full
- Level: Upper
Bathroom half
- Level: Main
Dining area
- Level: Main
Kitchen
- Level: Main
Laundry
- Level: Upper
Living room
- Level: Main
Heating
- Electric
Cooling
- Central Air
Appliances
- Included: Dishwasher, Electric Range, Microwave
- Laundry: Upper Level
Features
- Flooring: Carpet, Vinyl
- Has basement: No
Interior area
- Total structure area: 1,478
- Total interior livable area: 1,478 sqft
- Finished area above ground: 1,478
- Finished area below ground: 0
Property
Parking
- Total spaces: 3
- Parking features: Driveway, Attached Garage, Parking Space(s), Garage on Main Level
- Attached garage spaces: 1
- Uncovered spaces: 2
Features
- Levels: Two
- Stories: 2
Lot
- Size: 0.15 Acres
- Features: Cul-De-Sac
Details
- Parcel number: 05522539
- Zoning: N1-B
- Special conditions: Standard
Construction
Type & style
- Home type: SingleFamily
- Property subtype: Single Family Residence
Materials
- Vinyl
- Foundation: Slab
- Roof: Composition
Condition
- New construction: No
- Year built: 2018
Utilities & green energy
- Sewer: Public Sewer
- Water: Public
Community & HOA
Community
- Subdivision: Paw Creek Village
HOA
- Has HOA: Yes
- HOA fee: $335 annually
- HOA name: Key Community Management
- HOA phone: 704-321-1556
Location
- Region: Charlotte
Financial & listing details
- Price per square foot: $196/sqft
- Tax assessed value: $303,800
- Annual tax amount: $2,504
- Date on market: 3/31/2026
- Cumulative days on market: 124 days
- Listing terms: Cash,Conventional,FHA,VA Loan
- Road surface type: Concrete, Paved
Estimated market value
Not available
Estimated sales range
Not available
Not available
Price history
| Date | Event | Price |
|---|---|---|
| 7/16/2026 | Price change | $290,000-3%$196/sqft |
Source:  Canopy MLS as distributed by MLS GRID #4363855 Report a problem Canopy MLS as distributed by MLS GRID #4363855 Report a problem | ||
| 5/7/2026 | Price change | $299,000-3.5%$202/sqft |
Source: Canopy MLS as distributed by MLS GRID #4363855 Report a problem | ||
| 4/23/2026 | Price change | $310,000-3.1%$210/sqft |
Source: Canopy MLS as distributed by MLS GRID #4363855 Report a problem | ||
| 4/9/2026 | Price change | $320,000-1.5%$217/sqft |
Source: Canopy MLS as distributed by MLS GRID #4363855 Report a problem | ||
| 3/31/2026 | Listed for sale | $325,000+3.7%$220/sqft |
Source: Canopy MLS as distributed by MLS GRID #4363855 Report a problem | ||
| 2/26/2026 | Sold | $313,500+74.3%$212/sqft |
Source: Public Record Report a problem | ||
| 12/12/2018 | Sold | $179,900$122/sqft |
Source: Canopy MLS as distributed by MLS GRID #3418149 Report a problem | ||
Public tax history
| Year | Property taxes | Tax assessment |
|---|---|---|
| 2025 | $2,504 +2.1% | $303,800 |
| 2024 | $2,454 +3.6% | $303,800 |
| 2023 | $2,368 +33.4% | $303,800 +77.8% |
| 2022 | $1,775 +0.6% | $170,900 |
| 2021 | $1,764 +0.4% | $170,900 |
| 2020 | $1,756 +0.9% | $170,900 |
| 2019 | $1,741 | $170,900 |
| 2018 | -- | -- |
Find assessor info on the county website
Monthly payment
Est. payment
Payment breakdown
Explore the cost of this home by adjusting the details. Changes won't be saved.Climate risks
Neighborhood: 28214
Nearby schools
GreatSchools rating
- 7/10Whitewater AcademyGrades: PK-5Distance: 2.2 mi
- 5/10Whitewater Middle SchoolGrades: 6-8Distance: 2.2 mi
- 2/10West Mecklenburg HighGrades: 9-12Distance: 1.1 mi
Schools provided by the listing agent
- Elementary: Whitewater Academy
- Middle: Whitewater
- High: West Mecklenburg
Source: Canopy MLS as distributed by MLS GRID. This data may not be complete. We recommend contacting the local school district to confirm school assignments for this home.
- $307,1003 bd2 ba1.4k sqft3009 Chatuge Ct, Charlotte, NC 28214Off Market
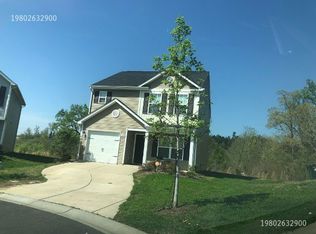
- $313,4003 bd3 ba1.4k sqft3017 Chatuge Ct, Charlotte, NC 28214Off Market
- $305,7003 bd2 ba1.4k sqft3021 Chatuge Ct, Charlotte, NC 28214Off Market

- $323,9003 bd3 ba1.4k sqft3005 Chatuge Ct, Charlotte, NC 28214Sold
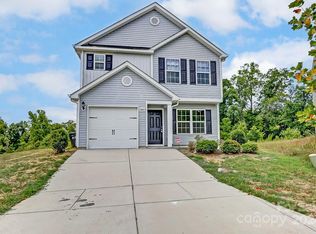
- $320,5003 bd2 ba1.4k sqft3025 Chatuge Ct, Charlotte, NC 28214Off Market
- $439,8004 bd2 ba2.3k sqft3016 Chatuge Ct, Charlotte, NC 28214Off Market
- $348,1003 bd3 ba1.8k sqft3004 Chatuge Ct, Charlotte, NC 28214Off Market
- $---- bd-- ba-- sqftChatuge Ct, Charlotte, NC 28214Off Market
A local agent can set up tours, give advice and negotiate with sellers.
Similar homes
- $288,0005 bd3 ba1.5k sqft5601 Beaconsfield Rd, Charlotte, NC 28214For Sale
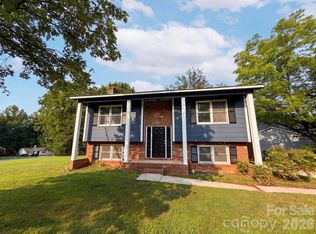
 MLS ID #4408741, Whitney Hunt-Sailors, Opendoor Brokerage LLC. Canopy MLS as distributed by MLS GRID
 - $300,0003 bd3 ba1.3k sqft1131 Jordans Pond Ln, Charlotte, NC 28214For Sale
 MLS ID #4388666, Lisa McGill, Opendoor Brokerage LLC. Canopy MLS as distributed by MLS GRID
 - $314,9003 bd2 ba1.4k sqft1828 Sugar Hollow Dr, Charlotte, NC 28214For Sale
 MLS ID #4407302, Nancy Braun, Showcase Realty LLC. Canopy MLS as distributed by MLS GRID
 - $356,0004 bd3 ba2k sqft4034 Rosfield Dr, Charlotte, NC 28214For Sale
 MLS ID #4390832, Whitney Hunt-Sailors, Opendoor Brokerage LLC. Canopy MLS as distributed by MLS GRID
 - $284,9003 bd2 ba990 sqft7035 Red Bud Cir, Charlotte, NC 28214For SaleMLS ID #4406173, Robert Salmons, Entera Realty LLC. Canopy MLS as distributed by MLS GRID
- $299,9004 bd3 ba1.5k sqft911 Valley Ridge Rd, Charlotte, NC 28214For SaleMLS ID #4360939, Robert Salmons, Entera Realty LLC. Canopy MLS as distributed by MLS GRID
- $299,9002 bd3 ba1.3k sqft2638 Rozzelles Landing Dr, Charlotte, NC 28214For SaleMLS ID #4402218, Jenny Loretto, TAH North Carolina LLC. Canopy MLS as distributed by MLS GRID
- $288,0003 bd3 ba1.4k sqft6618 Wicked Oak Ln, Charlotte, NC 28216For SaleMLS ID #4384733, Mark McClaskey, EXP Realty LLC Ballantyne. Canopy MLS as distributed by MLS GRID
- $320,0003 bd3 ba2k sqft821 Lakehill Rd, Charlotte, NC 28214For SaleMLS ID #4392404, Aaron Mighty, Mighty Realty Inc. Canopy MLS as distributed by MLS GRID
- $329,9004 bd3 ba2.1k sqft11003 Pointer Ridge Dr, Charlotte, NC 28214For SaleMLS ID #4391624, Jacqueline Shaffer, OfferPad Brokerage LLC. Canopy MLS as distributed by MLS GRID
- $313,0003 bd2 ba1.4k sqft529 Timberlane Dr, Mount Holly, NC 28120For SaleMLS ID #4409288, Lisa McGill, Opendoor Brokerage LLC. Canopy MLS as distributed by MLS GRID
- $319,9003 bd3 ba1.4k sqft5336 Beam Lake Dr, Charlotte, NC 28216For SaleMLS ID #4398542, Robert Salmons, Entera Realty LLC. Canopy MLS as distributed by MLS GRID
- $260,0003 bd1 ba1.2k sqft1815 Weststone Dr, Charlotte, NC 28208For SaleMLS ID #4373944, Lisa Belk, Mark Spain Real Estate. Canopy MLS as distributed by MLS GRID
- $333,0003 bd1 ba1.5k sqft10648 Secret Garden Ln, Charlotte, NC 28214For SaleMLS ID #4389944, Whitney Hunt-Sailors, Opendoor Brokerage LLC. Canopy MLS as distributed by MLS GRID
- $317,0003 bd2 ba1.5k sqft411 Ewing Dr, Belmont, NC 28012For SaleMLS ID #4373265, Lisa Belk, Mark Spain Real Estate. Canopy MLS as distributed by MLS GRID
- $349,0003 bd3 ba2k sqft509 Hawley St, Charlotte, NC 28214For SaleMLS ID #4376916, Marina Riggio, Coldwell Banker Realty. Canopy MLS as distributed by MLS GRID
- $349,0003 bd3 ba1.4k sqft6248 Lowe Ln, Charlotte, NC 28214For SaleMLS ID #4394417, Iesha Stewart, Resi Labs Pathway Brokerage LLC. Canopy MLS as distributed by MLS GRID
- $279,9003 bd2 ba1.1k sqft617 Oakwood Ln, Gastonia, NC 28056For SaleMLS ID #4385772, Angie Annas, RE/MAX A-Team. Canopy MLS as distributed by MLS GRID
- $390,0004 bd3 ba2k sqft12456 Susanna Dr, Charlotte, NC 28214For SaleMLS ID #4386444, Kyle Bender, EXP Realty LLC Ballantyne. Canopy MLS as distributed by MLS GRID
- $293,0003 bd3 ba1.5k sqft6620 Iron Brigade Ln, Charlotte, NC 28269For SaleMLS ID #4365216, Regina Toner, Opendoor Brokerage LLC. Canopy MLS as distributed by MLS GRID
