Spacious 4-bedroom ranch home in Belmont offering comfort, versatility, and plenty of room to spread out! This well-designed home features generously sized rooms and a functional layout perfect for everyday living and entertaining. Step outside to enjoy the back deck—ideal for relaxing or hosting gatherings. A standout feature is the detached garage with a finished room above, perfect for a home office, guest space, or hobby area. With its inviting feel and flexible spaces, this property is ready to fit a variety of needs!
Active
Price cut: $6K (7/2)
$317,000
411 Ewing Dr, Belmont, NC 28012
3beds
1,564sqft
:
Get pre-qualified$1,919/mo
Single Family Residence
Built in 1946
0.44 Acres Lot
$312,600 Zestimate®
$203/sqft
$-- HOA
What's special
Generously sized rooms
- 107 days |
- 1,040 |
- 65 |
Zillow last checked:
Listing updated:
Listed by:
Lisa Belk lisabelk@markspain.com,
Mark Spain Real Estate
Source: Canopy MLS as distributed by MLS GRID,MLS#: 4373265
Facts & features
Interior
Bedrooms & bathrooms
- Bedrooms: 3
- Bathrooms: 2
- Full bathrooms: 2
- Main level bedrooms: 3
Primary bedroom
- Level: Main
- Area: 187 Square Feet
- Dimensions: 11' 0" X 17' 0"
Bedroom s
- Level: Main
- Area: 168 Square Feet
- Dimensions: 14' 0" X 12' 0"
Bedroom s
- Level: Main
- Area: 156 Square Feet
- Dimensions: 13' 0" X 12' 0"
Bedroom s
- Level: Main
- Area: 121 Square Feet
- Dimensions: 11' 0" X 11' 0"
Bathroom full
- Level: Main
- Area: 35 Square Feet
- Dimensions: 7' 0" X 5' 0"
Bathroom full
- Level: Main
- Area: 40 Square Feet
- Dimensions: 5' 0" X 8' 0"
Dining area
- Level: Main
- Area: 105 Square Feet
- Dimensions: 15' 0" X 7' 0"
Kitchen
- Level: Main
- Area: 210 Square Feet
- Dimensions: 14' 0" X 15' 0"
Living room
- Level: Main
- Area: 208 Square Feet
- Dimensions: 13' 0" X 16' 0"
Heating
- Forced Air
Cooling
- Central Air
Appliances
- Included: Dishwasher, Electric Range, Microwave
- Laundry: Main Level
Features
- Has basement: No
Interior area
- Total structure area: 1,564
- Total interior livable area: 1,564 sqft
- Finished area above ground: 1,564
- Finished area below ground: 0
Property
Parking
- Total spaces: 2
- Parking features: Driveway, Detached Garage, Garage on Main Level
- Garage spaces: 2
- Has uncovered spaces: Yes
Features
- Levels: One
- Stories: 1
Lot
- Size: 0.44 Acres
Details
- Parcel number: 187640
- Zoning: R1
- Special conditions: Standard
Construction
Type & style
- Home type: SingleFamily
- Property subtype: Single Family Residence
Materials
- Vinyl, Wood
- Foundation: Crawl Space
Condition
- New construction: No
- Year built: 1946
Utilities & green energy
- Sewer: Septic Installed
- Water: City
Community & HOA
Community
- Subdivision: None
Location
- Region: Belmont
Financial & listing details
- Price per square foot: $203/sqft
- Tax assessed value: $268,530
- Annual tax amount: $1,917
- Date on market: 4/22/2026
- Cumulative days on market: 107 days
- Listing terms: Cash,Conventional,FHA,VA Loan
- Road surface type: Concrete, Paved
Estimated market value
$312,600
$297,000 - $328,000
$1,828/mo
Price history
| Date | Event | Price |
|---|---|---|
| 7/2/2026 | Price change | $317,000-1.9%$203/sqft |
Source:  Canopy MLS as distributed by MLS GRID #4373265 Report a problem Canopy MLS as distributed by MLS GRID #4373265 Report a problem | ||
| 4/22/2026 | Listed for sale | $323,000+11.6%$207/sqft |
Source: Canopy MLS as distributed by MLS GRID #4373265 Report a problem | ||
| 3/9/2026 | Sold | $289,500+163.2%$185/sqft |
Source: Public Record Report a problem | ||
| 8/26/2011 | Sold | $110,000-3.4%$70/sqft |
Source: Public Record Report a problem | ||
| 3/24/2011 | Price change | $113,900-4.3%$73/sqft |
Source: Wilkinson & Associates #989009 Report a problem | ||
| 2/13/2011 | Price change | $119,000-4.7%$76/sqft |
Source: Wilkinson & Associates #989009 Report a problem | ||
| 12/12/2010 | Listed for sale | $124,900-3.9%$80/sqft |
Source: Vflyer #989009 Report a problem | ||
| 6/2/2008 | Sold | $130,000+24.7%$83/sqft |
Source: Public Record Report a problem | ||
| 12/7/2006 | Sold | $104,239$67/sqft |
Source: Public Record Report a problem | ||
Public tax history
| Year | Property taxes | Tax assessment |
|---|---|---|
| 2025 | $1,917 | $268,530 |
| 2024 | $1,917 +2.7% | $268,530 |
| 2023 | $1,866 +64.3% | $268,530 +117.5% |
| 2022 | $1,136 +4.5% | $123,470 |
| 2021 | $1,087 +6% | $123,470 |
| 2020 | $1,025 -5.3% | $123,470 |
| 2019 | $1,082 +36.3% | $123,470 +41.6% |
| 2018 | $793 | $87,173 |
| 2017 | $793 -1.1% | $87,173 |
| 2016 | $802 | $87,173 -6.8% |
| 2014 | $802 | $93,544 |
| 2012 | -- | $93,544 |
| 2011 | -- | $93,544 |
| 2010 | -- | $93,544 |
| 2009 | -- | $93,544 |
| 2008 | -- | $93,544 -11.6% |
| 2007 | -- | $105,760 |
| 2006 | -- | $105,760 |
| 2005 | -- | $105,760 |
| 2004 | -- | $105,760 |
| 2003 | -- | $105,760 |
Find assessor info on the county website
Monthly payment
Est. payment
Payment breakdown
Explore the cost of this home by adjusting the details. Changes won't be saved.Climate risks
Neighborhood: 28012
Nearby schools
GreatSchools rating
- NAJ B Page Primary SchoolGrades: PK-1Distance: 0.2 mi
- 5/10Belmont Middle SchoolGrades: 6-8Distance: 0.9 mi
- 8/10South Point High SchoolGrades: 9-12Distance: 0.9 mi
- $204,5002 bd1 ba910 sqft407 Ewing Dr, Belmont, NC 28012Off Market
- $505,0003 bd2 ba1.7k sqft417 Ewing Dr, Belmont, NC 28012Sold
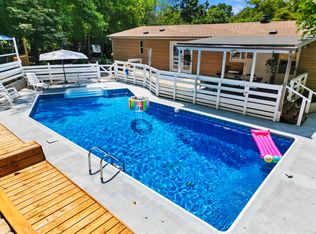
- $279,5003 bd2 ba1k sqft413 Ewing Dr, Belmont, NC 28012Off Market

- $420,0003 bd2 ba1.5k sqft401 Ewing Dr, Belmont, NC 28012Sold
- $1,2706,098 sqft412 Ewing Dr, Belmont, NC 28012Off Market
- $9606,098 sqft412 Ewing Dr, Belmont, NC 28012Off Market
- $58,650-- bd-- ba-- sqft412 Ewing Dr, Belmont, NC 28012Off Market
- $305,0003 bd2 ba1.6k sqft406 Ewing Dr, Belmont, NC 28012Off Market
A local agent can set up tours, give advice and negotiate with sellers.
Similar homes
- $313,0003 bd2 ba1.4k sqft529 Timberlane Dr, Mount Holly, NC 28120For Sale
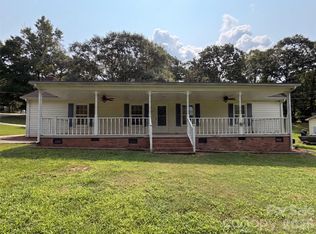
 MLS ID #4409288, Lisa McGill, Opendoor Brokerage LLC. Canopy MLS as distributed by MLS GRID
 - $265,0003 bd1 ba1.3k sqft318 Mitchell St, Belmont, NC 28012For Sale
 MLS ID #4384963, Lisa Belk, Mark Spain Real Estate. Canopy MLS as distributed by MLS GRID
 - $263,0003 bd1 ba950 sqft310 Mitchell St, Belmont, NC 28012For Sale
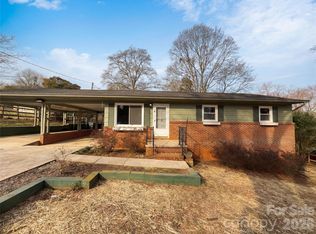 MLS ID #4351836, Whitney Hunt-Sailors, Opendoor Brokerage LLC. Canopy MLS as distributed by MLS GRID
 - $330,0003 bd2 ba1.2k sqft121 Brookstone Dr, Mount Holly, NC 28120For Sale
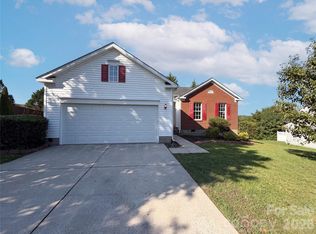 MLS ID #4409916, Lisa Belk, Mark Spain Real Estate. Canopy MLS as distributed by MLS GRID
 - $340,0003 bd2 ba1.8k sqft200 Park Ave, Mount Holly, NC 28120For SaleMLS ID #4407165, Josh Kelly, Keller Williams Ballantyne Area. Canopy MLS as distributed by MLS GRID
- $445,0004 bd3 ba1.5k sqft121 Oak St, Belmont, NC 28012For SaleMLS ID #4395988, Sam Zobrest, Revelation Realty Group. Canopy MLS as distributed by MLS GRID
- $272,0002 bd2 ba1k sqft704 Morningside Dr, Mount Holly, NC 28120For SaleMLS ID #4411857, Lisa McGill, Opendoor Brokerage LLC. Canopy MLS as distributed by MLS GRID
- $331,0003 bd2 ba1.9k sqft501 Derby Ct, Gastonia, NC 28054For SaleMLS ID #4397339, Lisa Belk, Mark Spain Real Estate. Canopy MLS as distributed by MLS GRID
- $305,0004 bd3 ba1.4k sqft7329 Hidden Creek Dr, Charlotte, NC 28214For SaleMLS ID #4411997, Thomas Shoupe, Opendoor Brokerage LLC. Canopy MLS as distributed by MLS GRID
- $330,0003 bd2 ba1.6k sqft225 Dogwood Dr, Mount Holly, NC 28120For SaleMLS ID #4391636, Terran Farris, Coldwell Banker Carver-Pressley, Realtors. Canopy MLS as distributed by MLS GRID
- $295,0003 bd2 ba1.2k sqft5830 Stone Bluff Ct, Charlotte, NC 28214For SaleMLS ID #4352514, Gregory Evangelist, E Realty. Canopy MLS as distributed by MLS GRID
- $279,9003 bd2 ba1.1k sqft617 Oakwood Ln, Gastonia, NC 28056For SaleMLS ID #4385772, Angie Annas, RE/MAX A-Team. Canopy MLS as distributed by MLS GRID
- $277,0003 bd2 ba1.1k sqft221 Auten Cir, Mount Holly, NC 28120For SaleMLS ID #4368237, Thomas Tran, TT Realty & Investment Group. Canopy MLS as distributed by MLS GRID
- $355,0003 bd2 ba1.6k sqft1605 Auten Rd, Gastonia, NC 28054For SaleMLS ID #4409816, Lisa McGill, Opendoor Brokerage LLC. Canopy MLS as distributed by MLS GRID
- $311,0004 bd3 ba1.7k sqft1716 Timberlane St, Gastonia, NC 28054For SaleMLS ID #4401623, Regina Toner, Opendoor Brokerage LLC. Canopy MLS as distributed by MLS GRID
- $246,0003 bd2 ba1.3k sqft1951 Taylor Dr, Gastonia, NC 28052For SaleMLS ID #4412053, Whitney Hunt-Sailors, Opendoor Brokerage LLC. Canopy MLS as distributed by MLS GRID
- $324,0003 bd2 ba1.5k sqft6931 Robinson Church Rd, Charlotte, NC 28215For SaleMLS ID #4397016, Grant Holsinger, EXP Realty LLC Ballantyne. Canopy MLS as distributed by MLS GRID
- $288,0005 bd3 ba1.5k sqft5601 Beaconsfield Rd, Charlotte, NC 28214For SaleMLS ID #4408741, Whitney Hunt-Sailors, Opendoor Brokerage LLC. Canopy MLS as distributed by MLS GRID
- $322,0004 bd3 ba2.2k sqft1512 Buckingham Ave, Gastonia, NC 28054For SaleMLS ID #4357288, Regina Toner, Opendoor Brokerage LLC. Canopy MLS as distributed by MLS GRID
- $300,0003 bd3 ba1.3k sqft1131 Jordans Pond Ln, Charlotte, NC 28214For SaleMLS ID #4388666, Lisa McGill, Opendoor Brokerage LLC. Canopy MLS as distributed by MLS GRID
