Welcome to 1512 Buckingham Ave, a residence featuring a thoughtfully arranged interior with practical design elements throughout. The living room is graced with a cozy fireplace, creating a perfect ambiance for relaxation. The kitchen is complemented by an accent backsplash. The primary bathroom includes double sinks along with a separate tub and shower, supporting everyday convenience. Exterior highlights include a patio and a fenced backyard, providing a functional outdoor space. The home’s layout connects these areas through a consistent and well-organized design. Included 100-Day Home Warranty with buyer activation
Active
Price cut: $7K (7/16)
$322,000
1512 Buckingham Ave, Gastonia, NC 28054
4beds
2,220sqft
Single Family Residence
Built in 1965
0.34 Acres Lot
$-- Zestimate®
$145/sqft
$-- HOA
What's special
Practical design elements throughoutThoughtfully arranged interiorFenced backyardWalk-in pantryAccent backsplash
- 157 days |
- 892 |
- 49 |
Likely to sell faster than
Zillow last checked:
Listing updated:
Listed by:
Regina Toner rtoner@opendoor.com,
Opendoor Brokerage LLC
Source: Canopy MLS as distributed by MLS GRID,MLS#: 4357288
Facts & features
Interior
Bedrooms & bathrooms
- Bedrooms: 4
- Bathrooms: 3
- Full bathrooms: 3
- Main level bedrooms: 4
Primary bedroom
- Level: Main
Bedroom s
- Level: Main
Bedroom s
- Level: Main
Bedroom s
- Level: Main
Bathroom full
- Level: Main
Bathroom full
- Level: Main
Bathroom full
- Level: Main
Bonus room
- Level: Main
Dining area
- Level: Main
Family room
- Level: Main
Kitchen
- Level: Main
Laundry
- Level: Main
Living room
- Level: Main
Heating
- Central, Natural Gas
Cooling
- Central Air
Appliances
- Included: Dishwasher, Gas Range, Microwave
- Laundry: Main Level
Features
- Flooring: Tile, Vinyl, Wood
- Has basement: No
- Fireplace features: Gas
Interior area
- Total structure area: 2,220
- Total interior livable area: 2,220 sqft
- Finished area above ground: 2,220
- Finished area below ground: 0
Property
Parking
- Total spaces: 2
- Parking features: Driveway, Parking Space(s)
- Uncovered spaces: 2
Features
- Levels: One
- Stories: 1
Lot
- Size: 0.34 Acres
Details
- Parcel number: 110606
- Zoning: R1
- Special conditions: Standard
Construction
Type & style
- Home type: SingleFamily
- Property subtype: Single Family Residence
Materials
- Brick Partial, Vinyl
- Foundation: Crawl Space
- Roof: Composition
Condition
- New construction: No
- Year built: 1965
Utilities & green energy
- Sewer: Public Sewer
- Water: Public
Community & HOA
Community
- Subdivision: Cambridge Park
Location
- Region: Gastonia
Financial & listing details
- Price per square foot: $145/sqft
- Tax assessed value: $390,840
- Annual tax amount: $4,178
- Date on market: 3/13/2026
- Cumulative days on market: 114 days
- Listing terms: Cash,Conventional,FHA,VA Loan
- Road surface type: Asphalt, Other
Estimated market value
Not available
Estimated sales range
Not available
Not available
Price history
| Date | Event | Price |
|---|---|---|
| 7/16/2026 | Price change | $322,000-2.1%$145/sqft |
Source:  Canopy MLS as distributed by MLS GRID #4357288 Report a problem Canopy MLS as distributed by MLS GRID #4357288 Report a problem | ||
| 6/18/2026 | Price change | $329,000-1.8%$148/sqft |
Source: Canopy MLS as distributed by MLS GRID #4357288 Report a problem | ||
| 5/12/2026 | Listed for sale | $335,000$151/sqft |
Source: Canopy MLS as distributed by MLS GRID #4357288 Report a problem | ||
| 4/29/2026 | Pending sale | $335,000$151/sqft |
Source: Canopy MLS as distributed by MLS GRID #4357288 Report a problem | ||
| 4/23/2026 | Price change | $335,000-2%$151/sqft |
Source: Canopy MLS as distributed by MLS GRID #4357288 Report a problem | ||
| 4/14/2026 | Listed for sale | $342,000$154/sqft |
Source: Canopy MLS as distributed by MLS GRID #4357288 Report a problem | ||
| 3/15/2026 | Listing removed | $342,000$154/sqft |
Source: Canopy MLS as distributed by MLS GRID #4357288 Report a problem | ||
| 3/13/2026 | Listed for sale | $342,000+6.2%$154/sqft |
Source: Canopy MLS as distributed by MLS GRID #4357288 Report a problem | ||
| 2/18/2026 | Sold | $322,000+41.2%$145/sqft |
Source: Public Record Report a problem | ||
| 6/21/2018 | Sold | $228,000-4.2%$103/sqft |
Source: Canopy MLS as distributed by MLS GRID #3373222 Report a problem | ||
| 5/31/2018 | Pending sale | $238,000$107/sqft |
Source: Keller Williams Lake Norman #3373222 Report a problem | ||
| 4/20/2018 | Price change | $238,000-2.9%$107/sqft |
Source: Keller Williams Realty #3373222 Report a problem | ||
| 3/23/2018 | Listed for sale | $245,000+54.1%$110/sqft |
Source: Keller Williams Lake Norman #3373222 Report a problem | ||
| 9/16/2011 | Sold | $159,000+0.1%$72/sqft |
Source: Public Record Report a problem | ||
| 7/16/2011 | Listed for sale | $158,800+32.9%$72/sqft |
Source: Allen Tate Company #2030926 Report a problem | ||
| 4/23/1999 | Sold | $119,500$54/sqft |
Source: Public Record Report a problem | ||
Public tax history
| Year | Property taxes | Tax assessment |
|---|---|---|
| 2025 | $4,178 | $390,840 |
| 2024 | $4,178 -1% | $390,840 |
| 2023 | $4,221 +62.3% | $390,840 +99.9% |
| 2022 | $2,601 -1.5% | $195,550 |
| 2021 | $2,640 | $195,550 |
| 2020 | $2,640 -0.7% | $195,550 |
| 2019 | $2,659 +29.2% | $195,550 +33% |
| 2018 | $2,059 | $147,075 |
| 2017 | $2,059 | $147,075 |
| 2016 | $2,059 | $147,075 -6.4% |
| 2014 | $2,059 | $157,152 |
| 2012 | -- | $157,152 |
| 2011 | -- | $157,152 |
| 2010 | -- | $157,152 |
| 2009 | -- | $157,152 |
| 2008 | -- | $157,152 +11.1% |
| 2007 | -- | $141,490 |
| 2006 | -- | $141,490 |
| 2005 | -- | $141,490 |
| 2004 | -- | $141,490 |
| 2003 | -- | $141,490 |
| 2002 | -- | $141,490 +32.5% |
| 2001 | -- | $106,790 +0.1% |
| 2000 | -- | $106,700 |
Find assessor info on the county website
Monthly payment
Est. payment
Payment breakdown
Explore the cost of this home by adjusting the details. Changes won't be saved.Climate risks
Neighborhood: Hudson Oaks
Nearby schools
GreatSchools rating
- 2/10Sherwood Elementary SchoolGrades: PK-5Distance: 0.6 mi
- 2/10W P Grier Middle SchoolGrades: 6-8Distance: 0.9 mi
- 3/10Ashbrook High SchoolGrades: 9-12Distance: 1.7 mi
Schools provided by the listing agent
- Elementary: Sherwood
- Middle: Charles P. Murray
- High: Ashbrook
Source: Canopy MLS as distributed by MLS GRID. This data may not be complete. We recommend contacting the local school district to confirm school assignments for this home.
- $348,6004 bd2 ba2.1k sqft1504 Buckingham Ave, Gastonia, NC 28054Off Market
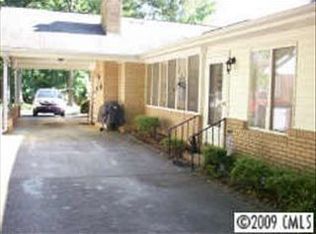
- $344,0004 bd3 ba2.1k sqft1524 Buckingham Ave, Gastonia, NC 28054Off Market
- $277,4003 bd2 ba1.5k sqft1432 Churchill Dr, Gastonia, NC 28054Off Market
- $286,3003 bd2 ba1.5k sqft1444 Buckingham Ave, Gastonia, NC 28054Off Market
- $280,0003 bd2 ba1.5k sqft1511 Buckingham Ave, Gastonia, NC 28054Off Market
- $325,3004 bd2 ba2.3k sqft1426 Churchill Dr, Gastonia, NC 28054Off Market
- $295,8003 bd2 ba1.6k sqft1503 Buckingham Ave, Gastonia, NC 28054Off Market
- $306,3003 bd2 ba2k sqft1459 Georgetowne Dr, Gastonia, NC 28054Off Market
A local agent can set up tours, give advice and negotiate with sellers.
Similar homes
- $311,0004 bd3 ba1.7k sqft1716 Timberlane St, Gastonia, NC 28054For Sale

 MLS ID #4401623, Regina Toner, Opendoor Brokerage LLC. Canopy MLS as distributed by MLS GRID
 - $329,9003 bd2 ba2.2k sqft2318 Shaw Ave, Gastonia, NC 28054For Sale
 MLS ID #4403730, Caroline Perrine Jackson, Jackson Perrine Realty LLC. Canopy MLS as distributed by MLS GRID
 - $299,0004 bd3 ba2.1k sqft210 Oakdale St, Gastonia, NC 28054For Sale
 MLS ID #4388719, Aaron Mighty, Mighty Realty Inc. Canopy MLS as distributed by MLS GRID
 - $355,0003 bd2 ba1.6k sqft1605 Auten Rd, Gastonia, NC 28054For Sale
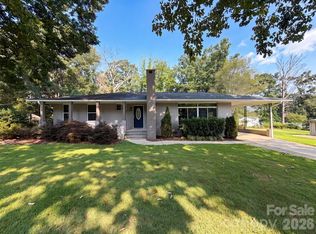 MLS ID #4409816, Lisa McGill, Opendoor Brokerage LLC. Canopy MLS as distributed by MLS GRID
 - $339,0003 bd3 ba1.8k sqft1920 Echo Ln, Gastonia, NC 28052For SaleMLS ID #4384431, Debbie Scarborough, Keller Williams Ballantyne Area. Canopy MLS as distributed by MLS GRID
- $229,9003 bd2 ba1.4k sqft2105 Helen Dr, Gastonia, NC 28054For SaleMLS ID #4412992, John R Bolin, Howard Hanna Allen Tate Gastonia. Canopy MLS as distributed by MLS GRID
- $375,0004 bd3 ba1.9k sqft3021 Davis Park Rd, Gastonia, NC 28052For SaleMLS ID #4380027, Meg Grayson, Coldwell Banker Mountain View. Canopy MLS as distributed by MLS GRID
- $295,0003 bd2 ba1.3k sqft2603 Cherokee Ct, Gastonia, NC 28056For SaleMLS ID #4402917, Debe Maxwell, Savvy + Co Real Estate. Canopy MLS as distributed by MLS GRID
- $399,9903 bd2 ba1.5k sqft409 Redding St, Gastonia, NC 28054For SaleMLS ID #4400455, Angela Burgess, NorthGroup Real Estate LLC. Canopy MLS as distributed by MLS GRID
- $275,0003 bd2 ba1.6k sqft1708 Belmar Dr, Gastonia, NC 28052For SaleMLS ID #4410111, CJ Floyd, RE/MAX Crossroads. Canopy MLS as distributed by MLS GRID
- $364,0003 bd2 ba1.6k sqft2914 Dresden Dr, Gastonia, NC 28056For SaleMLS ID #4395963, Meg Grayson, Coldwell Banker Mountain View. Canopy MLS as distributed by MLS GRID
- $246,0003 bd2 ba1.3k sqft1951 Taylor Dr, Gastonia, NC 28052For SaleMLS ID #4412053, Whitney Hunt-Sailors, Opendoor Brokerage LLC. Canopy MLS as distributed by MLS GRID
- $395,0003 bd3 ba1.8k sqft4224 Old Forge Dr, Gastonia, NC 28056For SaleMLS ID #4401415, Whitney Hunt-Sailors, Opendoor Brokerage LLC. Canopy MLS as distributed by MLS GRID
- $425,0004 bd4 ba2.7k sqft1310 S York Rd, Gastonia, NC 28052For SaleMLS ID #4398155, Erin Jolly, Jolly Realty Group LLC. Canopy MLS as distributed by MLS GRID
- $255,0003 bd2 ba1.4k sqft2378 Old Field Rd, Gastonia, NC 28056For SaleMLS ID #4404072, Buddy Harper, Buddy Harper Team Realty. Canopy MLS as distributed by MLS GRID
- $299,9003 bd2 ba1.6k sqft203 Ratchford Farm Rd, Gastonia, NC 28056For SaleMLS ID #4390648, Buddy Harper, Buddy Harper Team Realty. Canopy MLS as distributed by MLS GRID
- $400,0005 bd3 ba3k sqft919 N Weldon St, Gastonia, NC 28052For SaleMLS ID #4409243, William Pratt, Stephen Cooley Real Estate. Canopy MLS as distributed by MLS GRID
- $253,0004 bd2 ba1.6k sqft917 Canterbury Ct, Gastonia, NC 28052For SaleMLS ID #4383928, Danny McKenzie, Mckenzie Property Management LLC. Canopy MLS as distributed by MLS GRID
- $265,0003 bd2 ba1.6k sqft4709 Oakwood Cir, Gastonia, NC 28056For SaleMLS ID #4343156, Stephen Parton, Venture Realty, LLC. Canopy MLS as distributed by MLS GRID
- $449,9004 bd3 ba2.5k sqft932 Alexandria Ct, Gastonia, NC 28056For SaleMLS ID #4388133, Debi Morris, Century 21 Mountain Lifestyles. Canopy MLS as distributed by MLS GRID
