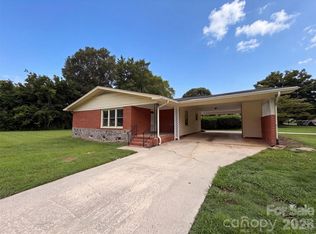
Minutes from 321, 85 and the Loray Mills area, the convenience and low-maintenance attributes of this full-brick home make it a great first-time purchase, downsize or investment. Entry living room and large great room with fireplace create multiple spaces for living and recreation, with a centrally located kitchen/dining to complete the necessities! The three bedrooms are located at the opposite end of the home, with a unique 2-bathroom setup to accommodate them all. Minimal carpet creates the relaxing environment where needed with the rest being LVP and wood. Sunroom off the rear is an inviting space to wind down with the windows open to admire the fenced-in backyard and garden. Dedicated large laundry room for washer/dryer and storage. Many major components are newer and/or very well maintained (roof, HVAC, water heater, chimney, windows, termite bond etc).
Active
$275,000
1708 Belmar Dr, Gastonia, NC 28052
3beds
1,610sqft
Single Family Residence
Built in 1956
0.3 Acres Lot
$274,800 Zestimate®
$171/sqft
$-- HOA
What's special
Full-brick homeFenced-in backyard and gardenMinimal carpetSunroom off the rear
- 6 days |
- 374 |
- 23 |
Likely to sell faster than
Zillow last checked:
Listing updated:
Listed by:
CJ Floyd CJLFloyd@gmail.com,
RE/MAX Crossroads
Source: Canopy MLS as distributed by MLS GRID,MLS#: 4410111
Facts & features
Interior
Bedrooms & bathrooms
- Bedrooms: 3
- Bathrooms: 2
- Full bathrooms: 2
- Main level bedrooms: 3
Primary bedroom
- Level: Main
Bedroom s
- Level: Main
Bedroom s
- Level: Main
Bathroom full
- Level: Main
Bathroom full
- Level: Main
Dining area
- Level: Main
Great room
- Level: Main
Kitchen
- Level: Main
Laundry
- Level: Main
Living room
- Level: Main
Sunroom
- Level: Main
Heating
- Forced Air, Natural Gas
Cooling
- Electric, Heat Pump
Appliances
- Included: Dishwasher, Gas Range, Gas Water Heater, Microwave, Refrigerator
- Laundry: Electric Dryer Hookup, Laundry Room, Washer Hookup
Features
- Kitchen Island
- Flooring: Carpet, Hardwood, Vinyl
- Has basement: No
- Attic: Pull Down Stairs
- Fireplace features: Great Room, Wood Burning
Interior area
- Total structure area: 1,610
- Total interior livable area: 1,610 sqft
- Finished area above ground: 1,610
- Finished area below ground: 0
Property
Parking
- Parking features: Driveway
- Has uncovered spaces: Yes
Features
- Levels: One
- Stories: 1
- Patio & porch: Enclosed, Front Porch
- Fencing: Back Yard,Chain Link
Lot
- Size: 0.3 Acres
- Features: Level, Wooded
Details
- Parcel number: 114099
- Zoning: R1
- Special conditions: Standard
Construction
Type & style
- Home type: SingleFamily
- Property subtype: Single Family Residence
Materials
- Brick Full
- Foundation: Crawl Space
Condition
- New construction: No
- Year built: 1956
Utilities & green energy
- Sewer: Public Sewer
- Water: City
- Utilities for property: Electricity Connected
Community & HOA
Community
- Subdivision: Morrow Park
Location
- Region: Gastonia
Financial & listing details
- Price per square foot: $171/sqft
- Tax assessed value: $230,830
- Annual tax amount: $1,987
- Date on market: 8/10/2026
- Cumulative days on market: 7 days
- Listing terms: Cash,Conventional,FHA,VA Loan
- Electric utility on property: Yes
- Road surface type: Concrete, Paved
Estimated market value
$274,800
$261,000 - $289,000
$1,713/mo
Price history
| Date | Event | Price |
|---|---|---|
| 8/10/2026 | Listed for sale | $275,000+109.9%$171/sqft |
Source:  Canopy MLS as distributed by MLS GRID #4410111 Report a problem Canopy MLS as distributed by MLS GRID #4410111 Report a problem | ||
| 2/1/2017 | Sold | $131,000-3%$81/sqft |
Source: Public Record Report a problem | ||
| 12/28/2016 | Pending sale | $135,000$84/sqft |
Source: Keller Williams - Union County #3219903 Report a problem | ||
| 10/2/2016 | Listed for sale | $135,000+162.1%$84/sqft |
Source: Keller Williams - Union County #3219903 Report a problem | ||
| 7/5/2016 | Sold | $51,504+17.3%$32/sqft |
Source: Canopy MLS as distributed by MLS GRID #3182585 Report a problem | ||
| 6/2/2016 | Listed for sale | $43,900-21.9%$27/sqft |
Source: REALHome Services and Solutions #3182585 Report a problem | ||
| 9/7/2015 | Listing removed | $56,200$35/sqft |
Source: REALHome Services and Solutions #3110274 Report a problem | ||
| 8/28/2015 | Listed for sale | $56,200$35/sqft |
Source: REALHome Services and Solutions #3110274 Report a problem | ||
| 8/27/2015 | Pending sale | $56,200$35/sqft |
Source: REALHome Services and Solutions #3110274 Report a problem | ||
| 8/27/2015 | Listed for sale | $56,200-26.1%$35/sqft |
Source: REALHome Services and Solutions #3110274 Report a problem | ||
| 8/21/2015 | Sold | $76,000-16.5%$47/sqft |
Source: Public Record Report a problem | ||
| 11/15/2005 | Sold | $91,000+6.2%$57/sqft |
Source: Public Record Report a problem | ||
| 4/26/2005 | Sold | $85,652-6.9%$53/sqft |
Source: Public Record Report a problem | ||
| 9/18/2000 | Sold | $92,000$57/sqft |
Source: Public Record Report a problem | ||
Public tax history
| Year | Property taxes | Tax assessment |
|---|---|---|
| 2025 | $1,987 +1.4% | $230,830 +1.2% |
| 2024 | $1,958 -1.3% | $228,190 -0.3% |
| 2023 | $1,985 +40.3% | $228,770 +51.2% |
| 2022 | $1,414 -1.5% | $151,330 |
| 2021 | $1,435 | $151,330 |
| 2020 | $1,435 -0.7% | $151,330 |
| 2019 | $1,446 +148.1% | $151,330 +74.7% |
| 2018 | $583 -52.3% | $86,627 |
| 2017 | $1,221 | $86,627 -0.7% |
| 2016 | $1,221 | $87,227 -3.9% |
| 2014 | $1,221 | $90,760 |
| 2012 | -- | $90,760 |
| 2011 | -- | $90,760 |
| 2010 | -- | $90,760 |
| 2009 | -- | $90,760 |
| 2008 | -- | $90,760 -7.6% |
| 2007 | -- | $98,250 |
| 2006 | -- | $98,250 |
| 2005 | -- | $98,250 |
| 2004 | -- | $98,250 |
| 2003 | -- | $98,250 -4.1% |
| 2002 | -- | $102,410 +31.9% |
| 2001 | -- | $77,670 |
Find assessor info on the county website
Monthly payment
Est. payment
Payment breakdown
Explore the cost of this home by adjusting the details. Changes won't be saved.Climate risks
Neighborhood: Bell-Morrow Park
Nearby schools
GreatSchools rating
- 2/10Pleasant Ridge Elementary SchoolGrades: PK-5Distance: 0.8 mi
- 2/10Southwest Middle SchoolGrades: 6-8Distance: 0.7 mi
- 2/10Hunter Huss High SchoolGrades: 9-12Distance: 0.5 mi
Schools provided by the listing agent
- Elementary: Pleasant Ridge
- Middle: Southwest
- High: Hunter Huss
Source: Canopy MLS as distributed by MLS GRID. This data may not be complete. We recommend contacting the local school district to confirm school assignments for this home.
- $200,6003 bd1 ba1k sqft1714 Belmar Dr, Gastonia, NC 28052Off Market

- $166,5003 bd1 ba1.3k sqft1700 Belmar Dr, Gastonia, NC 28052Off Market
- $194,6003 bd1 ba1.6k sqft1315 Garland Ave, Gastonia, NC 28052Off Market
- $207,6003 bd1 ba900 sqft1720 Belmar Dr, Gastonia, NC 28052Off Market

- $217,9002 bd2 ba1.1k sqft1715 Belmar Dr, Gastonia, NC 28052Off Market
- $206,2003 bd1 ba1.6k sqft1701 Belmar Dr, Gastonia, NC 28052Off Market
- $233,9003 bd2 ba1.5k sqft1309 Garland Ave, Gastonia, NC 28052Off Market
- $186,9003 bd1 ba1.2k sqft1713 Echo Ln, Gastonia, NC 28052Off Market
A local agent can set up tours, give advice and negotiate with sellers.
Similar homes
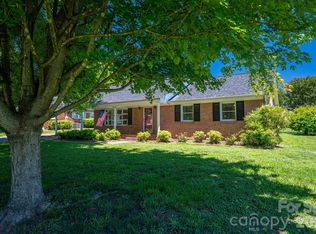
- $246,0003 bd2 ba1.3k sqft1951 Taylor Dr, Gastonia, NC 28052For Sale
 MLS ID #4412053, Whitney Hunt-Sailors, Opendoor Brokerage LLC. Canopy MLS as distributed by MLS GRID
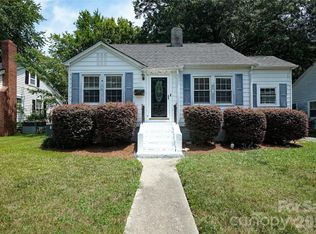
 - $339,0003 bd3 ba1.8k sqft1920 Echo Ln, Gastonia, NC 28052For Sale
 MLS ID #4384431, Debbie Scarborough, Keller Williams Ballantyne Area. Canopy MLS as distributed by MLS GRID
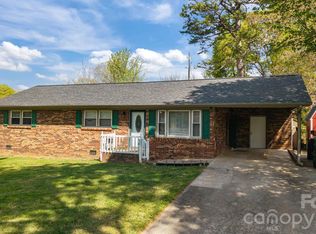
 - $253,0003 bd1 ba1.4k sqft512 W 8th Ave, Gastonia, NC 28052For Sale
 MLS ID #4402995, Vernon Jackson, Keller Williams South Park. Canopy MLS as distributed by MLS GRID
 - $249,9003 bd2 ba1.2k sqft3942 Linwood Rd, Gastonia, NC 28052For Sale
 MLS ID #4366197, Matt Stone, Stone Realty Group. Canopy MLS as distributed by MLS GRID
 - $240,0003 bd2 ba1.3k sqft1018 W 5th Ave, Gastonia, NC 28052For SaleMLS ID #4379648, Andrea Fortune, Realty One Group Revolution. Canopy MLS as distributed by MLS GRID
- $350,0003 bd3 ba2.2k sqft777 Springdale Ln, Gastonia, NC 28052For SaleMLS ID #4405447, Lago Weaver, Mark Spain Real Estate. Canopy MLS as distributed by MLS GRID
- $229,9003 bd2 ba1.4k sqft2105 Helen Dr, Gastonia, NC 28054For SaleMLS ID #4412992, John R Bolin, Howard Hanna Allen Tate Gastonia. Canopy MLS as distributed by MLS GRID
- $225,0003 bd2 ba1.2k sqft213 Bethany Rd, Gastonia, NC 28052For SaleMLS ID #4392363, Koji Krzywosz, Mark Spain Real Estate. Canopy MLS as distributed by MLS GRID
- $225,0003 bd2 ba1k sqft318 Pryor St, Gastonia, NC 28052For SaleMLS ID #4394223, Shenelle Crawford, Keller Williams South Park. Canopy MLS as distributed by MLS GRID
- $269,0003 bd1 ba1.2k sqft304 Ford St, Cramerton, NC 28032For SaleMLS ID #4411490, Cathy Young, Howard Hanna Allen Tate Gastonia. Canopy MLS as distributed by MLS GRID
- $375,0004 bd3 ba1.9k sqft3021 Davis Park Rd, Gastonia, NC 28052For SaleMLS ID #4380027, Meg Grayson, Coldwell Banker Mountain View. Canopy MLS as distributed by MLS GRID
- $295,0003 bd2 ba1.3k sqft2603 Cherokee Ct, Gastonia, NC 28056For SaleMLS ID #4402917, Debe Maxwell, Savvy + Co Real Estate. Canopy MLS as distributed by MLS GRID
- $279,5004 bd2 ba1.5k sqft1841 Oak Hollow Rd, Gastonia, NC 28054For SaleMLS ID #4375695, Debbie Kiser, Premier South. Canopy MLS as distributed by MLS GRID
- $369,9003 bd2 ba1.8k sqft125 Shady Bluff Dr, Gastonia, NC 28052For SaleMLS ID #4408728, John R Bolin, Howard Hanna Allen Tate Gastonia. Canopy MLS as distributed by MLS GRID
- $259,9003 bd2 ba1.2k sqft1006 Iris Dr, Gastonia, NC 28056For SaleMLS ID #4375329, AJ Anderson Monk, Fathom Realty NC LLC. Canopy MLS as distributed by MLS GRID
- $265,0003 bd2 ba1.6k sqft4709 Oakwood Cir, Gastonia, NC 28056For SaleMLS ID #4343156, Stephen Parton, Venture Realty, LLC. Canopy MLS as distributed by MLS GRID
- $229,9004 bd2 ba1.6k sqft215 S King St, Gastonia, NC 28052For SaleMLS ID #4335649, Meg Grayson, Coldwell Banker Mountain View. Canopy MLS as distributed by MLS GRID
- $250,0003 bd2 ba1.7k sqft601 Groves St, Kings Mountain, NC 28086For SaleMLS ID #4407825, Cindy Souza, EXP Realty LLC. Canopy MLS as distributed by MLS GRID
- $227,0003 bd1 ba936 sqft712 Crestwood Ave, Gastonia, NC 28054For SaleMLS ID #4388581, Debbie Scarborough, Keller Williams Ballantyne Area. Canopy MLS as distributed by MLS GRID
- $250,0003 bd2 ba1.9k sqft811 Katherine Ave, Kings Mountain, NC 28086For SaleMLS ID #4399194, Linda Duffin Ford, Coldwell Banker Mountain View. Canopy MLS as distributed by MLS GRID
