Privacy • Custom-Built Brick Home • Priced Below Tax Value!
Discover exceptional value in this well maintained custom-built brick family home offering 3 bedrooms, 2 baths, and a thoughtfully designed split-bedroom floor plan that provides both privacy and functionality. The spacious family room, complete with a cozy fireplace, creates the perfect gathering place, while the sunroom offers endless possibilities as a home office, reading room, or flex space filled with natural light, andlocated off one of the bedrooms.
Relax on the inviting covered front porch, or enjoy peaceful evenings on the covered rear porch overlooking the backyard.
One of the property's most impressive features is the finished detached building, complete with its own kitchenette and full bath. Whether you're looking for the ultimate man cave, guest quarters, hobby space, private office, or the perfect place to entertain family and friends, this versatile space offers endless opportunities.
Situated at the end of a quiet street, you'll appreciate the added privacy while still being just minutes from everyday conveniences and only about 10 minutes from Crowders Mountain, where hiking, nature, and outdoor recreation await.
Best of all, this exceptional property is priced well below tax value, presenting an outstanding opportunity for homeowners and investors alike. Don't miss your chance to own this one-of-a-kind property that offers space, versatility, and incredible value!
Active
$369,900
125 Shady Bluff Dr, Gastonia, NC 28052
3beds
1,823sqft
Single Family Residence
Built in 2009
0.46 Acres Lot
$362,700 Zestimate®
$203/sqft
$-- HOA
What's special
Cozy fireplaceInviting covered front porchCustom-built brick family homeSpacious family room
- 19 days |
- 365 |
- 30 |
Likely to sell faster than
Zillow last checked:
Listing updated:
Listed by:
John R Bolin john.bolin@howardhannatate.com,
Howard Hanna Allen Tate Gastonia
Source: Canopy MLS as distributed by MLS GRID,MLS#: 4408728
Facts & features
Interior
Bedrooms & bathrooms
- Bedrooms: 3
- Bathrooms: 2
- Full bathrooms: 2
- Main level bedrooms: 3
Primary bedroom
- Level: Main
Bedroom s
- Level: Main
Bedroom s
- Level: Main
Bathroom full
- Level: Main
Bathroom full
- Level: Main
Breakfast
- Level: Main
Family room
- Features: Built-in Features
- Level: Main
Kitchen
- Level: Main
Laundry
- Level: Main
Sunroom
- Level: Main
Heating
- Heat Pump
Cooling
- Heat Pump
Appliances
- Included: Dishwasher, Electric Oven, Electric Range, Microwave, Refrigerator
- Laundry: Electric Dryer Hookup
Features
- Breakfast Bar, Soaking Tub, Open Floorplan, Pantry, Walk-In Closet(s)
- Flooring: Laminate, Tile
- Doors: Insulated Door(s)
- Windows: Insulated Windows
- Has basement: No
- Attic: Pull Down Stairs
- Fireplace features: Family Room
Interior area
- Total structure area: 1,823
- Total interior livable area: 1,823 sqft
- Finished area above ground: 1,823
- Finished area below ground: 0
Video & virtual tour
Property
Parking
- Total spaces: 1
- Parking features: Attached Carport, Driveway
- Carport spaces: 1
- Has uncovered spaces: Yes
Features
- Levels: One
- Stories: 1
- Patio & porch: Covered, Front Porch, Patio, Rear Porch
Lot
- Size: 0.46 Acres
- Features: Cul-De-Sac, Level
Living quarters
- Secondary features: Guest House
Details
- Additional structures: Other
- Parcel number: 146200
- Zoning: R1
- Special conditions: Estate
Construction
Type & style
- Home type: SingleFamily
- Architectural style: Traditional
- Property subtype: Single Family Residence
Materials
- Brick Full
- Foundation: Crawl Space
Condition
- New construction: No
- Year built: 2009
Utilities & green energy
- Sewer: Septic Installed
- Water: Community Well
- Utilities for property: Electricity Connected
Community & HOA
Community
- Security: Smoke Detector(s)
- Subdivision: None
Location
- Region: Gastonia
Financial & listing details
- Price per square foot: $203/sqft
- Tax assessed value: $383,210
- Annual tax amount: $1,368
- Date on market: 7/30/2026
- Cumulative days on market: 19 days
- Listing terms: Cash,Conventional,FHA,VA Loan
- Electric utility on property: Yes
- Road surface type: Concrete, Gravel, Paved
Estimated market value
$362,700
$345,000 - $381,000
$2,131/mo
Price history
| Date | Event | Price |
|---|---|---|
| 7/30/2026 | Listed for sale | $369,900+289.4%$203/sqft |
Source:  Canopy MLS as distributed by MLS GRID #4408728 Report a problem Canopy MLS as distributed by MLS GRID #4408728 Report a problem | ||
| 1/12/2007 | Sold | $95,000-24%$52/sqft |
Source: Public Record Report a problem | ||
| 7/18/2006 | Sold | $125,000-0.8%$69/sqft |
Source: Public Record Report a problem | ||
| 8/3/2004 | Sold | $126,000$69/sqft |
Source: Public Record Report a problem | ||
Public tax history
| Year | Property taxes | Tax assessment |
|---|---|---|
| 2025 | $1,368 | $383,210 |
| 2024 | $1,368 +2.7% | $383,210 |
| 2023 | $1,332 | $383,210 +73% |
| 2022 | -- | $221,540 |
| 2021 | $1,022 +11.2% | $221,540 |
| 2020 | $919 -11% | $221,540 |
| 2019 | $1,033 +24.7% | $221,540 +22.2% |
| 2018 | $829 -0.1% | $181,236 |
| 2017 | $829 -0.2% | $181,236 |
| 2016 | $831 | $181,236 +5.3% |
| 2014 | $831 | $172,080 |
| 2012 | -- | $172,080 |
| 2011 | -- | $172,080 |
| 2010 | -- | $172,080 +32.3% |
| 2009 | -- | $130,048 |
| 2008 | -- | $130,048 +1.5% |
| 2007 | -- | $128,160 |
| 2006 | -- | $128,160 |
| 2005 | -- | $128,160 |
| 2004 | -- | $128,160 |
| 2003 | -- | $128,160 -6.4% |
| 2002 | -- | $136,910 +22.3% |
| 2001 | -- | $111,940 +46.5% |
| 2000 | -- | $76,400 |
Find assessor info on the county website
Monthly payment
Est. payment
Payment breakdown
Explore the cost of this home by adjusting the details. Changes won't be saved.Climate risks
Neighborhood: 28052
Nearby schools
GreatSchools rating
- 5/10Chapel Grove Elementary SchoolGrades: PK-5Distance: 1.6 mi
- 2/10Southwest Middle SchoolGrades: 6-8Distance: 3.5 mi
- 2/10Hunter Huss High SchoolGrades: 9-12Distance: 4.2 mi
Schools provided by the listing agent
- Elementary: Chapel Grove
- Middle: Southwest
- High: Hunter Huss
Source: Canopy MLS as distributed by MLS GRID. This data may not be complete. We recommend contacting the local school district to confirm school assignments for this home.
- $213,7003 bd2 ba1.2k sqft121 Shady Bluff Dr, Gastonia, NC 28052Off Market
- $190,0003 bd2 ba1.3k sqft117 Shady Bluff Dr, Gastonia, NC 28052Sold

- $215,0003 bd2 ba1.3k sqft124 Shady Bluff Dr, Gastonia, NC 28052Sold

- $215,0004 bd2 ba1.5k sqft120 Shady Bluff Dr, Gastonia, NC 28052Sold
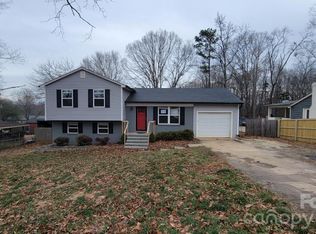
- $251,0004 bd3 ba1.7k sqft116 Shady Bluff Dr, Gastonia, NC 28052Off Market
- $253,2004 bd2 ba1.6k sqft113 Shady Bluff Dr, Gastonia, NC 28052Off Market
- $216,9004 bd1 ba1.7k sqft121 Rockledge Dr, Gastonia, NC 28052Off Market
- $219,2003 bd2 ba1.1k sqft112 Shady Bluff Dr, Gastonia, NC 28052Off Market
A local agent can set up tours, give advice and negotiate with sellers.
Similar homes
- $400,0003 bd2 ba2k sqft105 Fox Fire Run, Gastonia, NC 28052For Sale
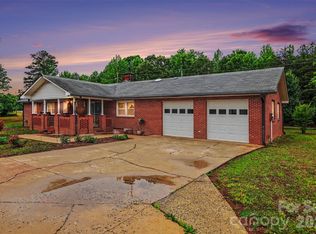
 MLS ID #4378985, Wendi Valencia Escalera, Realty One Group Revolution. Canopy MLS as distributed by MLS GRID
 - $360,0003 bd2 ba2.4k sqft1210 Crescent Ave, Gastonia, NC 28052For Sale
 MLS ID #4411439, Anca Maga, Howard Hanna Allen Tate Gastonia. Canopy MLS as distributed by MLS GRID
 - $339,0003 bd3 ba1.8k sqft1920 Echo Ln, Gastonia, NC 28052For Sale
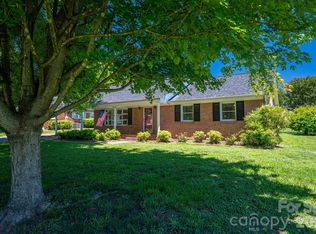 MLS ID #4384431, Debbie Scarborough, Keller Williams Ballantyne Area. Canopy MLS as distributed by MLS GRID
 - $300,0003 bd2 ba1.2k sqft5408 Mallard Ln, Gastonia, NC 28052For Sale
 MLS ID #4409134, Jessica Ward, Howard Hanna Allen Tate Lake Wylie. Canopy MLS as distributed by MLS GRID
 - $364,0003 bd2 ba1.6k sqft2914 Dresden Dr, Gastonia, NC 28056For SaleMLS ID #4395963, Meg Grayson, Coldwell Banker Mountain View. Canopy MLS as distributed by MLS GRID
- $425,0003 bd3 ba1.7k sqft359 Linsbury Ct, Gastonia, NC 28056For SaleMLS ID #4411609, Jaime Parker, Premier South. Canopy MLS as distributed by MLS GRID
- $324,9994 bd2 ba1.5k sqft416 King John Cir, Gastonia, NC 28056For SaleMLS ID #4404424, Jake Bolin, Howard Hanna Allen Tate Gastonia. Canopy MLS as distributed by MLS GRID
- $275,0003 bd2 ba1.2k sqft3907 Little Mountain Rd, Gastonia, NC 28056For SaleMLS ID #4406918, Robert McClure Jr, McClure Group Realty LLC. Canopy MLS as distributed by MLS GRID
- $399,0005 bd3 ba2.4k sqft1311 Jenkins Rd, Gastonia, NC 28052For SaleMLS ID #4365183, Brian Stockbridge, Costello Real Estate and Investments LLC. Canopy MLS as distributed by MLS GRID
- $326,9003 bd2 ba1.5k sqft865 Highway 161 N, Clover, SC 29710For SaleMLS ID #4386890, Bryan Killian, Piedmont Carolinas Realty, Inc.. Canopy MLS as distributed by MLS GRID
- $310,0003 bd2 ba1.5k sqft231 Roberts Ave, York, SC 29745For SaleMLS ID #4413194, Colleen McFiggins, Fathom Realty NC LLC. Canopy MLS as distributed by MLS GRID
- $249,9003 bd2 ba1.2k sqft3942 Linwood Rd, Gastonia, NC 28052For SaleMLS ID #4366197, Matt Stone, Stone Realty Group. Canopy MLS as distributed by MLS GRID
- $362,0003 bd2 ba2.2k sqft602 Lee St, Kings Mountain, NC 28086Off Market
- $479,9003 bd2 ba2.1k sqft105 Windsong Ct, Gastonia, NC 28056For SaleMLS ID #4409815, Robert Salmons, Entera Realty LLC. Canopy MLS as distributed by MLS GRID
- $339,9003 bd2 ba1.9k sqft477 Costner School Rd, Bessemer City, NC 28016For SaleMLS ID #4398215, Ben Roper, Coldwell Banker Mountain View. Canopy MLS as distributed by MLS GRID
- $360,0004 bd2 ba1.8k sqft310 Ferret Ln, York, SC 29745For SaleMLS ID #4409252, James Taylor, Mark Spain Real Estate. Canopy MLS as distributed by MLS GRID
- $344,9003 bd3 ba1.6k sqft3236 Steve Chapman Dr, Charlotte, NC 28217For SaleMLS ID #4414634, Susan Lainez, Giving Tree Realty. Canopy MLS as distributed by MLS GRID
- $361,0003 bd3 ba1.8k sqft4351 Stone Mountain Dr, Gastonia, NC 28054For SaleMLS ID #4407773, Kevin Kee, Berkshire Hathaway HomeServices Blue Ridge REALTORS®. Canopy MLS as distributed by MLS GRID
- $295,0003 bd2 ba1.3k sqft2603 Cherokee Ct, Gastonia, NC 28056For SaleMLS ID #4402917, Debe Maxwell, Savvy + Co Real Estate. Canopy MLS as distributed by MLS GRID
- $345,0003 bd3 ba1.6k sqft154 Reep Rd, Kings Mountain, NC 28086For SaleMLS ID #4406372, Brittany Austin, Coldwell Banker Mountain View. Canopy MLS as distributed by MLS GRID
