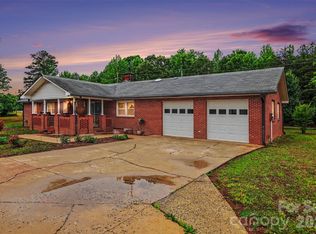
Step into classic mid-century modern style in this beautifully maintained ranch, nestled on a level, shady lot. This home built for and occupied by the original family since 1963, true pride of ownership shines throughout. Thoughtfully updated kitchen with island, granite counter tops and stainless appliances blend modern convenience with timeless design, while replacement windows add comfort and efficiency. A flexible bonus room with a private entrance adds even more versatility for today’s lifestyle needs.
The 480 sq. ft. screened porch—everyone’s favorite room—invites year-round relaxation and entertaining. A standout feature is the 960 sq. ft. wired workshop with plumbing, perfect for hobbies, creative pursuits, or additional workspace.
A special property offering space, character, and endless potential.
Active
$359,000
1920 Echo Ln, Gastonia, NC 28052
3beds
1,859sqft
Single Family Residence
Built in 1963
0.39 Acres Lot
$345,800 Zestimate®
$193/sqft
$-- HOA
What's special
- 48 days |
- 116 |
- 3 |
Zillow last checked:
Listing updated:
Listed by:
Debbie Scarborough debbie@debbiecarpenter.com,
Keller Williams Ballantyne Area
Source: Canopy MLS as distributed by MLS GRID,MLS#: 4384431
Facts & features
Interior
Bedrooms & bathrooms
- Bedrooms: 3
- Bathrooms: 3
- Full bathrooms: 2
- 1/2 bathrooms: 1
- Main level bedrooms: 3
Primary bedroom
- Level: Main
Bedroom s
- Level: Main
Bedroom s
- Level: Main
Bathroom full
- Level: Main
Bathroom full
- Level: Main
Bathroom half
- Level: Main
Bonus room
- Level: Main
Dining area
- Level: Main
Kitchen
- Level: Main
Living room
- Level: Main
Other
- Level: Main
Heating
- Forced Air, Natural Gas
Cooling
- Central Air
Appliances
- Included: Dishwasher, Disposal, Gas Water Heater, Tankless Water Heater
- Laundry: Mud Room
Features
- Built-in Features, Pantry
- Flooring: Wood
- Windows: Insulated Windows
- Has basement: No
Interior area
- Total structure area: 1,859
- Total interior livable area: 1,859 sqft
- Finished area above ground: 1,859
- Finished area below ground: 0
Property
Parking
- Total spaces: 1
- Parking features: Attached Carport, Driveway, Detached Garage
- Has garage: Yes
- Carport spaces: 1
- Has uncovered spaces: Yes
Features
- Levels: One
- Stories: 1
- Patio & porch: Rear Porch, Screened
- Fencing: Back Yard,Partial
Lot
- Size: 0.39 Acres
- Dimensions: 88 x 191
- Features: Level
Details
- Additional structures: Workshop
- Parcel number: 114120
- Zoning: R1
- Special conditions: Standard
Construction
Type & style
- Home type: SingleFamily
- Architectural style: Ranch
- Property subtype: Single Family Residence
Materials
- Brick Full
- Foundation: Crawl Space
Condition
- New construction: No
- Year built: 1963
Utilities & green energy
- Sewer: Public Sewer
- Water: City
- Utilities for property: Cable Available
Community & HOA
Community
- Subdivision: Kingston Hills
Location
- Region: Gastonia
Financial & listing details
- Price per square foot: $193/sqft
- Tax assessed value: $276,040
- Annual tax amount: $2,951
- Date on market: 6/5/2026
- Cumulative days on market: 27 days
- Listing terms: Cash,Conventional,FHA,VA Loan
- Road surface type: Concrete, Paved
Estimated market value
$345,800
$329,000 - $363,000
$1,967/mo
Price history
| Date | Event | Price |
|---|---|---|
| 6/5/2026 | Listed for sale | $359,000$193/sqft |
Source:  Canopy MLS as distributed by MLS GRID #4384431 Report a problem Canopy MLS as distributed by MLS GRID #4384431 Report a problem | ||
Public tax history
| Year | Property taxes | Tax assessment |
|---|---|---|
| 2025 | $2,951 | $276,040 |
| 2024 | $2,951 -1% | $276,040 |
| 2023 | $2,981 +63.7% | $276,040 +101.6% |
| 2022 | $1,821 -1.5% | $136,910 |
| 2021 | $1,848 | $136,910 |
| 2020 | $1,848 -0.7% | $136,910 |
| 2019 | $1,862 +19.1% | $136,910 +22.6% |
| 2018 | $1,564 | $111,698 |
| 2017 | $1,564 | $111,698 |
| 2016 | $1,564 | $111,698 -5.7% |
| 2014 | $1,564 | $118,390 |
| 2012 | -- | $118,390 |
| 2011 | -- | $118,390 |
| 2010 | -- | $118,390 |
| 2009 | -- | $118,390 |
| 2008 | -- | $118,390 +2% |
| 2007 | -- | $116,040 |
| 2006 | -- | $116,040 |
| 2005 | -- | $116,040 |
| 2004 | -- | $116,040 |
| 2003 | -- | $116,040 -4.1% |
| 2002 | -- | $120,970 +32.5% |
| 2001 | -- | $91,320 +15.9% |
| 2000 | -- | $78,800 |
Find assessor info on the county website
Monthly payment
Est. payment
Payment breakdown
Explore the cost of this home by adjusting the details. Changes won't be saved.Climate risks
Neighborhood: Kingston
Nearby schools
GreatSchools rating
- 2/10Pleasant Ridge Elementary SchoolGrades: PK-5Distance: 1 mi
- 2/10Southwest Middle SchoolGrades: 6-8Distance: 0.4 mi
- 2/10Hunter Huss High SchoolGrades: 9-12Distance: 0.5 mi
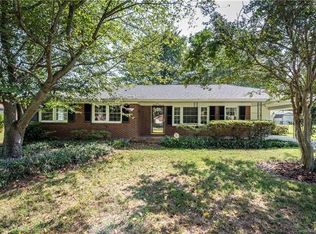
- $268,7003 bd2 ba1.4k sqft1926 Echo Ln, Gastonia, NC 28052Off Market
- $259,0003 bd2 ba1.4k sqft1914 Echo Ln, Gastonia, NC 28052Off Market

- $235,0003 bd2 ba1.5k sqft1908 Echo Ln, Gastonia, NC 28052Sold
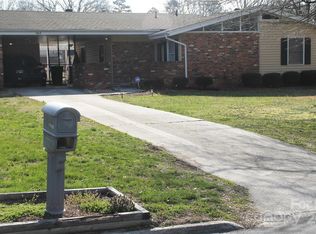
- $262,3003 bd2 ba1.5k sqft1932 Echo Ln, Gastonia, NC 28052Off Market
- $267,2003 bd2 ba2.1k sqft1919 Taylor Dr, Gastonia, NC 28052Off Market
- $265,5003 bd2 ba1.5k sqft1925 Taylor Dr, Gastonia, NC 28052Off Market
- $258,5003 bd2 ba1.4k sqft1913 Taylor Dr, Gastonia, NC 28052Off Market
- $257,6004 bd2 ba1.5k sqft1911 Echo Ln, Gastonia, NC 28052Off Market
A local agent can set up tours, give advice and negotiate with sellers.
Similar homes
- $350,0003 bd3 ba2.2k sqft777 Springdale Ln, Gastonia, NC 28052For Sale
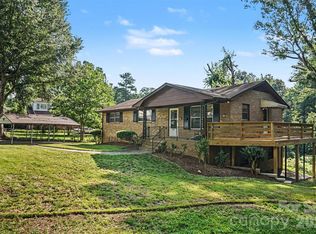
 MLS ID #4405447, Lago Weaver, Mark Spain Real Estate. Canopy MLS as distributed by MLS GRID
 - $375,0004 bd3 ba1.9k sqft3021 Davis Park Rd, Gastonia, NC 28052For Sale
 MLS ID #4380027, Meg Grayson, Coldwell Banker Mountain View. Canopy MLS as distributed by MLS GRID
 - $329,0003 bd3 ba2.2k sqft3306 Tamworth Ln, Gastonia, NC 28052For Sale
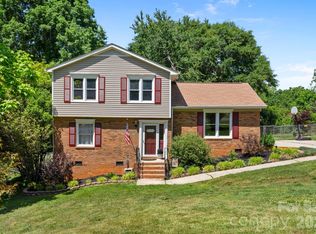 MLS ID #4371153, Erin Blanton, Real Broker, LLC. Canopy MLS as distributed by MLS GRID
 - $400,0003 bd2 ba2k sqft105 Fox Fire Run, Gastonia, NC 28052For Sale
 MLS ID #4378985, Wendi Valencia Escalera, Realty One Group Revolution. Canopy MLS as distributed by MLS GRID
 - $345,0003 bd2 ba1.9k sqft100 Ruby Ln, Gastonia, NC 28054For SaleMLS ID #4400313, Lisa Archer, Keller Williams Ballantyne Area. Canopy MLS as distributed by MLS GRID
- $435,0004 bd4 ba2.7k sqft1310 S York Rd, Gastonia, NC 28052For SaleMLS ID #4398155, Erin Jolly, Jolly Realty Group LLC. Canopy MLS as distributed by MLS GRID
- $369,0003 bd2 ba1.6k sqft2914 Dresden Dr, Gastonia, NC 28056For SaleMLS ID #4395963, Meg Grayson, Coldwell Banker Mountain View. Canopy MLS as distributed by MLS GRID
- $364,9004 bd3 ba2.2k sqft2984 Daffodil Ct, Gastonia, NC 28054For SaleMLS ID #4337455, Sarah Sosebee, Premier South. Canopy MLS as distributed by MLS GRID
- $289,5003 bd2 ba1.4k sqft504 Carson Rd, Gastonia, NC 28052For SaleMLS ID #4377529, Jessica Ward, Howard Hanna Allen Tate Lake Wylie. Canopy MLS as distributed by MLS GRID
- $300,0003 bd2 ba1.3k sqft2603 Cherokee Ct, Gastonia, NC 28056For SaleMLS ID #4402917, Debe Maxwell, Savvy + Co Real Estate. Canopy MLS as distributed by MLS GRID
- $339,9003 bd2 ba1.9k sqft477 Costner School Rd, Bessemer City, NC 28016For SaleMLS ID #4398215, Ben Roper, Coldwell Banker Mountain View. Canopy MLS as distributed by MLS GRID
- $253,0003 bd1 ba1.4k sqft512 W 8th Ave, Gastonia, NC 28052For SaleMLS ID #4402995, Vernon Jackson, Keller Williams South Park. Canopy MLS as distributed by MLS GRID
- $225,0003 bd2 ba1.2k sqft213 Bethany Rd, Gastonia, NC 28052For SaleMLS ID #4392363, Koji Krzywosz, Mark Spain Real Estate. Canopy MLS as distributed by MLS GRID
- $249,9003 bd2 ba1.2k sqft3942 Linwood Rd, Gastonia, NC 28052For SaleMLS ID #4366197, Matt Stone, Stone Realty Group. Canopy MLS as distributed by MLS GRID
- $249,9003 bd1 ba1.3k sqft315 Windwood Dr, Bessemer City, NC 28016For SaleMLS ID #4406599, Daisy Donnahue, Coldwell Banker Newton RE. Canopy MLS as distributed by MLS GRID
- $299,9004 bd3 ba2.2k sqft2968 Club Dr, Gastonia, NC 28054For SaleMLS ID #4354089, John R Bolin, Howard Hanna Allen Tate Gastonia. Canopy MLS as distributed by MLS GRID
- $328,0004 bd2 ba1.8k sqft611 W Lewis St, Dallas, NC 28034For SaleMLS ID #4393178, Michael Johnson, Moss Realty. Canopy MLS as distributed by MLS GRID
- $205,9003 bd1 ba963 sqft723 Vancouver Ln, Gastonia, NC 28052For SaleMLS ID #4384860, Gregory Faulcon, Faulcon & Associates Real Estate. Canopy MLS as distributed by MLS GRID
- $220,0003 bd1 ba1.1k sqft812 N Ransom St, Gastonia, NC 28052For SaleMLS ID #4354917, Sumer Woods, 5 Points Realty. Canopy MLS as distributed by MLS GRID
- $349,9003 bd3 ba1.6k sqft304 Julia Dr, Lincolnton, NC 28092For SaleMLS ID #4399775, Tammy Reghay, EXP Realty LLC Ballantyne. Canopy MLS as distributed by MLS GRID
