Buyer terminated due to no fault of the sellers. The inspections were cancelled therefore buyer simply had a change of heart.
NOW, bring your contractor...your vision and an open mind. Not a first time buyer home.
Owned by the same family for many years, this spacious 4-bedroom, 3-bath home offers an incredible chance to bring your vision to life. The home appears solid and well-built, just waiting for someone to pour their love into it to make it their own. Enjoy a bright sunroom, a private rear lot with a brick paver patio, greenhouse, and plenty of space for family living.
Conveniently located with quick access to Interstate 85 and U.S. Route 29, and just minutes from Gardner Park Elementary School. Optional membership to nearby Gardner Acres Swim Club offers an Olympic-size pool, tennis, pickleball, and volleyball—perfect for summer fun.
Four bedrooms and 2 baths on the upper level and one bedroom ( or office if needed) on the lower level. There is a 1/2 bath on the lower level but also a sink and shower in the laundry for 3 full bathroom options.
If you’ve been looking for a home with great bones, character, and the chance to create something special for your family, this is one you’ll want to see. Bring your imagination and come take a look and imagine the possibilities!
Cash or conventional only.
Active
Price cut: $10K (5/21)
$299,900
2968 Club Dr, Gastonia, NC 28054
4beds
2,294sqft
:
Get pre-qualified$1,815/mo
Single Family Residence
Built in 1963
0.53 Acres Lot
$297,000 Zestimate®
$131/sqft
$-- HOA
What's special
Bright sunroom
- 145 days |
- 1,876 |
- 159 |
Zillow last checked:
Listing updated:
Listed by:
John R Bolin john.bolin@howardhannatate.com,
Howard Hanna Allen Tate Gastonia
Source: Canopy MLS as distributed by MLS GRID,MLS#: 4354089
Facts & features
Interior
Bedrooms & bathrooms
- Bedrooms: 4
- Bathrooms: 3
- Full bathrooms: 2
- 1/2 bathrooms: 1
Primary bedroom
- Level: Upper
Bedroom s
- Level: Upper
Bedroom s
- Level: Upper
Bedroom s
- Level: Upper
Bathroom half
- Level: Main
Bathroom full
- Level: Upper
Bathroom full
- Level: Upper
Den
- Level: Main
Dining room
- Level: Main
Kitchen
- Level: Main
Laundry
- Level: Main
Office
- Level: Main
Sunroom
- Level: Main
Heating
- Central, Natural Gas
Cooling
- Central Air, Electric
Appliances
- Included: Dishwasher, Electric Oven, Electric Range, Gas Water Heater
- Laundry: Laundry Room, Main Level
Features
- Flooring: Parquet, Tile, Wood
- Windows: Storm Window(s)
- Has basement: No
- Fireplace features: Den
Interior area
- Total structure area: 2,294
- Total interior livable area: 2,294 sqft
- Finished area above ground: 2,294
- Finished area below ground: 0
Video & virtual tour
Property
Parking
- Total spaces: 2
- Parking features: Attached Carport
- Carport spaces: 2
Features
- Levels: Multi/Split
- Patio & porch: Glass Enclosed, Patio
- Pool features: Community
Lot
- Size: 0.53 Acres
- Features: Level, Sloped
Details
- Additional structures: Greenhouse
- Parcel number: 117239
- Zoning: RS12
- Special conditions: Standard
Construction
Type & style
- Home type: SingleFamily
- Architectural style: Traditional
- Property subtype: Single Family Residence
Materials
- Brick Partial, Other
- Foundation: Slab
Condition
- New construction: No
- Year built: 1963
Utilities & green energy
- Sewer: Public Sewer
- Water: City
- Utilities for property: Electricity Connected
Community & HOA
Community
- Features: Tennis Court(s)
- Subdivision: Gardner Park
Location
- Region: Gastonia
Financial & listing details
- Price per square foot: $131/sqft
- Tax assessed value: $208,490
- Annual tax amount: $1,114
- Date on market: 3/6/2026
- Cumulative days on market: 107 days
- Listing terms: Cash,Conventional
- Electric utility on property: Yes
- Road surface type: Concrete, Paved
Estimated market value
$297,000
$282,000 - $312,000
$2,287/mo
Price history
| Date | Event | Price |
|---|---|---|
| 5/21/2026 | Price change | $299,900-3.2%$131/sqft |
Source:  Canopy MLS as distributed by MLS GRID #4354089 Report a problem Canopy MLS as distributed by MLS GRID #4354089 Report a problem | ||
| 4/16/2026 | Listed for sale | $309,900-13.9%$135/sqft |
Source: Canopy MLS as distributed by MLS GRID #4354089 Report a problem | ||
| 3/25/2026 | Listing removed | $359,900$157/sqft |
Source: Canopy MLS as distributed by MLS GRID #4354089 Report a problem | ||
| 3/6/2026 | Listed for sale | $359,900$157/sqft |
Source: Canopy MLS as distributed by MLS GRID #4354089 Report a problem | ||
Public tax history
| Year | Property taxes | Tax assessment |
|---|---|---|
| 2025 | $1,114 | $208,490 |
| 2024 | $1,114 -1% | $208,490 |
| 2023 | $1,126 -40% | $208,490 +47.8% |
| 2022 | $1,877 -1.5% | $141,090 |
| 2021 | $1,905 | $141,090 |
| 2020 | $1,905 -0.7% | $141,090 |
| 2019 | $1,919 +3.5% | $141,090 +6.6% |
| 2018 | $1,853 | $132,367 |
| 2017 | $1,853 | $132,367 |
| 2016 | $1,853 | $132,367 -1.8% |
| 2014 | $1,853 | $134,742 |
| 2012 | -- | $134,742 |
| 2011 | -- | $134,742 |
| 2010 | -- | $134,742 |
| 2009 | -- | $134,742 |
| 2008 | -- | $134,742 +11.6% |
| 2007 | -- | $120,740 |
| 2006 | -- | $120,740 |
| 2005 | -- | $120,740 -0.4% |
| 2004 | -- | $121,170 |
| 2003 | -- | $121,170 |
| 2002 | -- | $121,170 +11.3% |
| 2001 | -- | $108,840 +0.2% |
| 2000 | -- | $108,600 |
Find assessor info on the county website
Monthly payment
Est. payment
Payment breakdown
Explore the cost of this home by adjusting the details. Changes won't be saved.Climate risks
Neighborhood: Gardner Park
Nearby schools
GreatSchools rating
- 5/10Gardner Park Elementary SchoolGrades: PK-5Distance: 0.5 mi
- 2/10W P Grier Middle SchoolGrades: 6-8Distance: 1.4 mi
- 3/10Ashbrook High SchoolGrades: 9-12Distance: 1 mi
Schools provided by the listing agent
- Elementary: Gardner Park
- Middle: Grier
- High: Ashbrook
Source: Canopy MLS as distributed by MLS GRID. This data may not be complete. We recommend contacting the local school district to confirm school assignments for this home.
- $354,0004 bd2 ba2.1k sqft2960 Club Dr, Gastonia, NC 28054Off Market
- $344,7003 bd2 ba1.9k sqft2976 Club Dr, Gastonia, NC 28054Off Market
- $350,0003 bd3 ba2.5k sqft2977 Club Dr, Gastonia, NC 28054Sold

- $336,1003 bd2 ba1.5k sqft2952 Club Dr, Gastonia, NC 28054Off Market
- $275,0003 bd3 ba2.4k sqft3002 Club Dr, Gastonia, NC 28054Sold
- $343,5004 bd2 ba2.2k sqft2965 Club Dr, Gastonia, NC 28054Off Market
- $369,3004 bd5 ba2k sqft2959 Planer Ter, Gastonia, NC 28054Off Market
- $313,5003 bd2 ba1.8k sqft521 Treasure Ln, Gastonia, NC 28054Off Market
A local agent can set up tours, give advice and negotiate with sellers.
Similar homes
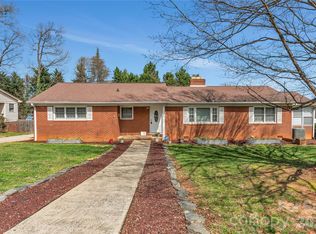
- $345,0003 bd2 ba1.9k sqft100 Ruby Ln, Gastonia, NC 28054For Sale
 MLS ID #4400313, Lisa Archer, Keller Williams Ballantyne Area. Canopy MLS as distributed by MLS GRID
 - $300,0003 bd2 ba1.3k sqft2603 Cherokee Ct, Gastonia, NC 28056For Sale
 MLS ID #4402917, Debe Maxwell, Savvy + Co Real Estate. Canopy MLS as distributed by MLS GRID
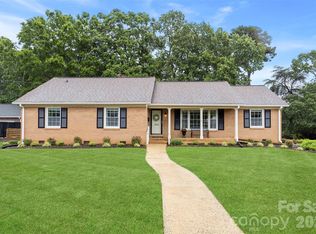
 - $339,9003 bd2 ba1.7k sqft1254 Churchill Dr, Gastonia, NC 28054For Sale
 MLS ID #4377477, Logan Andrew, Premier South. Canopy MLS as distributed by MLS GRID
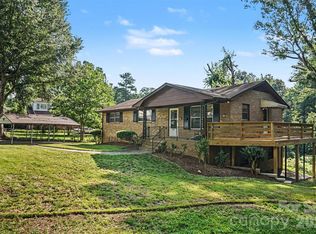
 - $350,0003 bd3 ba2.2k sqft777 Springdale Ln, Gastonia, NC 28052For Sale
 MLS ID #4405447, Lago Weaver, Mark Spain Real Estate. Canopy MLS as distributed by MLS GRID
 - $395,0003 bd2 ba1.7k sqft2201 Armstrong Park Dr, Gastonia, NC 28054For SaleMLS ID #4399022, Trace Manning, Realty One Group Revolution. Canopy MLS as distributed by MLS GRID
- $275,0003 bd3 ba1.5k sqft618 Tryon Pl, Gastonia, NC 28054For SaleMLS ID #4392870, Brittany Flannigan, SERHANT. Canopy MLS as distributed by MLS GRID
- $325,0004 bd3 ba1.7k sqft222 Hickory Grove Rd, Belmont, NC 28056For SaleMLS ID #4376683, Dalton Sorrells, Berkshire Hathaway HomeServices Carolinas Realty. Canopy MLS as distributed by MLS GRID
- $266,5002 bd2 ba1.3k sqft1815 Hemlock Ave, Gastonia, NC 28054For SaleMLS ID #4383647, Ariel Pinto, True North Realty. Canopy MLS as distributed by MLS GRID
- $329,0003 bd3 ba2.2k sqft3306 Tamworth Ln, Gastonia, NC 28052For SaleMLS ID #4371153, Erin Blanton, Real Broker, LLC. Canopy MLS as distributed by MLS GRID
- $289,5003 bd2 ba1.4k sqft504 Carson Rd, Gastonia, NC 28052For SaleMLS ID #4377529, Jessica Ward, Howard Hanna Allen Tate Lake Wylie. Canopy MLS as distributed by MLS GRID
- $328,0004 bd2 ba1.8k sqft611 W Lewis St, Dallas, NC 28034For SaleMLS ID #4393178, Michael Johnson, Moss Realty. Canopy MLS as distributed by MLS GRID
- $360,0003 bd2 ba2k sqft2634 Cherokee Ct, Gastonia, NC 28056For SaleMLS ID #4393898, Whitney Hesley, Howard Hanna Allen Tate Mooresville/LKN. Canopy MLS as distributed by MLS GRID
- $357,0004 bd2 ba2.1k sqft415 W 5th Ave, Gastonia, NC 28052For SaleMLS ID #4374559, Gerard Salluom, ALBRICK. Canopy MLS as distributed by MLS GRID
- $375,0004 bd3 ba1.9k sqft3021 Davis Park Rd, Gastonia, NC 28052For SaleMLS ID #4380027, Meg Grayson, Coldwell Banker Mountain View. Canopy MLS as distributed by MLS GRID
- $275,0003 bd2 ba1.6k sqft4709 Oakwood Cir, Gastonia, NC 28056For SaleMLS ID #4343156, Stephen Parton, Venture Realty, LLC. Canopy MLS as distributed by MLS GRID
- $359,0003 bd3 ba1.8k sqft1920 Echo Ln, Gastonia, NC 28052For SaleMLS ID #4384431, Debbie Scarborough, Keller Williams Ballantyne Area. Canopy MLS as distributed by MLS GRID
- $300,0003 bd1 ba1.7k sqft324 Pawley Dr, Charlotte, NC 28214For SaleMLS ID #4376735, Andrew Balogh, EXP Realty LLC Ballantyne. Canopy MLS as distributed by MLS GRID
- $259,0002 bd1 ba1.4k sqft1214 S York St, Gastonia, NC 28052For SaleMLS ID #4403849, Brittany Elkin, Fathom Realty NC LLC. Canopy MLS as distributed by MLS GRID
- $299,0003 bd3 ba1.7k sqft1002 Ramseur Rd, Bessemer City, NC 28016For SaleMLS ID #4399447, Renee Cook Drum, Weichert, Realtors - Team Metro. Canopy MLS as distributed by MLS GRID
- $249,0002 bd1 ba1.3k sqft213 Ledford Dr, Gastonia, NC 28056For SaleMLS ID #4368489, Preston Richardson, RE/MAX Select. Canopy MLS as distributed by MLS GRID
