Welcome to 2201 Armstrong Park Drive in Gastonia, where modern design, functional living, and an unbeatable location come together. This beautifully maintained home has been recently overhauled, including a brand-new HVAC system, giving buyers added peace of mind from day one.
Inside, you'll find an open-concept floor plan with spacious living areas, abundant natural light, and a kitchen designed for everyday living and entertaining. Features include granite countertops, stainless steel appliances, ample cabinet space, and a large island overlooking the main living area.
The primary suite offers a private retreat with a generous walk-in closet and an en-suite bath, while the additional bedrooms provide flexibility for family, guests, or a home office. Step outside to enjoy a private backyard with room to relax, entertain, or play.
Located in a desirable community with convenient access to shopping, dining, schools, parks, and major highways, this home offers an easy commute to Charlotte while keeping you close to everything Gastonia has to offer.
Whether you're a first-time home buyer, relocating, or looking for a move-in-ready home with modern finishes and major mechanical updates already completed, 2201 Armstrong Park Drive is one you won't want to miss. Schedule your private showing today.
Active
$395,000
2201 Armstrong Park Dr, Gastonia, NC 28054
3beds
1,761sqft
Single Family Residence
Built in 1950
0.38 Acres Lot
$380,700 Zestimate®
$224/sqft
$-- HOA
What's special
Modern finishesAbundant natural lightAmple cabinet spaceGranite countertopsBrand-new hvac systemGenerous walk-in closetEn-suite bath
- 51 days |
- 528 |
- 47 |
Zillow last checked:
Listing updated:
Listed by:
Trace Manning Tracemanning@gmail.com,
Realty One Group Revolution
Source: Canopy MLS as distributed by MLS GRID,MLS#: 4399022
Facts & features
Interior
Bedrooms & bathrooms
- Bedrooms: 3
- Bathrooms: 2
- Full bathrooms: 2
- Main level bedrooms: 3
Primary bedroom
- Level: Main
- Area: 165.83 Square Feet
- Dimensions: 11' 6" X 14' 5"
Kitchen
- Level: Main
- Area: 130.8 Square Feet
- Dimensions: 13' 1" X 10' 0"
Living room
- Level: Main
- Area: 233.59 Square Feet
- Dimensions: 18' 1" X 12' 11"
Heating
- Central
Cooling
- Central Air
Appliances
- Included: Dishwasher, Disposal, Dryer, Microwave
- Laundry: Laundry Room
Features
- Basement: Basement Shop,Storage Space,Unfinished
Interior area
- Total structure area: 1,761
- Total interior livable area: 1,761 sqft
- Finished area above ground: 1,761
- Finished area below ground: 0
Property
Parking
- Total spaces: 4
- Parking features: Circular Driveway
- Uncovered spaces: 4
Features
- Levels: One
- Stories: 1
- Fencing: Back Yard,Fenced
Lot
- Size: 0.38 Acres
Details
- Parcel number: 117385
- Zoning: R1
- Special conditions: Standard
Construction
Type & style
- Home type: SingleFamily
- Property subtype: Single Family Residence
Materials
- Brick Full
- Foundation: Crawl Space
Condition
- New construction: No
- Year built: 1950
Utilities & green energy
- Sewer: Public Sewer
- Water: City
Community & HOA
Community
- Subdivision: Armstrong Park
Location
- Region: Gastonia
Financial & listing details
- Price per square foot: $224/sqft
- Tax assessed value: $368,960
- Annual tax amount: $3,944
- Date on market: 7/1/2026
- Cumulative days on market: 51 days
- Listing terms: Cash,Conventional,FHA
- Road surface type: Concrete, Paved
Estimated market value
$380,700
$362,000 - $400,000
$1,887/mo
Price history
| Date | Event | Price |
|---|---|---|
| 7/1/2026 | Listed for sale | $395,000+17.9%$224/sqft |
Source:  Canopy MLS as distributed by MLS GRID #4399022 Report a problem Canopy MLS as distributed by MLS GRID #4399022 Report a problem | ||
| 4/8/2022 | Sold | $335,000+29.8%$190/sqft |
Source: Public Record Report a problem | ||
| 3/31/2020 | Sold | $258,000$147/sqft |
Source: Canopy MLS as distributed by MLS GRID #3534456 Report a problem | ||
| 2/15/2020 | Pending sale | $258,000$147/sqft |
Source: United Brokers Ltd #3534456 Report a problem | ||
| 10/15/2019 | Price change | $258,000+1.2%$147/sqft |
Source: United Brokers Ltd #3534456 Report a problem | ||
| 8/26/2019 | Listed for sale | $254,900$145/sqft |
Source: United Brokers Ltd #3534456 Report a problem | ||
| 8/13/2019 | Pending sale | $254,900$145/sqft |
Source: United Brokers Ltd #3534456 Report a problem | ||
| 7/31/2019 | Price change | $254,900-8.6%$145/sqft |
Source: United Brokers Ltd #3534456 Report a problem | ||
| 11/16/2018 | Price change | $279,000-3.5%$158/sqft |
Source: Allen Tate Steele Creek #3446930 Report a problem | ||
| 10/26/2018 | Listed for sale | $289,000$164/sqft |
Source: Allen Tate Steele Creek #3446930 Report a problem | ||
| 8/22/2015 | Listing removed | $1,350$1/sqft |
Source: Owner Report a problem | ||
| 7/24/2015 | Price change | $1,350-15.6%$1/sqft |
Source: Owner Report a problem | ||
| 7/20/2015 | Listed for rent | $1,600$1/sqft |
Source: Owner Report a problem | ||
Public tax history
| Year | Property taxes | Tax assessment |
|---|---|---|
| 2025 | $3,944 | $368,960 |
| 2024 | $3,944 -1% | $368,960 |
| 2023 | $3,985 +50.2% | $368,960 +84.9% |
| 2022 | $2,653 -1.5% | $199,500 |
| 2021 | $2,693 | $199,500 |
| 2020 | $2,693 -0.7% | $199,500 |
| 2019 | $2,713 +58.8% | $199,500 +61.5% |
| 2018 | $1,709 -1.2% | $123,500 |
| 2017 | $1,729 | $123,500 |
| 2016 | $1,729 | $123,500 -4.4% |
| 2014 | $1,729 | $129,208 |
| 2012 | -- | $129,208 |
| 2011 | -- | $129,208 |
| 2010 | -- | $129,208 +3% |
| 2009 | -- | $125,399 |
| 2008 | -- | $125,399 +0.6% |
| 2007 | -- | $124,660 |
| 2006 | -- | $124,660 |
| 2005 | -- | $124,660 |
| 2004 | -- | $124,660 |
| 2003 | -- | $124,660 |
| 2002 | -- | $124,660 +21.1% |
| 2001 | -- | $102,900 +0.1% |
| 2000 | -- | $102,800 |
Find assessor info on the county website
Monthly payment
Est. payment
Payment breakdown
Explore the cost of this home by adjusting the details. Changes won't be saved.Climate risks
Neighborhood: 28054
Nearby schools
GreatSchools rating
- 5/10Gardner Park Elementary SchoolGrades: PK-5Distance: 0.5 mi
- 2/10W P Grier Middle SchoolGrades: 6-8Distance: 0.8 mi
- 3/10Ashbrook High SchoolGrades: 9-12Distance: 1.1 mi
Schools provided by the listing agent
- Elementary: Gardner Park
- Middle: Grier
- High: Ashbrook
Source: Canopy MLS as distributed by MLS GRID. This data may not be complete. We recommend contacting the local school district to confirm school assignments for this home.
- $258,0002 bd2 ba1.8k sqft2115 Armstrong Park Dr, Gastonia, NC 28054Sold
- $324,8004 bd2 ba3.1k sqft2211 Armstrong Park Dr, Gastonia, NC 28054Off Market
- $295,7003 bd2 ba2.6k sqft2111 Armstrong Park Dr, Gastonia, NC 28054Off Market
- $450,2003 bd2 ba2.6k sqft2630 Sheffield Dr, Gastonia, NC 28054Off Market
- $366,0003 bd2 ba2k sqft2218 Armstrong Park Dr, Gastonia, NC 28054Off Market
- $425,0004 bd3 ba2.9k sqft2200 Armstrong Park Dr, Gastonia, NC 28054Sold
- $35,0000.34 acres2240 Armstrong Park Dr, Gastonia, NC 28054Off Market
- $225,0003 bd3 ba1.8k sqft2305 Armstrong Park Dr, Gastonia, NC 28054Off Market
A local agent can set up tours, give advice and negotiate with sellers.
Similar homes
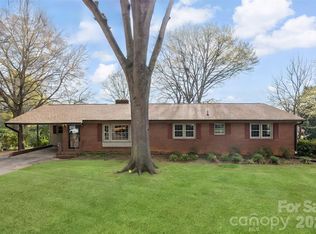
- $350,0003 bd2 ba2k sqft420 Downey Pl, Gastonia, NC 28054For Sale
 MLS ID #4357786, Leslie Moss, Premier South. Canopy MLS as distributed by MLS GRID
 - $379,9003 bd2 ba1.9k sqft1533 Rivermont Dr, Gastonia, NC 28054For Sale
 MLS ID #4414170, Jennifer Conrad, Premier South. Canopy MLS as distributed by MLS GRID
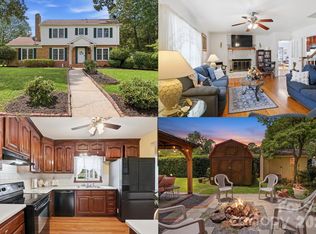
 - $440,0004 bd3 ba2.6k sqft1287 Queensgate St, Gastonia, NC 28054For Sale
 MLS ID #4408126, Kristen Bernard, Keller Williams South Park. Canopy MLS as distributed by MLS GRID
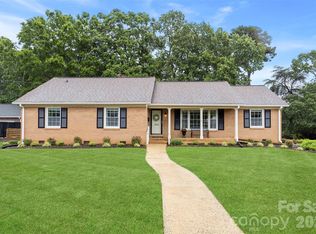
 - $339,9003 bd2 ba1.7k sqft1254 Churchill Dr, Gastonia, NC 28054For Sale
 MLS ID #4377477, Logan Andrew, Premier South. Canopy MLS as distributed by MLS GRID
 - $394,9003 bd1 ba1.6k sqft4558 Titman Rd, Gastonia, NC 28056For SaleMLS ID #4400061, Valeria Navas, The Dream Realty Collective LLC. Canopy MLS as distributed by MLS GRID
- $306,0003 bd3 ba1.6k sqft2257 Swain Ct #10, Gastonia, NC 28054For SaleMLS ID #4402479, Yvonne Burton, Howard Hanna Allen Tate Gastonia. Canopy MLS as distributed by MLS GRID
- $418,0003 bd3 ba2k sqft2106 Kings Dr, Gastonia, NC 28056For SaleMLS ID #4389653, Billy Hattaway, Michael Ryan Realty Inc. Canopy MLS as distributed by MLS GRID
- $435,0003 bd3 ba2.2k sqft1940 Wexford Ct, Gastonia, NC 28054For SaleMLS ID #4366097, John R Bolin, Howard Hanna Allen Tate Gastonia. Canopy MLS as distributed by MLS GRID
- $309,9003 bd3 ba1.8k sqft1416 Rivermont Dr, Gastonia, NC 28054For SaleMLS ID #4408314, Amanda McKinnon, Mark Spain Real Estate. Canopy MLS as distributed by MLS GRID
- $360,0003 bd2 ba2.4k sqft1210 Crescent Ave, Gastonia, NC 28052For SaleMLS ID #4411439, Anca Maga, Howard Hanna Allen Tate Gastonia. Canopy MLS as distributed by MLS GRID
- $350,0003 bd2 ba2k sqft2634 Cherokee Ct, Gastonia, NC 28056For SaleMLS ID #4393898, Whitney Hesley, Howard Hanna Allen Tate Mooresville/LKN. Canopy MLS as distributed by MLS GRID
- $384,9003 bd2 ba1.7k sqft2725 Puetts Chapel Rd, Bessemer City, NC 28016For SaleMLS ID #4414200, Ally Bohanan, Northstar Real Estate, LLC. Canopy MLS as distributed by MLS GRID
- $405,9003 bd2 ba1.6k sqft217 Hughey Dr, Gastonia, NC 28056For SaleMLS ID #4374482, Tom Humrickhouse, Humrickhouse Realty LLC. Canopy MLS as distributed by MLS GRID
- $320,0003 bd2 ba1.6k sqft2323 Hedgewood Cir, Gastonia, NC 28052For SaleMLS ID #4400483, Saige Maxwell, Saige Real Estate. Canopy MLS as distributed by MLS GRID
- $347,0004 bd2 ba2.1k sqft415 W 5th Ave, Gastonia, NC 28052For SaleMLS ID #4374559, Gerard Salluom, ALBRICK. Canopy MLS as distributed by MLS GRID
- $389,9003 bd3 ba2.5k sqft105 S Maple St, Dallas, NC 28034For SaleMLS ID #4411157, John R Bolin, Howard Hanna Allen Tate Gastonia. Canopy MLS as distributed by MLS GRID
- $400,0003 bd1 ba1.3k sqft1106 N Main St, Mount Holly, NC 28120For SaleMLS ID #4413131, Kelly Cruise, Buddy Harper Team Realty. Canopy MLS as distributed by MLS GRID
- $515,0003 bd3 ba2.5k sqft717 Wren Rd, Gastonia, NC 28056For SaleMLS ID #4411384, Kathryn Pearson, Helen Adams Realty. Canopy MLS as distributed by MLS GRID
- $330,0003 bd2 ba1.9k sqft4429 Dawnwood Dr, Gastonia, NC 28056For SaleMLS ID #4370837, Artem Lubashev, Realty Charlotte. Canopy MLS as distributed by MLS GRID
- $495,0004 bd3 ba2.6k sqft2439 Judson Dr, Gastonia, NC 28054For SaleMLS ID #4375190, Brittany Austin, Coldwell Banker Mountain View. Canopy MLS as distributed by MLS GRID
