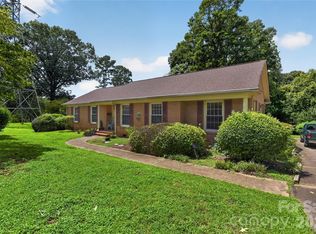
Welcome to charming Governors Square! Nestled in a Cul-De-Sac in an established community. This freshly painted 3 bedroom 2.5 bath home offers lots of charm. Plus No HOA! It is also close to shops, restaurants and a park . The home has been refreshed with lots of updates over the last several years and kitchen was recently remodeled with new cabinets and countertops, floor, sink, lighting and range. Don’t forget the fireplace in the family Room! There is a firewood hopper in the backyard next to the building. Home sits on a corner lot with a privacy fence in back, and shade trees. The list goes on all updates are in the attachments, which are too numerous to list here, including a new patio in 2025! Don’t miss out on this gem!
Active
$306,000
2257 Swain Ct #10, Gastonia, NC 28054
3beds
1,648sqft
Single Family Residence
Built in 1991
0.31 Acres Lot
$-- Zestimate®
$186/sqft
$-- HOA
What's special
Privacy fence in backFreshly paintedShade trees
- 4 days |
- 328 |
- 51 |
Zillow last checked:
Listing updated:
Listed by:
Yvonne Burton yvonne.burton@allentate.com,
Howard Hanna Allen Tate Gastonia
Source: Canopy MLS as distributed by MLS GRID,MLS#: 4402479
Facts & features
Interior
Bedrooms & bathrooms
- Bedrooms: 3
- Bathrooms: 3
- Full bathrooms: 2
- 1/2 bathrooms: 1
Primary bedroom
- Level: Upper
Bedroom s
- Level: Upper
Bedroom s
- Level: Upper
Bathroom half
- Level: Main
Bathroom full
- Level: Upper
Breakfast
- Level: Main
Dining area
- Level: Main
Family room
- Level: Main
Kitchen
- Level: Main
Laundry
- Level: Main
Heating
- Central, Forced Air, Natural Gas
Cooling
- Central Air
Appliances
- Included: Dishwasher, Electric Range, Electric Water Heater, Exhaust Hood, Refrigerator, Washer/Dryer
- Laundry: Laundry Closet, Main Level
Features
- Flooring: Linoleum, Vinyl
- Doors: French Doors
- Has basement: No
- Fireplace features: Family Room
Interior area
- Total structure area: 1,648
- Total interior livable area: 1,648 sqft
- Finished area above ground: 1,648
- Finished area below ground: 0
Property
Parking
- Total spaces: 4
- Parking features: Driveway
- Uncovered spaces: 4
Features
- Levels: Two
- Stories: 2
- Patio & porch: Patio
- Fencing: Back Yard
- Waterfront features: None
Lot
- Size: 0.31 Acres
- Features: Corner Lot, Cul-De-Sac, Level, Wooded
Details
- Additional structures: Shed(s)
- Parcel number: 139794
- Zoning: R
- Special conditions: Standard
- Horse amenities: None
Construction
Type & style
- Home type: SingleFamily
- Architectural style: Traditional
- Property subtype: Single Family Residence
Materials
- Hardboard Siding
- Foundation: Slab
- Roof: Composition
Condition
- New construction: No
- Year built: 1991
Utilities & green energy
- Sewer: Public Sewer
- Water: City
Community & HOA
Community
- Features: None
- Subdivision: Governors Square
Location
- Region: Gastonia
Financial & listing details
- Price per square foot: $186/sqft
- Tax assessed value: $237,780
- Date on market: 8/14/2026
- Cumulative days on market: 4 days
- Listing terms: Cash,Conventional,FHA,VA Loan
- Road surface type: Concrete, Paved
Estimated market value
Not available
Estimated sales range
Not available
Not available
Price history
| Date | Event | Price |
|---|---|---|
| 8/14/2026 | Listed for sale | $306,000$186/sqft |
Source:  Canopy MLS as distributed by MLS GRID #4402479 Report a problem Canopy MLS as distributed by MLS GRID #4402479 Report a problem | ||
Public tax history
Tax history is unavailable.
Monthly payment
Est. payment
Payment breakdown
Explore the cost of this home by adjusting the details. Changes won't be saved.Climate risks
Neighborhood: 28054
Nearby schools
GreatSchools rating
- 2/10Lingerfeldt Elementary SchoolGrades: PK-5Distance: 1.2 mi
- 2/10Southwest Middle SchoolGrades: 6-8Distance: 1.9 mi
- 4/10Forestview High SchoolGrades: 9-12Distance: 4 mi
Schools provided by the listing agent
- Elementary: Lingerfeldt
- Middle: Southwest
- High: Forestview
Source: Canopy MLS as distributed by MLS GRID. This data may not be complete. We recommend contacting the local school district to confirm school assignments for this home.
- $293,3003 bd3 ba1.7k sqft2257 Swain Ct, Gastonia, NC 28054Off Market

- $295,4003 bd2 ba1.5k sqft2253 Swain Ct, Gastonia, NC 28054Off Market
- $160,0004 bd2 ba1.7k sqft578 Tryon Pl, Gastonia, NC 28054Sold

- $521,4004 bd4 ba2.7k sqft589 Tryon Pl, Gastonia, NC 28054Off Market

- $312,0003 bd2 ba1.5k sqft2246 Swain Ct, Gastonia, NC 28054Sold
- $290,0003 bd3 ba1.5k sqft585 Tryon Pl, Gastonia, NC 28054Sold
- $273,0003 bd2 ba1.4k sqft2249 Swain Ct, Gastonia, NC 28054Off Market
- $299,1003 bd2 ba1.6k sqft2258 Swain Ct, Gastonia, NC 28054Off Market
A local agent can set up tours, give advice and negotiate with sellers.
Similar homes
- $279,9003 bd2 ba1.7k sqft1311 Cambridge St, Gastonia, NC 28054For Sale
 MLS ID #4415182, Neetu Singh, Neetu Singh Realty Group. Canopy MLS as distributed by MLS GRID
 - $309,9003 bd3 ba1.8k sqft1416 Rivermont Dr, Gastonia, NC 28054For Sale
 MLS ID #4408314, Amanda McKinnon, Mark Spain Real Estate. Canopy MLS as distributed by MLS GRID
 - $299,9503 bd2 ba1.3k sqft1443 Lynhurst Dr, Gastonia, NC 28054For Sale
 MLS ID #4412821, Douglas Christen, Nestlewood Realty, LLC. Canopy MLS as distributed by MLS GRID
 - $309,9003 bd2 ba1.4k sqft1278 Morrocroft Trl, Gastonia, NC 28054For Sale
 MLS ID #4397819, Jody Jessup, RE/MAX Executive. Canopy MLS as distributed by MLS GRID
 - $379,9003 bd2 ba1.9k sqft1533 Rivermont Dr, Gastonia, NC 28054For SaleMLS ID #4414170, Jennifer Conrad, Premier South. Canopy MLS as distributed by MLS GRID
- $311,0004 bd3 ba1.7k sqft1716 Timberlane St, Gastonia, NC 28054For SaleMLS ID #4401623, Regina Toner, Opendoor Brokerage LLC. Canopy MLS as distributed by MLS GRID
- $290,0003 bd2 ba1.6k sqft1034 Buckingham Ave, Gastonia, NC 28054For SaleMLS ID #4404589, Lisa Belk, Mark Spain Real Estate. Canopy MLS as distributed by MLS GRID
- $349,0003 bd3 ba1.9k sqft712 Robert Moses Dr, Gastonia, NC 28056For SaleMLS ID #4410167, Tony Karak, Better Homes and Garden Real Estate Paracle. Canopy MLS as distributed by MLS GRID
- $315,0003 bd3 ba1.4k sqft2498 Hawk Ridge Dr, Gastonia, NC 28056For SaleMLS ID #4394789, CJ Nivens, Northstar Real Estate, LLC. Canopy MLS as distributed by MLS GRID
- $264,9003 bd2 ba1.5k sqft1201 Castlegate St, Gastonia, NC 28054For Sale By Owner
- $315,0003 bd2 ba1.5k sqft3191 River Ridge Dr, Gastonia, NC 28056For SaleMLS ID #4399064, John R Bolin, Howard Hanna Allen Tate Gastonia. Canopy MLS as distributed by MLS GRID
- $322,0004 bd3 ba2.2k sqft1512 Buckingham Ave, Gastonia, NC 28054For SaleMLS ID #4357288, Whitney Hunt-Sailors, Opendoor Brokerage LLC. Canopy MLS as distributed by MLS GRID
- $159,9002 bd1 ba1k sqft615 Westway Dr, Gastonia, NC 28054For SaleMLS ID #4413841, Nathan Moss, Dickson & Associates Realtors. Canopy MLS as distributed by MLS GRID
- $339,9003 bd2 ba1.7k sqft1254 Churchill Dr, Gastonia, NC 28054For SaleMLS ID #4377477, Logan Andrew, Premier South. Canopy MLS as distributed by MLS GRID
- $269,9003 bd2 ba1.5k sqft938 E 6th Ave, Gastonia, NC 28054For SaleMLS ID #4382687, Matthew Hanks, EXP Realty LLC. Canopy MLS as distributed by MLS GRID
- $269,9003 bd2 ba1.2k sqft934 S Chestnut St, Gastonia, NC 28054For SaleMLS ID #4343850, Robbie Burchfield, NorthGroup Real Estate LLC. Canopy MLS as distributed by MLS GRID
- $260,0003 bd1 ba1k sqft902 Dogwood Dr, Gastonia, NC 28054For SaleMLS ID #4413443, Alisia Murray, Lifestyle International Realty. Canopy MLS as distributed by MLS GRID
- $185,0003 bd2 ba1.3k sqft1818 Union Rd, Gastonia, NC 28054For SaleMLS ID #4402223, Eric Glave, Glave Realty. Canopy MLS as distributed by MLS GRID
- $280,0003 bd3 ba1.3k sqft345 Henderson St, Gastonia, NC 28052For SaleMLS ID #4411727, Stephanie Walker, Empire Dreams Real Estate. Canopy MLS as distributed by MLS GRID
- $349,0003 bd3 ba1.9k sqft729 Centennial St, Gastonia, NC 28056For SaleMLS ID #4408790, Christopher Hendrickson, Mark Spain Real Estate. Canopy MLS as distributed by MLS GRID
